
12605 Tucker Crossing Lane, Charlotte, NC 28273
Local realty services provided by:CENTURY 21 Towne & Country
Listed by: nakia walker
Office: opendoor brokerage llc.
MLS#:4425590
Source:CH
12605 Tucker Crossing Lane,Charlotte, NC 28273
$215,000
- 2 Beds
- 2 Baths
- 955 sq. ft.
- Townhouse
- Active
Upcoming open houses
- Sat, Sep 1909:00 am - 07:00 pm
- Sun, Sep 2009:00 am - 07:00 pm
- Mon, Sep 2109:00 am - 07:00 pm
- Tue, Sep 2209:00 am - 07:00 pm
- Wed, Sep 2309:00 am - 07:00 pm
- Thu, Sep 2409:00 am - 07:00 pm
- Fri, Sep 2509:00 am - 07:00 pm
Price summary
- Price:$215,000
- Price per sq. ft.:$225.13
- Monthly HOA dues:$249
About this home
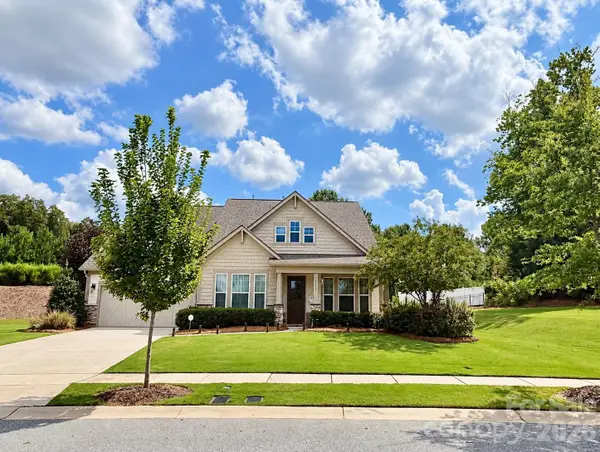
12605 Tucker Crossing Ln is a two-story Charlotte townhouse with two bedrooms, one full bathroom, and one half bathroom, built in 1996. The kitchen features stainless steel appliances, cabinetry for organized storage, and a peninsula that adds preparation space beside the dining area. The connected living space allows flexible furniture placement, while windows bring in natural light. The primary bedroom includes closet storage for clothing, and the full bathroom has a vanity and tub-shower combination for daily routines. Sliding glass doors lead to a rear patio with room for outdoor seating. A connected main floor and practical storage define this residence’s straightforward, functional character. Included 100-Day Home Warranty with buyer activation
Contact an agent
Home facts
- Year built:1996
- Subdivision & Development:Roxborough
- Listing ID #:4425590
- Updated:September 19, 2026 at 02:15 AM
Rooms and interior
- Bedrooms:2
- Total bathrooms:2
- Full bathrooms:1
- Half bathrooms:1
- Flooring:Carpet, Linoleum
- Kitchen Description:Dishwasher, Electric Range, Microwave
- Living area:955 sq. ft.
Heating and cooling
- Cooling:Central Air
- Central air:Yes
Structure and exterior
- Roof:Composition
- Year built:1996
- Building area:955 sq. ft.
- Lot area:0.02 Acres
- Construction Materials:Vinyl
- Foundation Description:Slab
Schools
- High school:Unspecified
- Elementary school:Lake Wylie
Utilities
- Water:Public Water
- Sewer:Public Sewer
Finances and disclosures
- Price:$215,000
- Price per sq. ft.:$225.13
Features and amenities
- Laundry features:In Basement
 Listings courtesy of Canopy MLS as distributed by MLS GRID. Copyright 2021 Canopy MLS. All rights reserved. Canopy MLS, provides content displayed here (“provided content”) on an “as is” basis and makes no representations or warranties regarding the provided content, including, but not limited to those of non-infringement, timeliness, accuracy, or completeness. Individuals and companies using information presented are responsible for verification and validation of information they utilize and present to their customers and clients. Canopy MLS will not be liable for any damage or loss resulting from use of the provided content or the products available through Portals, IDX, VOW, and/or Syndication. Recipients of this information shall not resell, redistribute, reproduce, modify, or otherwise copy any portion thereof without the expressed written consent of Canopy MLS. CH Member Broker: Dianne Y. Greene
New listings near 12605 Tucker Crossing Lane
- Coming Soon
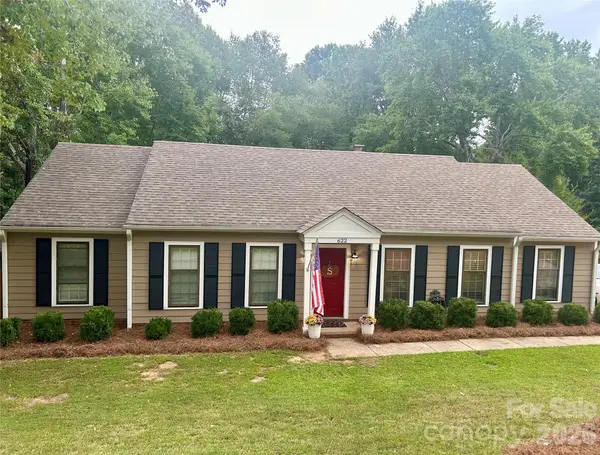 $439,000Coming Soon3 beds 2 baths1,570 sq. ft.
622 Silversmith Lane, Charlotte, NC 28270
MLS# 4422392Listed by: KELLER WILLIAMS BALLANTYNE AREA - Coming Soon
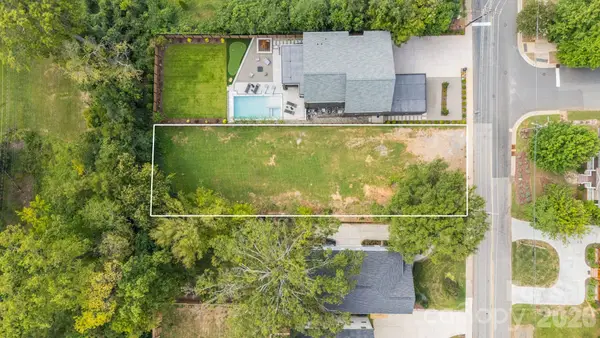 $1,050,000Coming Soon0.31 Acres
400 Ideal Way, Charlotte, NC 28203
MLS# 4424676Listed by: REAL BROKER, LLC - Coming Soon
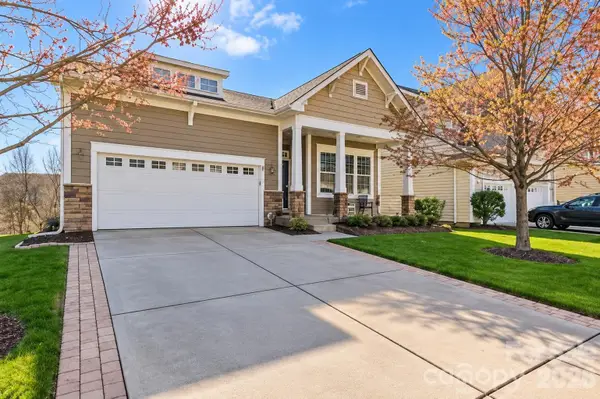 $544,444Coming Soon4 beds 3 baths3,373 sq. ft.
3009 Grande Heights Drive, Charlotte, NC 28269
MLS# 4425756Listed by: THE NEXT LEVEL REALTY PLUS LLC - Coming Soon
 $469,990Coming Soon4 beds 3 baths2,770 sq. ft.
5918 Kelyn Hills Drive, Charlotte, NC 28278
MLS# 4420325Listed by: U REALTY - Coming Soon
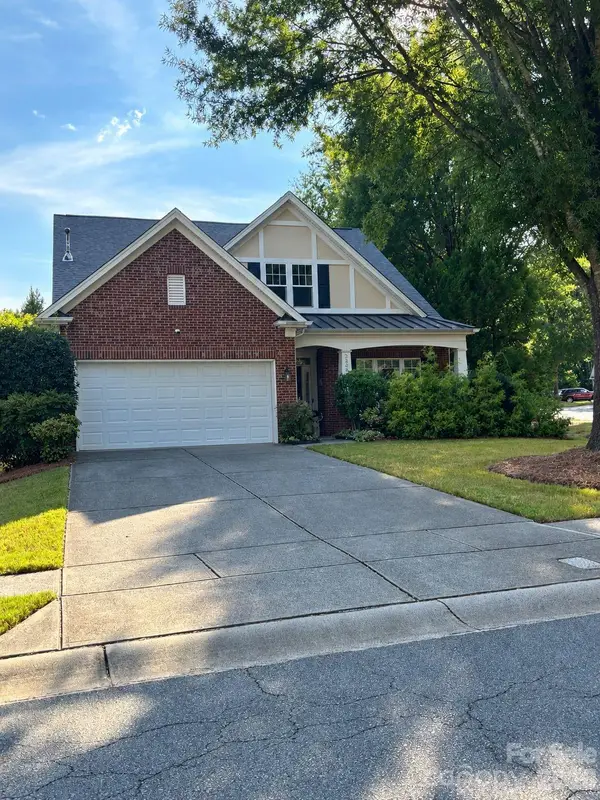 $525,000Coming Soon3 beds 3 baths2,276 sq. ft.
3238 Darlington Road, Matthews, NC 28201
MLS# 4424839Listed by: KELLER WILLIAMS SOUTH PARK - Coming SoonOpen Sat, 12 to 2pm
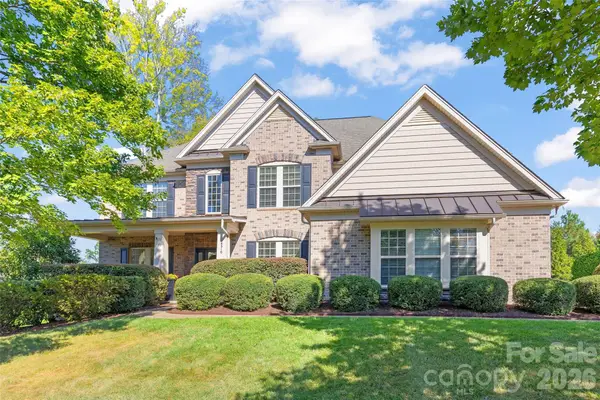 $1,250,000Coming Soon6 beds 5 baths4,786 sq. ft.
18510 Clavemorr Castle Court, Charlotte, NC 28277
MLS# 4425806Listed by: HELEN ADAMS REALTY - Coming Soon
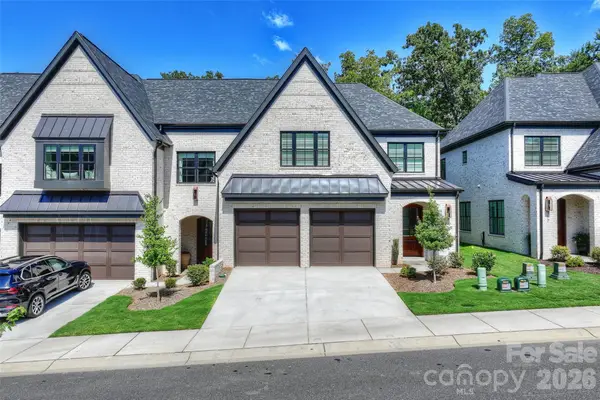 $1,340,000Coming Soon4 beds 5 baths3,345 sq. ft.
313 Audrey Place, Charlotte, NC 28226
MLS# 4426089Listed by: PREMIER SOTHEBY'S INTERNATIONAL REALTY - Coming Soon
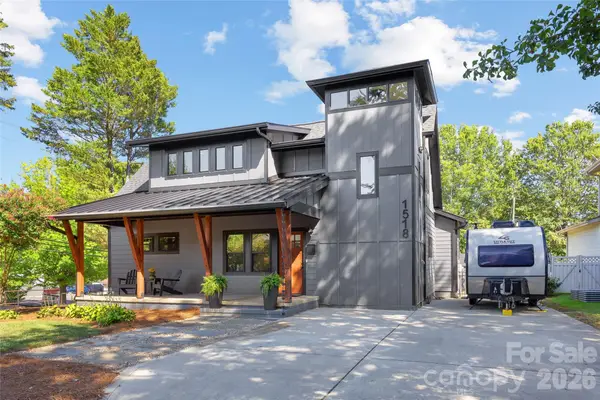 $995,000Coming Soon3 beds 3 baths2,110 sq. ft.
1518 Ivey Drive, Charlotte, NC 28205
MLS# 4420824Listed by: SAVVY + CO REAL ESTATE - Coming SoonOpen Sat, 2 to 4pm
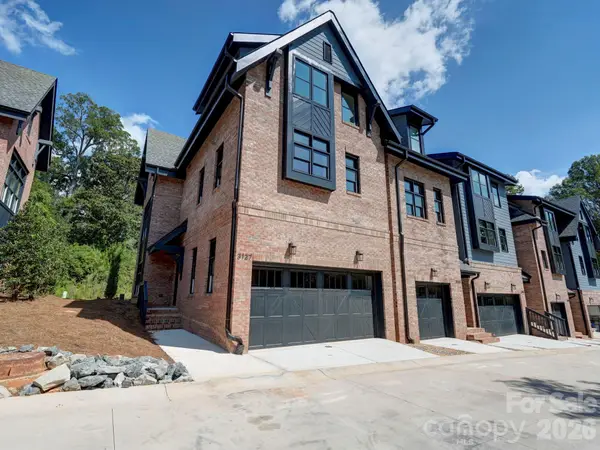 $910,000Coming Soon3 beds 4 baths2,335 sq. ft.
3127 Colyer Place, Charlotte, NC 28205
MLS# 4425271Listed by: NESTLEWOOD REALTY, LLC - Coming Soon
 $709,900Coming Soon4 beds 5 baths3,109 sq. ft.
10537 Black Locust Lane, Charlotte, NC 28215
MLS# 4424736Listed by: PRIME REAL ESTATE ADVISORS LLC


Protect your home and budget from life's surprises with an Assurant Home Warranty, backed by a partner that supports you through every step of homeownership. Explore Plans.
©2026 Century 21 Real Estate LLC. All rights reserved. CENTURY 21®, the CENTURY 21 Logo and C21® are service marks owned by Century 21 Real Estate LLC. Century 21 Real Estate LLC fully supports the principles of the Fair Housing Act and the Equal Opportunity Act. Each office is independently owned and operated. Listing information is deemed reliable but not guaranteed accurate.