
1320 Fillmore Avenue #305, Charlotte, NC 28203
Local realty services provided by:CENTURY 21 Mountain Lifestyles
Listed by: henri richardson
Office: dickens mitchener & associates inc
MLS#:4410928
Source:CH
1320 Fillmore Avenue #305,Charlotte, NC 28203
$410,000
- 2 Beds
- 2 Baths
- 1,003 sq. ft.
- Condominium
- Pending
Price summary
- Price:$410,000
- Price per sq. ft.:$408.77
- Monthly HOA dues:$475
About this home
Nestled in the heart of Dilworth, one of Charlotte’s most sought-after neighborhoods, this beautifully maintained 2-bedroom, 2-bath corner condo offers the perfect blend of style, comfort, and location. Filled with natural light, the open-concept living and dining areas feature wood flooring throughout, creating a warm and inviting space for everyday living and effortless entertaining. The modern kitchen is equipped with quartzite countertops, stainless steel appliances, and adundant cabinet space. The spacious primary suite features a walk-in closet and a private en-suite bath, while the versatile secondary bedroom is ideal as a guest room or home office. Enjoy a private balcony overlooking a quiet, tree lined street. Additional features include a new HVAC (2023), secure building access, one deeded parking space, and a dedicated storage unit. Ideally located just steps from Dilworth’s shops, hospitals, restaurants, and parks, with easy access to Uptown and South End.
Contact an agent
Home facts
- Year built:2002
- Subdivision & Development:Dilworth
- Listing ID #:4410928
- Updated:September 18, 2026 at 07:52 AM
Rooms and interior
- Bedrooms:2
- Total bathrooms:2
- Full bathrooms:2
- Kitchen Description:Dishwasher, Disposal, Electric Oven, Electric Range, Microwave, Refrigerator
- Living area:1,003 sq. ft.
Heating and cooling
- Cooling:Heat Pump
- Heating:Heat Pump
- Central air:Yes
Structure and exterior
- Year built:2002
- Building area:1,003 sq. ft.
- Construction Materials:Hard Stucco
- Foundation Description:Slab
Schools
- High school:Myers Park
- Elementary school:Dilworth Latta Campus/Dilworth Sedgefield Campus
Utilities
- Sewer:Public Sewer
Finances and disclosures
- Price:$410,000
- Price per sq. ft.:$408.77
Features and amenities
- Laundry features:Dryer, Washer
Parking
- Parking description:Deck
- Garage:Yes
- Garage spaces:1
 Listings courtesy of Canopy MLS as distributed by MLS GRID. Copyright 2021 Canopy MLS. All rights reserved. Canopy MLS, provides content displayed here (“provided content”) on an “as is” basis and makes no representations or warranties regarding the provided content, including, but not limited to those of non-infringement, timeliness, accuracy, or completeness. Individuals and companies using information presented are responsible for verification and validation of information they utilize and present to their customers and clients. Canopy MLS will not be liable for any damage or loss resulting from use of the provided content or the products available through Portals, IDX, VOW, and/or Syndication. Recipients of this information shall not resell, redistribute, reproduce, modify, or otherwise copy any portion thereof without the expressed written consent of Canopy MLS. CH Member Broker: Travis Alley
New listings near 1320 Fillmore Avenue #305
- Coming Soon
 $330,000Coming Soon3 beds 2 baths1,401 sq. ft.
8006 Sheringham Way, Charlotte, NC 28227
MLS# 4422467Listed by: PAOLA ALBAN REALTORS - Coming SoonOpen Fri, 12 to 2pm
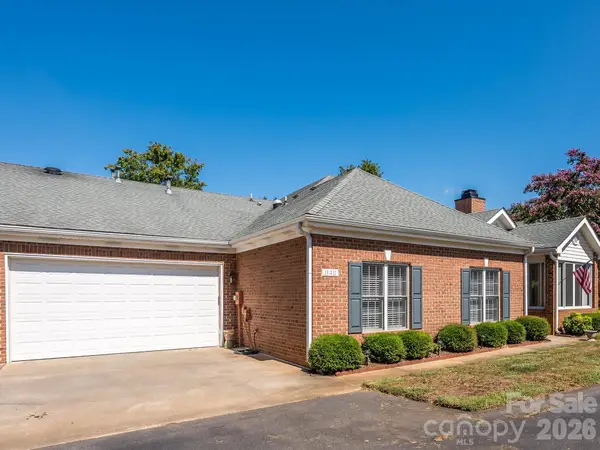 $449,000Coming Soon3 beds 2 baths1,488 sq. ft.
11411 Olde Turnbury Court, Charlotte, NC 28277
MLS# 4424700Listed by: KELLER WILLIAMS SOUTH PARK - Coming SoonOpen Sat, 1 to 3pm
 $409,900Coming Soon3 beds 3 baths1,636 sq. ft.
11413 Larix Drive, Charlotte, NC 28273
MLS# 4424711Listed by: KELLER WILLIAMS SOUTH PARK - Coming SoonOpen Sat, 2 to 4pm
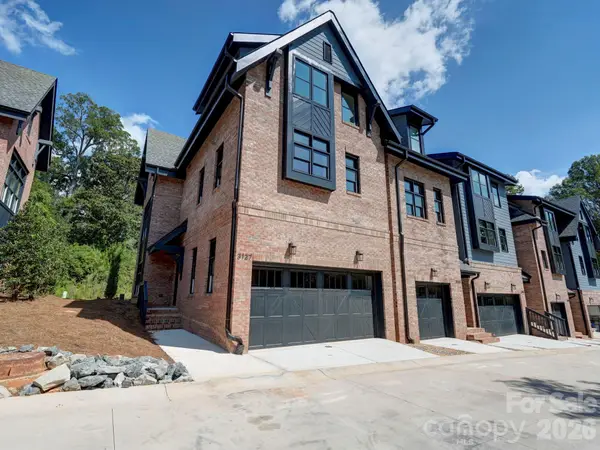 $910,000Coming Soon3 beds 4 baths2,335 sq. ft.
3127 Colyer Place, Charlotte, NC 28205
MLS# 4425271Listed by: NESTLEWOOD REALTY, LLC - Coming Soon
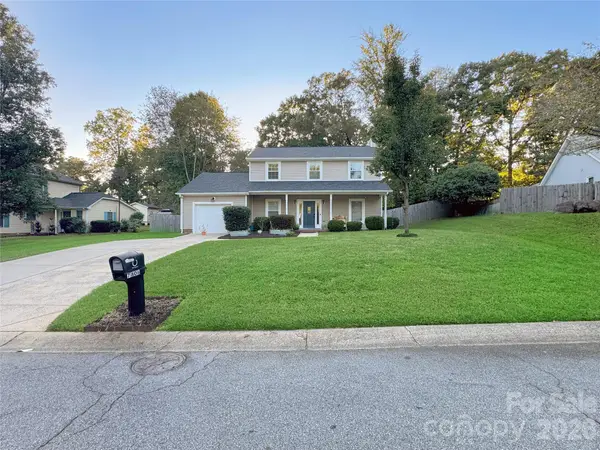 $335,000Coming Soon3 beds 3 baths1,626 sq. ft.
7806 Lobilia Lane, Charlotte, NC 28214
MLS# 4426059Listed by: THE AGENCY - CHARLOTTE - Coming Soon
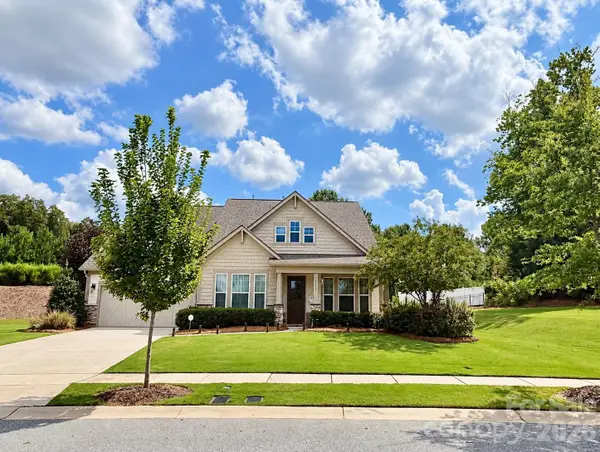 $709,900Coming Soon4 beds 5 baths3,109 sq. ft.
10537 Black Locust Lane, Charlotte, NC 28215
MLS# 4424736Listed by: PRIME REAL ESTATE ADVISORS LLC - Coming Soon
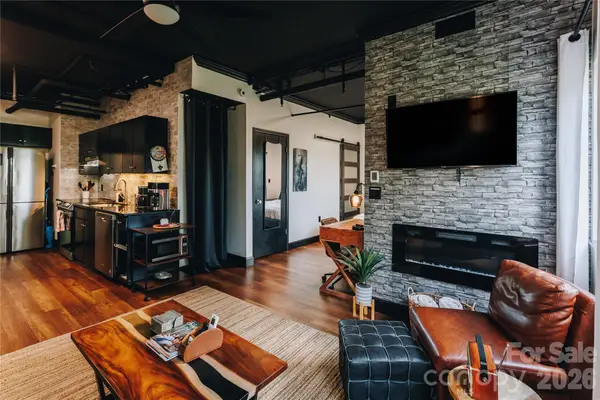 $270,000Coming Soon1 beds 1 baths482 sq. ft.
715 N Church Street #514, Charlotte, NC 28202
MLS# 4425896Listed by: COMPASS - Coming Soon
 $575,000Coming Soon5 beds 3 baths2,879 sq. ft.
6227 Castlecove Road, Charlotte, NC 28215
MLS# 4426007Listed by: ROSE MUN REALTY - Coming Soon
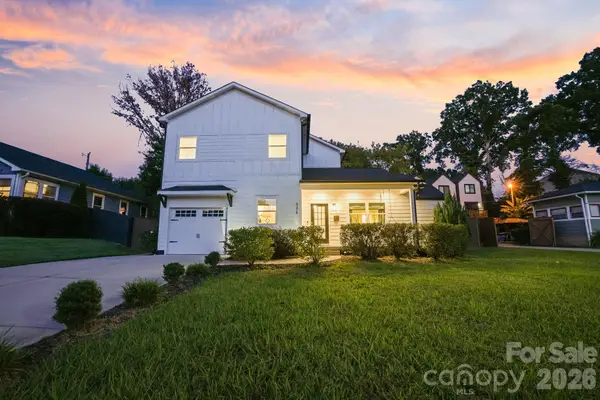 $795,000Coming Soon5 beds 4 baths2,808 sq. ft.
526 Seldon Drive, Charlotte, NC 28216
MLS# 4423284Listed by: IVESTER JACKSON CHRISTIE'S - Coming SoonOpen Sat, 11am to 1pm
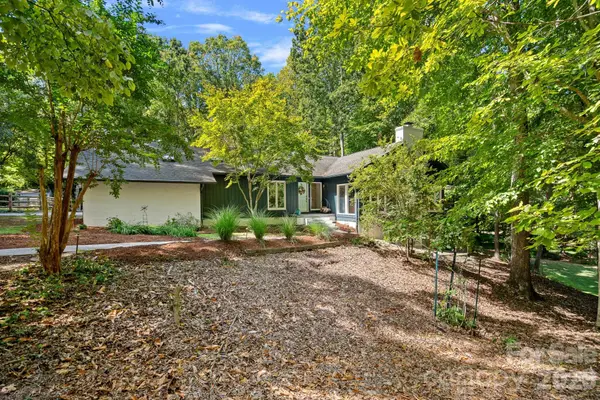 $1,249,000Coming Soon4 beds 3 baths3,795 sq. ft.
3100 Indian Rock Road, Charlotte, NC 28270
MLS# 4425804Listed by: EXP REALTY LLC


Protect your home and budget from life's surprises with an Assurant Home Warranty, backed by a partner that supports you through every step of homeownership. Explore Plans.
©2026 Century 21 Real Estate LLC. All rights reserved. CENTURY 21®, the CENTURY 21 Logo and C21® are service marks owned by Century 21 Real Estate LLC. Century 21 Real Estate LLC fully supports the principles of the Fair Housing Act and the Equal Opportunity Act. Each office is independently owned and operated. Listing information is deemed reliable but not guaranteed accurate.