
13316 Emerald Branch Lane, Charlotte, NC 28273
Local realty services provided by:CENTURY 21 Rucker Real Estate
Listed by: wanda holsclaw
Office: northgroup real estate llc.
MLS#:4409494
Source:CH
13316 Emerald Branch Lane,Charlotte, NC 28273
$440,000
- 4 Beds
- 3 Baths
- 2,115 sq. ft.
- Single family
- Active
Price summary
- Price:$440,000
- Price per sq. ft.:$208.04
- Monthly HOA dues:$53.33
About this home
Nestled on a quiet cul-de-sac, this beautiful 4-bedroom, 2.5-bath home offers the perfect blend of privacy, space, and convenience. Situated on a rare, wooded lot of almost three fourths an acre, you'll enjoy a peaceful backyard retreat with a fully fenced yard and an expansive screened porch—ideal for morning coffee, outdoor dining, or relaxing while surrounded by nature. Inside, you'll find engineered bamboo floors downstairs with fresh new carpet upstairs and a spacious, functional floor plan designed for comfortable everyday living and effortless entertaining.
The location is hard to beat! Just minutes from major interstates, commuting is a breeze while still enjoying the tranquility of an established neighborhood. Outdoor enthusiasts will love the close proximity to McDowell Nature Preserve and Lake Wylie, offering hiking, boating, and endless recreational opportunities. You'll also be conveniently located near RiverGate Shopping Center, Charlotte Premium Outlets, and Ayrsley Town Center, providing an abundance of shopping, dining, and entertainment options just moments away. If you've been searching for a home with a large private lot, outdoor living space, and an unbeatable location, this one checks all the boxes!
This property qualifies for 100% financing with no PMI and $10,000 in lender assistance for the following: Closing costs, rate buy down and loan amount reduction....
Contact an agent
Home facts
- Year built:2003
- Subdivision & Development:Hamilton Green
- Listing ID #:4409494
- Updated:August 02, 2026 at 04:16 PM
Rooms and interior
- Bedrooms:4
- Total bathrooms:3
- Full bathrooms:2
- Half bathrooms:1
- Flooring:Carpet, Laminate, Vinyl
- Kitchen Description:Dishwasher, Disposal, Electric Range, Microwave, Self Cleaning Oven
- Living area:2,115 sq. ft.
Heating and cooling
- Heating:Forced Air, Natural Gas
- Central air:Yes
Structure and exterior
- Year built:2003
- Building area:2,115 sq. ft.
- Lot area:0.65 Acres
- Lot Features:Cul-De-Sac, Wooded
- Construction Materials:Vinyl
- Foundation Description:Slab
Schools
- High school:Palisades
- Elementary school:River Gate
Utilities
- Sewer:Public Sewer
Finances and disclosures
- Price:$440,000
- Price per sq. ft.:$208.04
Features and amenities
- Laundry features:Lower Level, Utility Room
- Amenities:Garden Tub, Open Floorplan, Walk-In Closet(s)
Parking
- Parking description:Attached Garage, Garage Door Opener, Keypad Entry
- Garage:Yes
- Garage spaces:2
 Listings courtesy of Canopy MLS as distributed by MLS GRID. Copyright 2021 Canopy MLS. All rights reserved. Canopy MLS, provides content displayed here (“provided content”) on an “as is” basis and makes no representations or warranties regarding the provided content, including, but not limited to those of non-infringement, timeliness, accuracy, or completeness. Individuals and companies using information presented are responsible for verification and validation of information they utilize and present to their customers and clients. Canopy MLS will not be liable for any damage or loss resulting from use of the provided content or the products available through Portals, IDX, VOW, and/or Syndication. Recipients of this information shall not resell, redistribute, reproduce, modify, or otherwise copy any portion thereof without the expressed written consent of Canopy MLS. CH Member Broker: Arica Rucker
New listings near 13316 Emerald Branch Lane
- Coming Soon
 $740,000Coming Soon3 beds 3 baths
8028 Mattson Place, Charlotte, NC 28277
MLS# 4410300Listed by: NORTHGROUP REAL ESTATE LLC - New
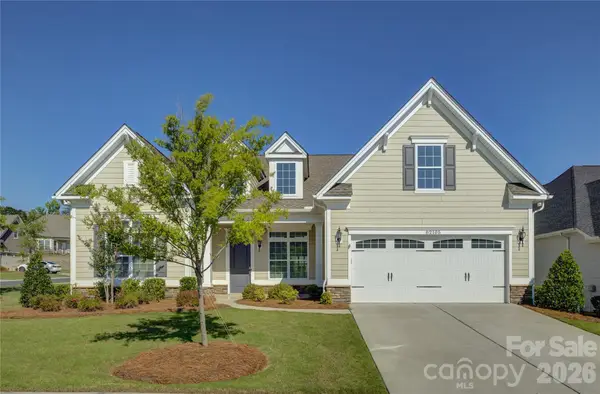 $665,000Active3 beds 3 baths2,383 sq. ft.
82105 Standing Oak Drive, Charlotte, NC 28278
MLS# 4410343Listed by: HOWARD HANNA ALLEN TATE CHARLOTTE SOUTH - Coming Soon
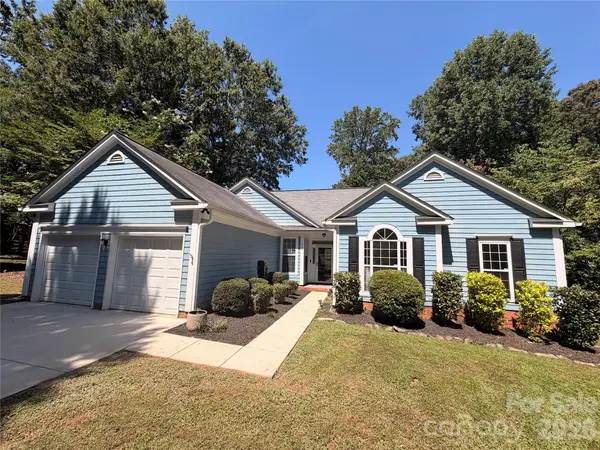 $400,000Coming Soon3 beds 2 baths
7024 Passeres Court, Charlotte, NC 28215
MLS# 4406851Listed by: COLDWELL BANKER REALTY - New
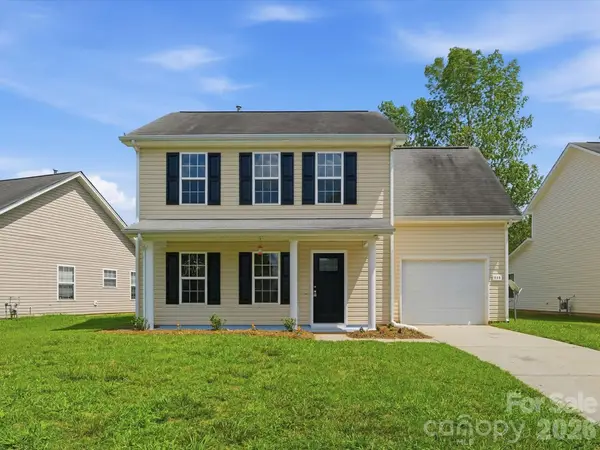 $300,000Active4 beds 3 baths1,527 sq. ft.
908 Lakehill Road, Charlotte, NC 28214
MLS# 4407868Listed by: PROSTEAD REALTY - Coming Soon
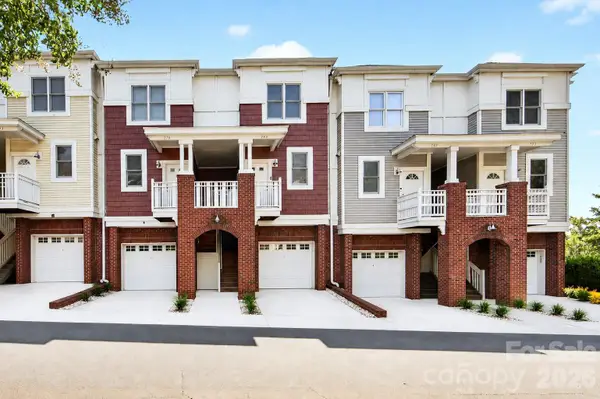 $500,000Coming Soon3 beds 4 baths
783 Grandin Road, Charlotte, NC 28208
MLS# 4408667Listed by: HELEN ADAMS REALTY - New
 $364,900Active3 beds 1 baths1,100 sq. ft.
1351 Orvis Street, Charlotte, NC 28216
MLS# 4410303Listed by: SHIPER REALTY, LLC - New
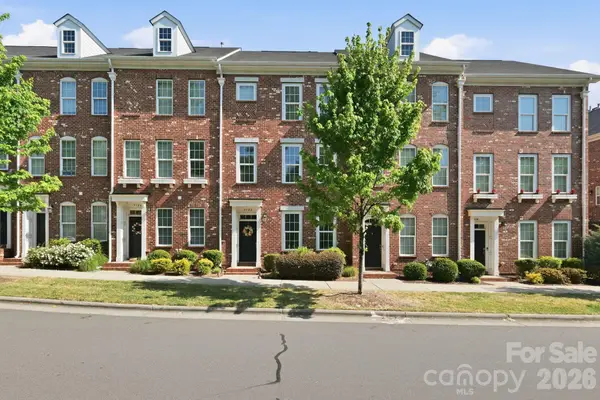 $419,000Active4 beds 4 baths1,935 sq. ft.
9122 Oban Passage Drive, Charlotte, NC 28273
MLS# 4410306Listed by: MCCLURE GROUP REALTY LLC - New
 $575,000Active3 beds 3 baths2,570 sq. ft.
13110 Graymist Drive, Charlotte, NC 28215
MLS# 4410322Listed by: PROVIDENCE REALTY PARTNERS, LLC - New
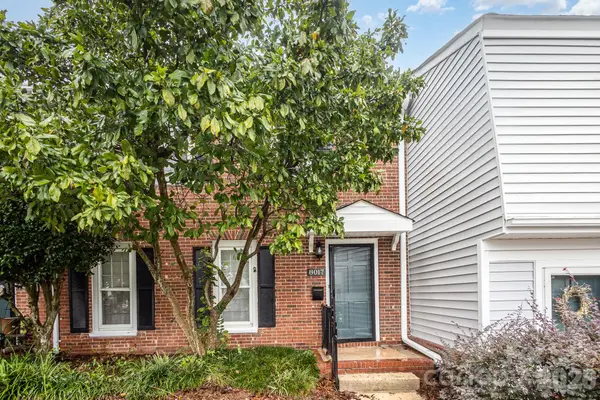 $240,000Active3 beds 3 baths1,532 sq. ft.
8017 Regent Park Lane, Charlotte, NC 28210
MLS# 4410359Listed by: RE/MAX EXECUTIVE - Coming Soon
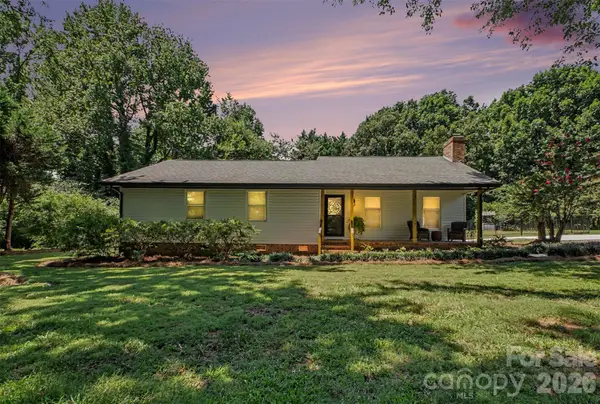 $420,000Coming Soon3 beds 2 baths
8319 Vagabond Road, Charlotte, NC 28227
MLS# 4410413Listed by: COMPASS


Protect your home and budget from life's surprises with an Assurant Home Warranty, backed by a partner that supports you through every step of homeownership. Explore Plans.
©2026 Century 21 Real Estate LLC. All rights reserved. CENTURY 21®, the CENTURY 21 Logo and C21® are service marks owned by Century 21 Real Estate LLC. Century 21 Real Estate LLC fully supports the principles of the Fair Housing Act and the Equal Opportunity Act. Each office is independently owned and operated. Listing information is deemed reliable but not guaranteed accurate.