
1426 Fontana Avenue, Charlotte, NC 28206
Local realty services provided by:CENTURY 21 Mountain Lifestyles
Listed by: slavik chubachuk
Office: compass
MLS#:4380088
Source:CH
1426 Fontana Avenue,Charlotte, NC 28206
$384,900
- 3 Beds
- 2 Baths
- 1,020 sq. ft.
- Single family
- Pending
Price summary
- Price:$384,900
- Price per sq. ft.:$377.35
About this home
Minutes from Camp North End, NoDa, Plaza Midwood, and the AvidXchange Music Factory sits 1426 Fontana Avenue—a fully renovated home that delivers the feel of luxury new construction without the luxury price tag.
Thoughtfully updated throughout, this home features LVP flooring with whisper pad underlayment, recessed lighting, fresh interior and exterior paint, and a beautifully redesigned kitchen with quartz countertops, a beautiful tile backsplash, vented microwave, Samsung appliances, and updated cabinetry with a soft-close feature. The bathrooms are true showstoppers, featuring all-new showers and beautiful vanities that bring a luxury-home feel to the space.
Major upgrades — including a new roof installed in 2026 with a 1-year labor warranty, HVAC replaced in 2021, and furnace replaced in 2022 — provide added peace of mind. Outside, enjoy a fully fenced backyard with a 6-foot privacy fence, perfect for relaxing, entertaining, or pets.
Move-in-ready and centrally located, this home puts modern living in the heart of Charlotte within easy reach — and with its walkable proximity to some of the city's top destinations, it also presents strong potential as a short-term rental for the right buyer....
Contact an agent
Home facts
- Year built:2001
- Listing ID #:4380088
- Updated:July 30, 2026 at 11:04 AM
Rooms and interior
- Bedrooms:3
- Total bathrooms:2
- Full bathrooms:2
- Kitchen Description:Dishwasher, Disposal, Electric Range, Microwave, Oven, Refrigerator
- Living area:1,020 sq. ft.
Heating and cooling
- Heating:Natural Gas
- Central air:Yes
Structure and exterior
- Year built:2001
- Building area:1,020 sq. ft.
- Lot area:0.2 Acres
- Architectural Style:Traditional
- Construction Materials:Vinyl
- Foundation Description:Slab
Schools
- High school:West Charlotte
- Elementary school:Walter G Byers
Utilities
- Sewer:Public Sewer
Finances and disclosures
- Price:$384,900
- Price per sq. ft.:$377.35
Features and amenities
- Laundry features:Main Level
Parking
- Parking description:Driveway
 Listings courtesy of Canopy MLS as distributed by MLS GRID. Copyright 2021 Canopy MLS. All rights reserved. Canopy MLS, provides content displayed here (“provided content”) on an “as is” basis and makes no representations or warranties regarding the provided content, including, but not limited to those of non-infringement, timeliness, accuracy, or completeness. Individuals and companies using information presented are responsible for verification and validation of information they utilize and present to their customers and clients. Canopy MLS will not be liable for any damage or loss resulting from use of the provided content or the products available through Portals, IDX, VOW, and/or Syndication. Recipients of this information shall not resell, redistribute, reproduce, modify, or otherwise copy any portion thereof without the expressed written consent of Canopy MLS. CH Member Broker: Travis Alley
New listings near 1426 Fontana Avenue
- New
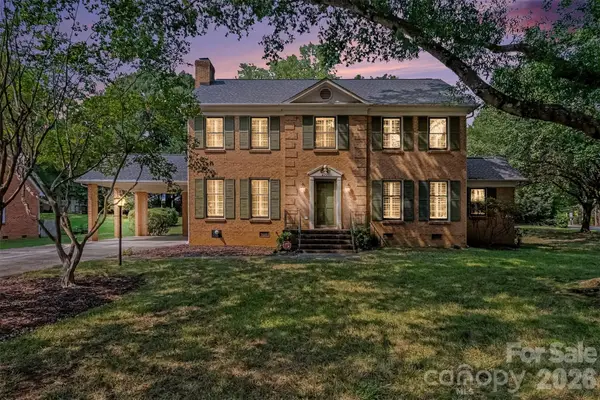 $649,000Active4 beds 3 baths2,484 sq. ft.
4221 Bridgewood Lane, Charlotte, NC 28226
MLS# 4407961Listed by: NORTHGROUP REAL ESTATE LLC - Coming Soon
 $575,000Coming Soon4 beds 4 baths
5811 Sharon Road #F, Charlotte, NC 28210
MLS# 4409197Listed by: HELEN ADAMS REALTY - Coming SoonOpen Sat, 1 to 3pm
 $375,000Coming Soon3 beds 3 baths
2238 Lanza Drive, Charlotte, NC 28215
MLS# 4403763Listed by: MORRISON GROUP LLC - Coming Soon
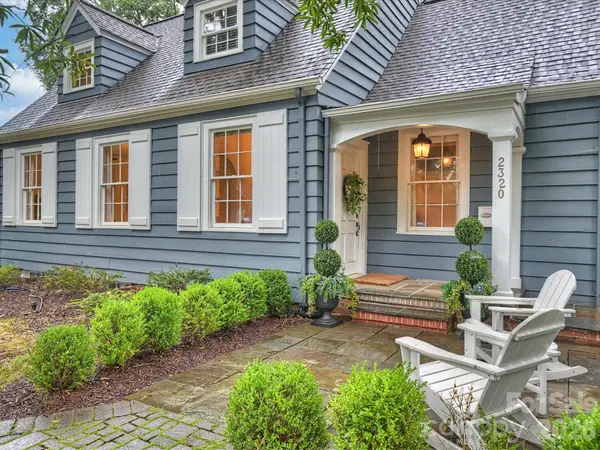 $1,295,000Coming Soon4 beds 3 baths
2320 Belvedere Avenue, Charlotte, NC 28205
MLS# 4405334Listed by: CORCORAN HM PROPERTIES - Open Sun, 1 to 3pmNew
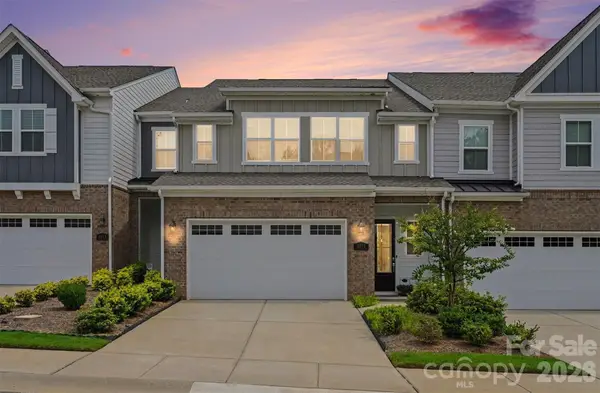 $625,000Active3 beds 3 baths2,489 sq. ft.
3019 Wittering Drive, Charlotte, NC 28226
MLS# 4407958Listed by: KELLER WILLIAMS CONNECTED - New
 $225,000Active2 beds 2 baths947 sq. ft.
9849 Campus Walk Lane #D, Charlotte, NC 28262
MLS# 4408053Listed by: KELLER WILLIAMS CONNECTED - Open Sat, 11am to 2pmNew
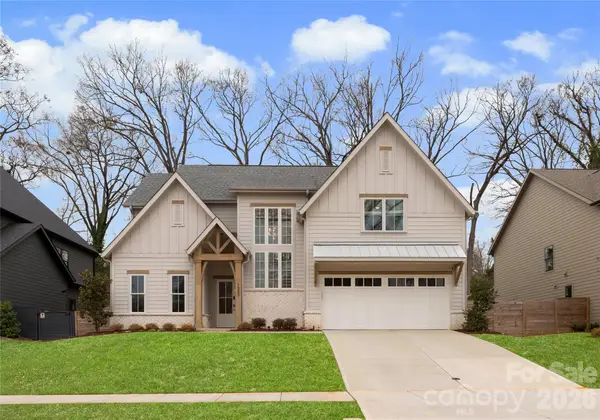 $1,295,000Active4 beds 4 baths3,637 sq. ft.
1527 St George Street, Charlotte, NC 28205
MLS# 4409059Listed by: GIVING TREE REALTY - Coming Soon
 $999,000Coming Soon4 beds 4 baths
8022 Cornhill Avenue, Charlotte, NC 28277
MLS# 4409382Listed by: SOUTHEASTERN PREMIER PROPERTIES LLC - New
 $299,900Active4 beds 4 baths1,750 sq. ft.
5014 Clairmont Road #3, Charlotte, NC 28208
MLS# 4409391Listed by: TLS REALTY LLC - Coming Soon
 $1,225,000Coming Soon5 beds 5 baths
11422 Glanmire Drive, Matthews, NC 28105
MLS# 4409361Listed by: NORTHGROUP REAL ESTATE LLC


Protect your home and budget from life's surprises with an Assurant Home Warranty, backed by a partner that supports you through every step of homeownership. Explore Plans.
©2026 Century 21 Real Estate LLC. All rights reserved. CENTURY 21®, the CENTURY 21 Logo and C21® are service marks owned by Century 21 Real Estate LLC. Century 21 Real Estate LLC fully supports the principles of the Fair Housing Act and the Equal Opportunity Act. Each office is independently owned and operated. Listing information is deemed reliable but not guaranteed accurate.