
15513 Thompson Road, Charlotte, NC 28227
Local realty services provided by:CENTURY 21 The Harrelson Group
Listed by: myra morton
Office: nexthome paramount
MLS#:4412227
Source:CH
Price summary
- Price:$445,000
- Price per sq. ft.:$263.78
About this home
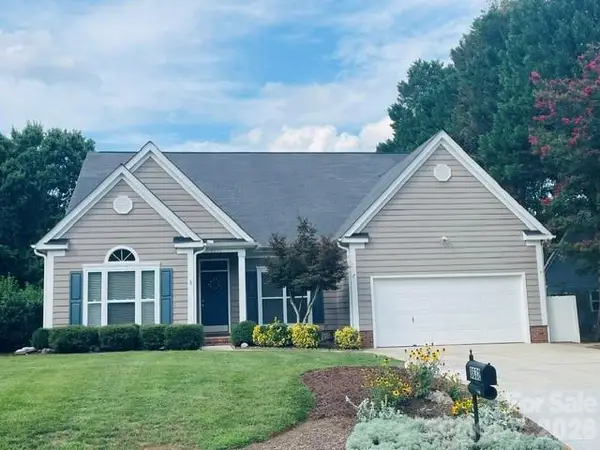
Welcome to this beautifully maintained full brick ranch, perfectly situated on a picturesque 1-acre lot offering privacy, peaceful surroundings, and breathtaking tree-lined views. Enjoy the beauty of nature from your own backyard, where deer are frequent visitors, all while being just moments from Stevens Creek Nature Preserve.
This thoughtfully cared-for 3-bedroom, 2-bath home offers comfortable one-level living with an inviting eat-in kitchen, a separate laundry room, and a spacious side-load 2-car garage featuring a brand-new garage door and an electric vehicle charger. With all-electric utilities, this home provides energy efficiency and low utility costs.
The expansive lot is a gardener's dream, complete with mature fig, pecan, and walnut trees, along with blueberry bushes—creating your own private backyard oasis. Recent upgrades add both comfort and convenience, including custom electronic blinds, a whole-house water filtration system that removes iron, sulfur, and manganese, oversized gutters and downspouts, and a kitchen range that is less than one year old.
Retreat to the primary suite where you'll find spa-like touches including a heated towel warmer and a defogging mirror, adding a touch of everyday luxury.
If you've been searching for a move-in-ready home that combines quality construction, modern updates, energy efficiency, and the tranquility of country living—all while remaining convenient to everyday amenities—this exceptional property is one you won't want to miss!...
Contact an agent
Home facts
- Year built:1980
- Subdivision & Development:None
- Listing ID #:4412227
- Updated:August 08, 2026 at 02:15 PM
Rooms and interior
- Bedrooms:3
- Total bathrooms:2
- Full bathrooms:2
- Kitchen Description:Dishwasher, Electric Range, Refrigerator
- Living area:1,687 sq. ft.
Heating and cooling
- Cooling:Heat Pump
- Heating:Heat Pump
- Central air:Yes
Structure and exterior
- Year built:1980
- Building area:1,687 sq. ft.
- Lot area:1.01 Acres
- Foundation Description:Crawl Space
Schools
- High school:Independence
- Elementary school:Bain
Utilities
- Water:Well
- Sewer:Septic (At Site)
Finances and disclosures
- Price:$445,000
- Price per sq. ft.:$263.78
Features and amenities
- Laundry features:Laundry Room
Parking
- Parking description:Attached Garage, Driveway
- Garage:Yes
- Garage spaces:2
 Listings courtesy of Canopy MLS as distributed by MLS GRID. Copyright 2021 Canopy MLS. All rights reserved. Canopy MLS, provides content displayed here (“provided content”) on an “as is” basis and makes no representations or warranties regarding the provided content, including, but not limited to those of non-infringement, timeliness, accuracy, or completeness. Individuals and companies using information presented are responsible for verification and validation of information they utilize and present to their customers and clients. Canopy MLS will not be liable for any damage or loss resulting from use of the provided content or the products available through Portals, IDX, VOW, and/or Syndication. Recipients of this information shall not resell, redistribute, reproduce, modify, or otherwise copy any portion thereof without the expressed written consent of Canopy MLS. CH Member Broker: Wendy Knott
New listings near 15513 Thompson Road
- Coming Soon
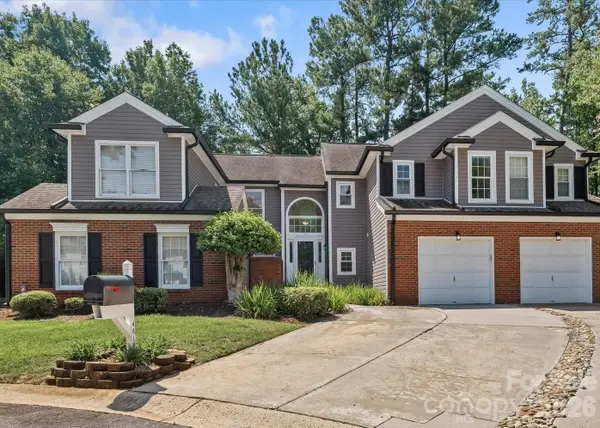 $275,000Coming Soon2 beds 3 baths
4818 Whistling Oak Court, Charlotte, NC 28269
MLS# 4408304Listed by: BERKSHIRE HATHAWAY HOMESERVICES CAROLINAS REALTY - New
 $400,000Active5 beds 2 baths2,062 sq. ft.
11132 Chastain Parc Drive, Charlotte, NC 28216
MLS# 4410267Listed by: HELEN ADAMS REALTY - Coming Soon
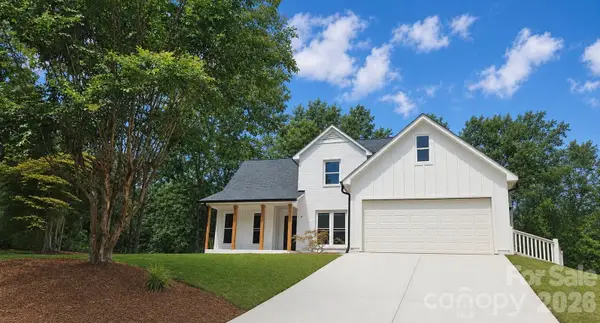 $650,000Coming Soon4 beds 3 baths
13121 Graymist Drive, Charlotte, NC 28215
MLS# 4412376Listed by: CASEY REAL ESTATE, INC. - New
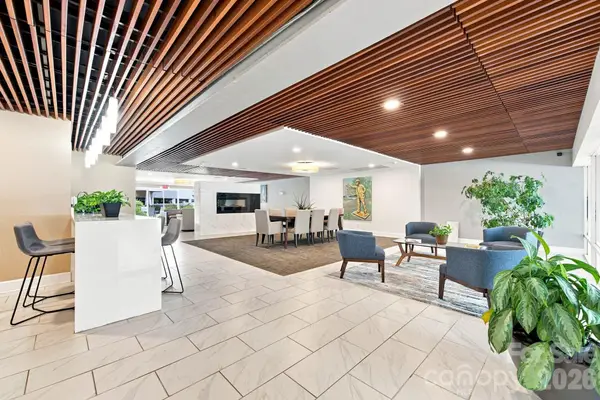 $210,000Active2 beds 2 baths1,090 sq. ft.
1323 Queens Road #419, Charlotte, NC 28207
MLS# 4412551Listed by: COSTELLO REAL ESTATE AND INVESTMENTS LLC - New
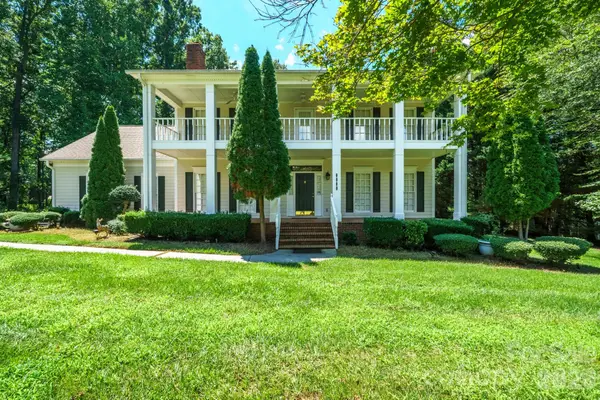 $650,000Active4 beds 3 baths3,255 sq. ft.
7000 Hollow Oak Drive, Charlotte, NC 28227
MLS# 4412628Listed by: EXP REALTY LLC MOORESVILLE - New
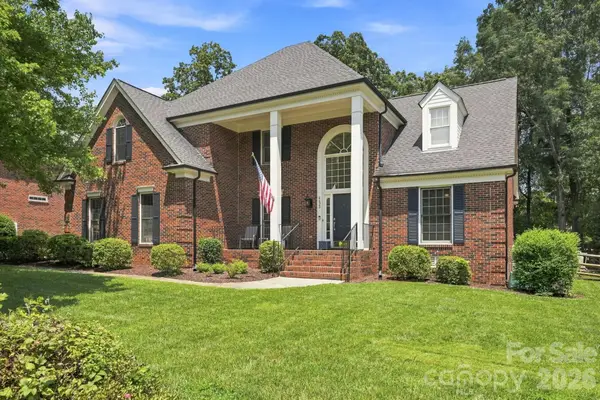 $695,000Active5 beds 4 baths3,393 sq. ft.
4620 Fairvista Drive, Charlotte, NC 28269
MLS# 4411125Listed by: HOWARD HANNA ALLEN TATE HUNTERSVILLE - New
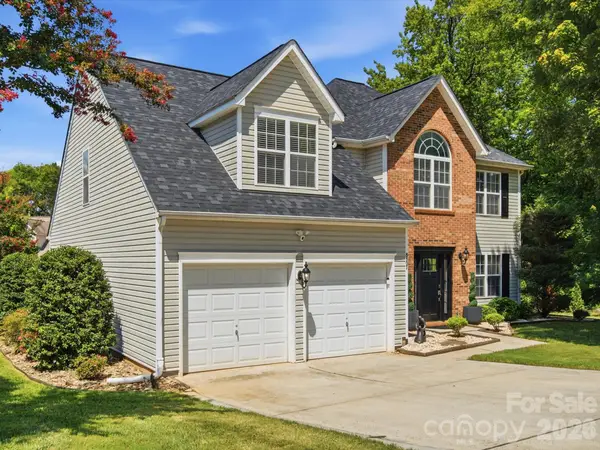 $489,000Active4 beds 3 baths2,595 sq. ft.
8807 Royal Bluff Drive, Charlotte, NC 28269
MLS# 4411942Listed by: BLANTON REAL ESTATE GROUP LLC - New
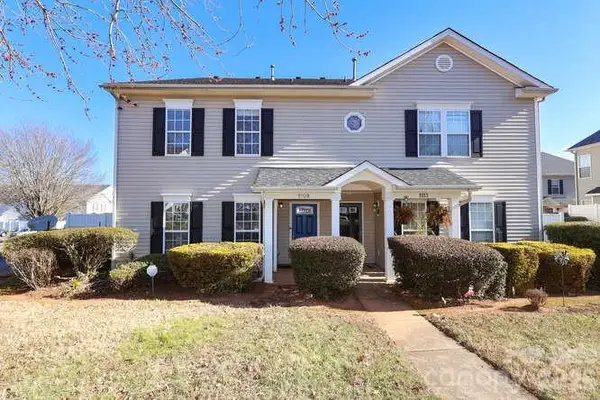 $229,900Active3 beds 2 baths1,140 sq. ft.
1109 Triece Lane, Charlotte, NC 28215
MLS# 4412684Listed by: K2 REAL ESTATE GROUP - Open Sat, 11am to 1pmNew
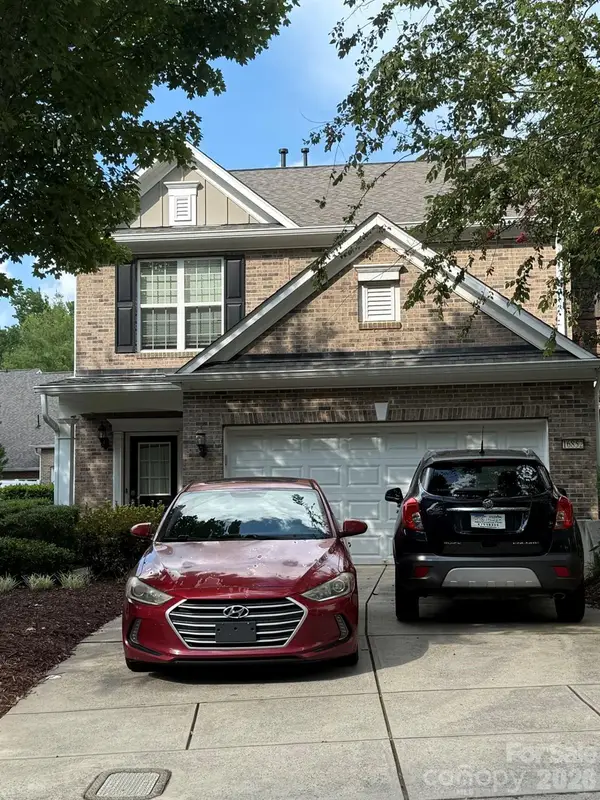 $459,900Active3 beds 3 baths1,749 sq. ft.
16852 Dunaverty Place, Charlotte, NC 28277
MLS# 4411587Listed by: KELLER WILLIAMS BALLANTYNE AREA - Coming Soon
 $640,000Coming Soon4 beds 2 baths
8632 Castlebay Drive, Charlotte, NC 28277
MLS# 4411791Listed by: RE/MAX EXECUTIVE


Protect your home and budget from life's surprises with an Assurant Home Warranty, backed by a partner that supports you through every step of homeownership. Explore Plans.
©2026 Century 21 Real Estate LLC. All rights reserved. CENTURY 21®, the CENTURY 21 Logo and C21® are service marks owned by Century 21 Real Estate LLC. Century 21 Real Estate LLC fully supports the principles of the Fair Housing Act and the Equal Opportunity Act. Each office is independently owned and operated. Listing information is deemed reliable but not guaranteed accurate.