
16012 Kelby Cove, Charlotte, NC 28278
Local realty services provided by:CENTURY 21 The Harrelson Group
Listed by: pamela mcelroy
Office: keller williams ballantyne area
MLS#:4439539
Source:CH
Price summary
- Price:$565,000
- Price per sq. ft.:$166.67
- Monthly HOA dues:$86.67
About this home
Welcome to your new home located in Ridgewater, a desirable community near The Palisades, offering an exceptional lifestyle with convenient proximity to Lake Wylie . This immaculate corner lot home shows like a model and is move in ready with thoughtful updates and an abundance of living space!
Step inside to discover new flooring on the main level, an oversized dining room, and an open-concept floor plan designed for both everyday living and entertaining. The spacious kitchen features an oversized island, gas cooktop, convenient drop zone, and double entry pantry providing plenty of storage and functionality. Off the kitchen is a flex space include a dedicated office area. An open floor plan with family room with a gas fireplace and penty of natural light. The main floor bedroom and full bathroom are perfect for guests or multigenerational living.
Upstairs, enjoy an oversized loft area along with four additional bedrooms, including a spacious primary suite featuring a walk-in closet, garden tub, separate shower, and double vanity. With 5 bedrooms, 3 full bathrooms, generous storage, and versatile living spaces, this home offers room for everyone!
Enjoy your morning coffee on the welcoming front porch or unwind on the back patio overlooking your peaceful outdoor space. Conveniently located in Southwest Charlotte, with easy access to restaurants, shopping, golfing, Lake Wylie, Charlotte Douglas International Airport, and Uptown Charlotte.
Come experience the space, comfort, and lifestyle that this home has to offer!...
Contact an agent
Home facts
- Year built:2018
- Subdivision & Development:Ridgewater
- Listing ID #:4439539
- Updated:November 02, 2026 at 09:58 PM
Rooms and interior
- Bedrooms:5
- Total bathrooms:3
- Full bathrooms:3
- Kitchen Description:Dishwasher, Gas Cooktop, Gas Oven, Microwave, Self Cleaning Oven
- Living area:3,390 sq. ft.
Heating and cooling
- Cooling:Central Air
- Central air:Yes
Structure and exterior
- Year built:2018
- Building area:3,390 sq. ft.
- Lot area:0.22 Acres
- Lot Features:Corner Lot
- Construction Materials:Hardboard, Stone
- Foundation Description:Crawl Space
Schools
- High school:Palisades
- Elementary school:Palisades Park
Utilities
- Sewer:Public Sewer
Finances and disclosures
- Price:$565,000
- Price per sq. ft.:$166.67
Features and amenities
- Laundry features:Upper Level
- Amenities:Attic Stairs Pulldown, Garden Tub, Open Floorplan, Walk-In Closet(s), Walk-In Pantry
Parking
- Parking description:Attached Garage, Driveway
- Garage:Yes
- Garage spaces:2
 Listings courtesy of Canopy MLS as distributed by MLS GRID. Copyright 2021 Canopy MLS. All rights reserved. Canopy MLS, provides content displayed here (“provided content”) on an “as is” basis and makes no representations or warranties regarding the provided content, including, but not limited to those of non-infringement, timeliness, accuracy, or completeness. Individuals and companies using information presented are responsible for verification and validation of information they utilize and present to their customers and clients. Canopy MLS will not be liable for any damage or loss resulting from use of the provided content or the products available through Portals, IDX, VOW, and/or Syndication. Recipients of this information shall not resell, redistribute, reproduce, modify, or otherwise copy any portion thereof without the expressed written consent of Canopy MLS. CH Member Broker: Wendy Knott
New listings near 16012 Kelby Cove
- Coming SoonOpen Sat, 2 to 4pm
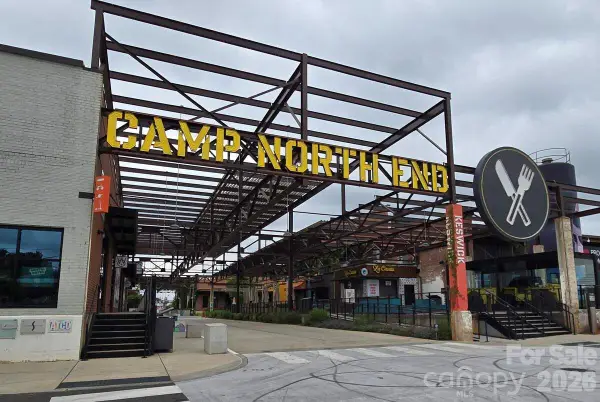 $405,000Coming Soon2 beds 3 baths1,318 sq. ft.
3114 Coquina Lane, Charlotte, NC 28206
MLS# 4429678Listed by: FARMS & ESTATES REALTY INC - Coming Soon
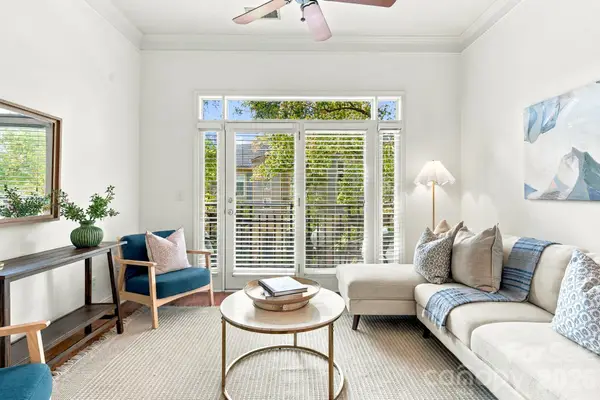 $335,000Coming Soon2 beds 2 baths991 sq. ft.
737 Garden District Drive, Charlotte, NC 28202
MLS# 4436872Listed by: COMPASS - Coming Soon
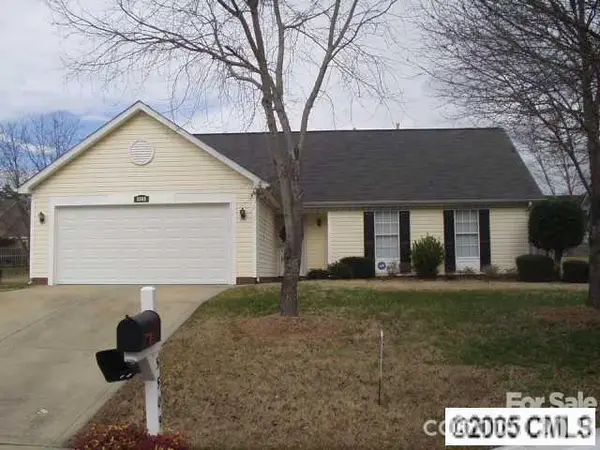 $335,000Coming Soon3 beds 2 baths1,418 sq. ft.
5509 Haybridge Road, Charlotte, NC 28269
MLS# 4439120Listed by: DALTON WADE, INC. - Coming Soon
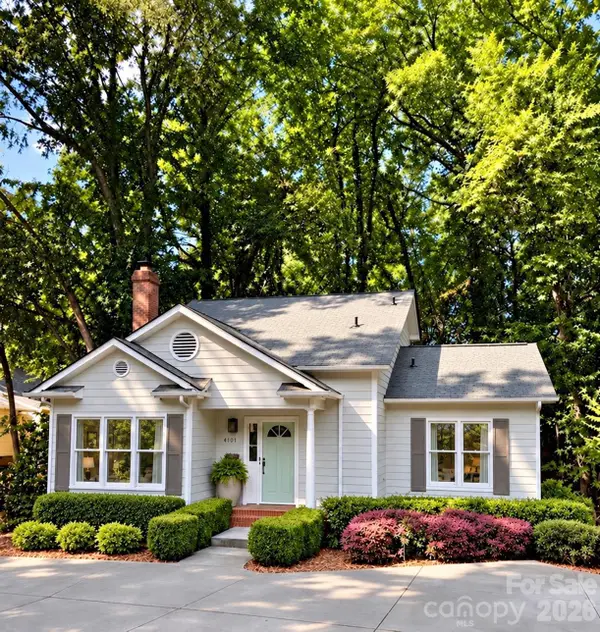 $725,000Coming Soon3 beds 3 baths1,541 sq. ft.
4101 Darwin Circle, Charlotte, NC 28209
MLS# 4431520Listed by: HELEN ADAMS REALTY - Coming Soon
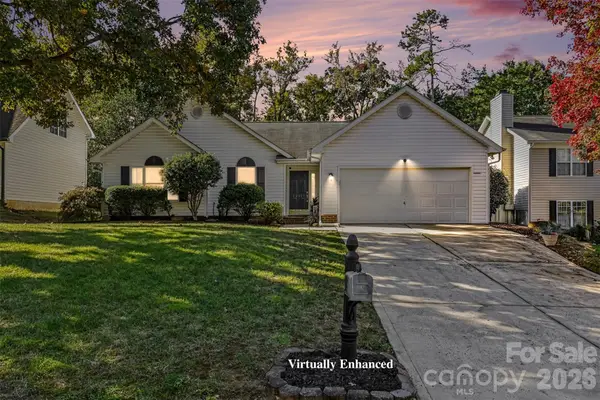 $359,900Coming Soon3 beds 2 baths1,491 sq. ft.
12516 Britton Wood Place, Charlotte, NC 28278
MLS# 4435475Listed by: BETTER HOMES AND GARDEN REAL ESTATE PARACLE - Coming Soon
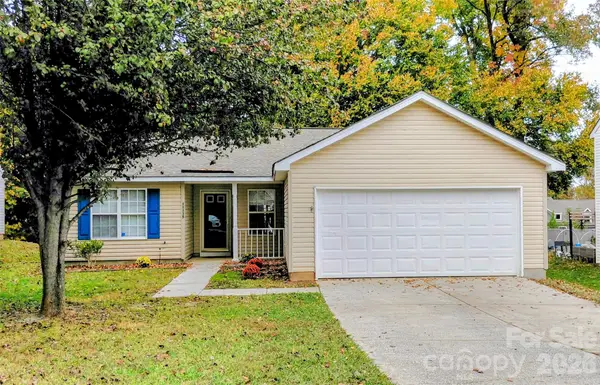 $305,000Coming Soon3 beds 2 baths1,199 sq. ft.
11135 Gold Pan Extension, Charlotte, NC 28215
MLS# 4439535Listed by: BRIGHT HOUSE REAL ESTATE LLC - Coming Soon
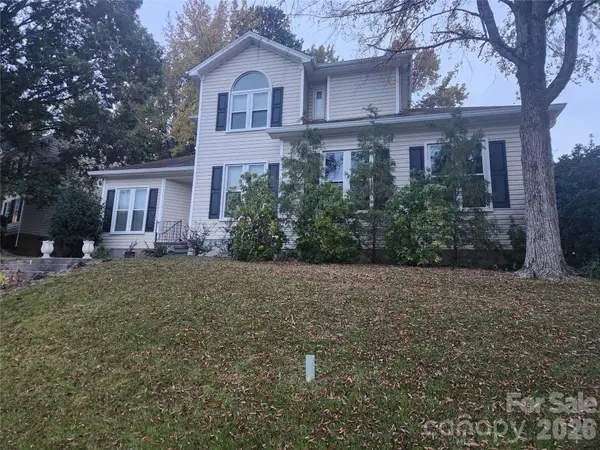 $499,500Coming Soon4 beds 3 baths2,385 sq. ft.
4915 Downing Creek Drive, Charlotte, NC 28269
MLS# 4439900Listed by: PREMIER SOUTH - Coming Soon
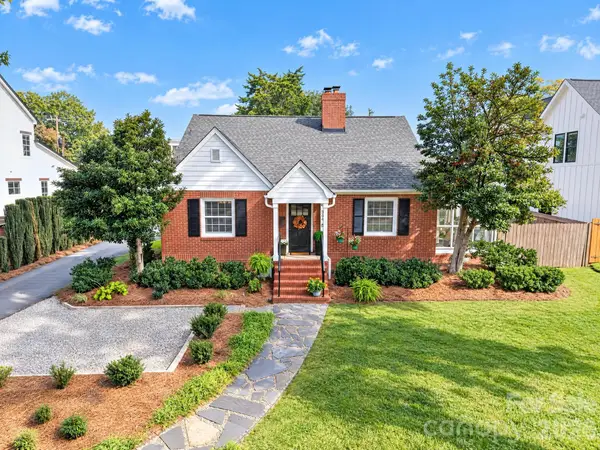 $925,000Coming Soon4 beds 2 baths1,707 sq. ft.
309 Marsh Road, Charlotte, NC 28209
MLS# 4439440Listed by: CORCORAN HM PROPERTIES - Coming Soon
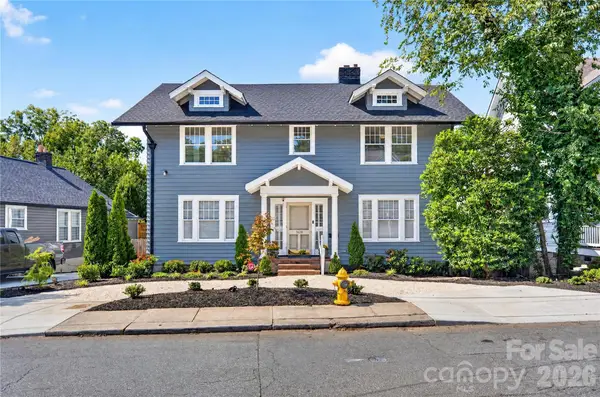 $1,349,000Coming Soon4 beds 4 baths4,609 sq. ft.
1624 Luther Street, Charlotte, NC 28204
MLS# 4415155Listed by: BON MAISON PROPERTIES, INC. - Coming Soon
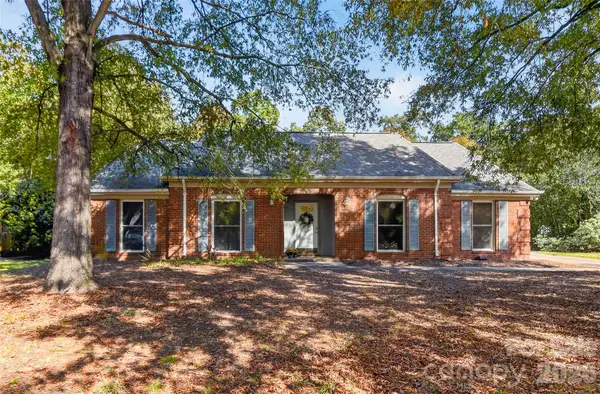 $424,000Coming Soon3 beds 2 baths1,806 sq. ft.
10421 Kathyrn Drive, Charlotte, NC 28269
MLS# 4435639Listed by: BERKSHIRE HATHAWAY HOMESERVICES CAROLINAS REALTY


Protect your home and budget from life's surprises with an Assurant Home Warranty, backed by a partner that supports you through every step of homeownership. Explore Plans.
©2026 Century 21 Real Estate LLC. All rights reserved. CENTURY 21®, the CENTURY 21 Logo and C21® are service marks owned by Century 21 Real Estate LLC. Century 21 Real Estate LLC fully supports the principles of the Fair Housing Act and the Equal Opportunity Act. Each office is independently owned and operated. Listing information is deemed reliable but not guaranteed accurate.