
17810 Pawleys Plantation Lane #37, Charlotte, NC 28278
Local realty services provided by:CENTURY 21 Triangle Group
Listed by: robert macleod
Office: boston macleod realty
MLS#:4424921
Source:CH
17810 Pawleys Plantation Lane #37,Charlotte, NC 28278
$1,200,000
- 6 Beds
- 5 Baths
- 5,218 sq. ft.
- Single family
- Coming Soon
Price summary
- Price:$1,200,000
- Price per sq. ft.:$229.97
About this home
The gated neighborhood of Bear Creek is absolutely one of the premier and most desirable neighborhoods in The Palisades. The walking distance to the country club or community amenities, the privacy of the gated community, and the general ambiance of Bear Creek make it a top choice for many in The Palisades. Full brick home with a beautifully landscaped very private and fenced back yard with a stone patio. The grounds are immaculate. This popular Monterey plan features a main floor guest suite and office and spacious family room. open to the kitchen and breakfast rooms. The kitchen features a large center island, custom cabinetry, farmhouse sink, and large walk-in pantry. The office leads to a comfortable covered porch with privacy screening. This is a well-cared-for home, split 3 car garage and a must-visit experience! A short golf cart ride to the opportunity to join the country club for golf, clay tennis courts, pickleball courts, fitness center or swimming pools is available in addition to the included HOA amenities with their pools, fitness and more! Love where your living ! Come see this home, you won't want to leave!...
Contact an agent
Home facts
- Year built:2018
- Subdivision & Development:The Palisades
- Listing ID #:4424921
- Updated:September 16, 2026 at 07:06 PM
Rooms and interior
- Bedrooms:6
- Total bathrooms:5
- Full bathrooms:5
- Flooring:Carpet, Hardwood
- Kitchen Description:Dishwasher, Disposal, Double Oven, Exhaust Fan, Exhaust Hood, Gas Cooktop, Microwave, Refrigerator
- Basement:Yes
- Living area:5,218 sq. ft.
Heating and cooling
- Heating:Natural Gas
- Central air:Yes
Structure and exterior
- Year built:2018
- Building area:5,218 sq. ft.
- Lot area:0.32 Acres
- Lot Features:Wooded
- Construction Materials:Stone
- Foundation Description:Basement
Schools
- High school:Palisades
- Elementary school:Palisades Park
Utilities
- Water:County Water
- Sewer:County Sewer
Finances and disclosures
- Price:$1,200,000
- Price per sq. ft.:$229.97
Features and amenities
- Laundry features:Laundry Room, Upper Level
- Amenities:Attic Stairs Pulldown, Walk-In Closet(s), Walk-In Pantry
Parking
- Parking description:Attached Garage, Driveway, Garage Door Opener, Golf Cart Garage
- Garage:Yes
- Garage spaces:3
 Listings courtesy of Canopy MLS as distributed by MLS GRID. Copyright 2021 Canopy MLS. All rights reserved. Canopy MLS, provides content displayed here (“provided content”) on an “as is” basis and makes no representations or warranties regarding the provided content, including, but not limited to those of non-infringement, timeliness, accuracy, or completeness. Individuals and companies using information presented are responsible for verification and validation of information they utilize and present to their customers and clients. Canopy MLS will not be liable for any damage or loss resulting from use of the provided content or the products available through Portals, IDX, VOW, and/or Syndication. Recipients of this information shall not resell, redistribute, reproduce, modify, or otherwise copy any portion thereof without the expressed written consent of Canopy MLS. CH Member Broker: Pat Flanagan
New listings near 17810 Pawleys Plantation Lane #37
- Coming SoonOpen Sat, 12 to 2pm
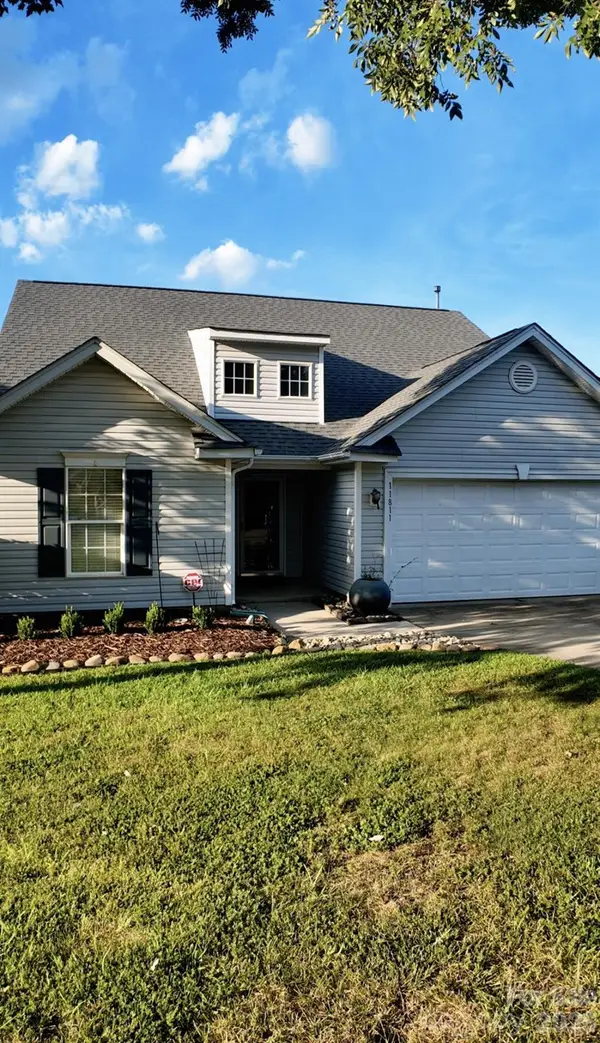 $325,000Coming Soon4 beds 3 baths1,990 sq. ft.
11811 Cheviott Hill Lane, Charlotte, NC 28213
MLS# 4424370Listed by: REAL BROKER, LLC - Coming Soon
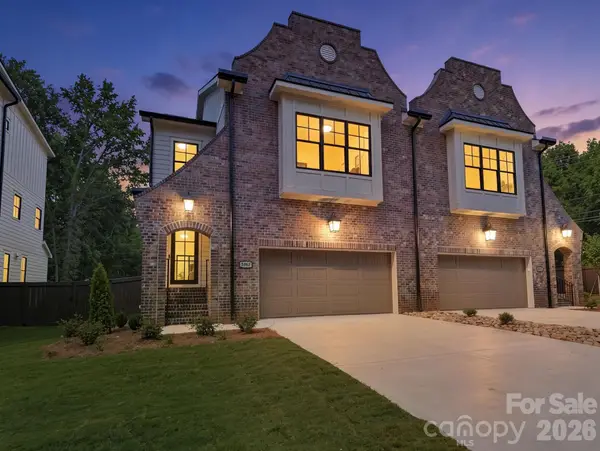 $1,089,000Coming Soon4 beds 4 baths2,622 sq. ft.
5967 Gate Post Road, Charlotte, NC 28211
MLS# 4425166Listed by: NESTLEWOOD REALTY, LLC - Coming Soon
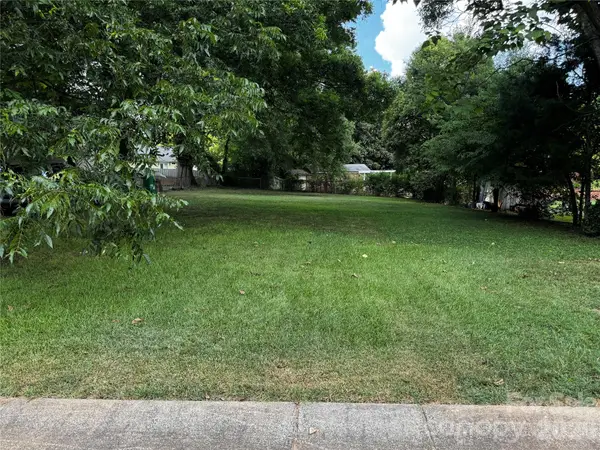 $184,000Coming Soon0.14 Acres
1010 Lomond Avenue, Charlotte, NC 28206
MLS# 4425307Listed by: LIFESTYLE INTERNATIONAL REALTY - Coming Soon
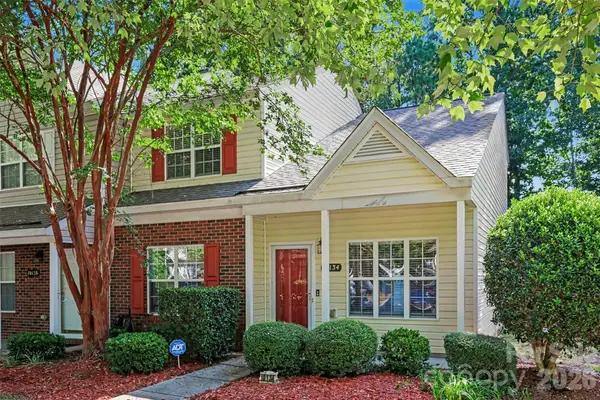 $268,000Coming Soon3 beds 3 baths1,394 sq. ft.
10134 Frosty Lane, Charlotte, NC 28216
MLS# 4424329Listed by: HELEN ADAMS REALTY - Coming SoonOpen Sat, 1 to 3pm
 $424,999Coming Soon3 beds 3 baths1,588 sq. ft.
1717 Fleetwood Drive, Charlotte, NC 28208
MLS# 4424481Listed by: DICKENS MITCHENER & ASSOCIATES INC - Coming Soon
 $2,875,000Coming Soon5 beds 7 baths5,297 sq. ft.
610 Lansdowne Road, Charlotte, NC 28270
MLS# 4425224Listed by: MACKEY REALTY LLC - Coming SoonOpen Sat, 12:30 to 3:30pm
 $1,650,000Coming Soon4 beds 4 baths3,667 sq. ft.
12656 Lahinch Court, Charlotte, NC 28277
MLS# 4425093Listed by: BETTER HOMES AND GARDEN REAL ESTATE PARACLE - Coming Soon
 $725,000Coming Soon3 beds 3 baths2,611 sq. ft.
1804 Meadowood Lane, Charlotte, NC 28211
MLS# 4424678Listed by: DICKENS MITCHENER & ASSOCIATES INC - Coming Soon
 $335,000Coming Soon3 beds 1 baths1,208 sq. ft.
3307 Bonaire Drive, Charlotte, NC 28208
MLS# 4424557Listed by: SERHANT - Coming SoonOpen Sat, 10am to 12pm
 $3,095,000Coming Soon5 beds 5 baths5,087 sq. ft.
617 Shelton Street, Charlotte, NC 28270
MLS# 4424726Listed by: GIVING TREE REALTY


Protect your home and budget from life's surprises with an Assurant Home Warranty, backed by a partner that supports you through every step of homeownership. Explore Plans.
©2026 Century 21 Real Estate LLC. All rights reserved. CENTURY 21®, the CENTURY 21 Logo and C21® are service marks owned by Century 21 Real Estate LLC. Century 21 Real Estate LLC fully supports the principles of the Fair Housing Act and the Equal Opportunity Act. Each office is independently owned and operated. Listing information is deemed reliable but not guaranteed accurate.