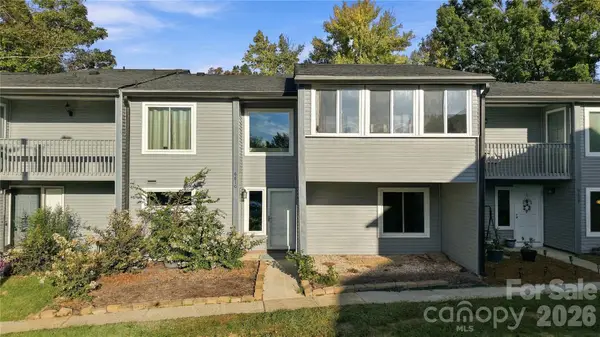
2326 Rachelwood Drive #103, Charlotte, NC 28273
Local realty services provided by:CENTURY 21 The Harrelson Group
Listed by: devin cleary, bailey racer
Office: costello real estate and investments llc.
MLS#:4397998
Source:CH
2326 Rachelwood Drive #103,Charlotte, NC 28273
$285,000
- 2 Beds
- 2 Baths
- - sq. ft.
- Townhouse
- Sold
Sorry, we are unable to map this address
Price summary
- Price:$285,000
- Monthly HOA dues:$185
About this home
Welcome to The Berkley: A cleverly designed, two-story layout that packs 958 square feet of pure comfort and style.
The First Floor: Form meets function with a private first-floor bedroom and full bath—perfect for guests or a quiet home office. You’ll also find a dedicated laundry area and a spacious, attached 15'x20' one-car garage with plenty of room for your ride and extra storage.
The Second Floor: Head upstairs to your main living oasis. The open-concept kitchen steals the show with a large breakfast bar made for morning coffee and casual entertaining. Tucked away on this level is the expansive primary suite, complete with a generous walk-in closet and a private main bath.
Contact an agent
Home facts
- Year built:2026
- Subdivision & Development:The Greens at Ayrsley
- Listing ID #:4397998
- Updated:October 29, 2026 at 06:49 AM
Rooms and interior
- Bedrooms:2
- Total bathrooms:2
- Full bathrooms:2
- Kitchen Description:Dishwasher, Microwave, Oven
Heating and cooling
- Cooling:Central Air
- Central air:Yes
Structure and exterior
- Year built:2026
- Construction Materials:Fiber Cement
- Foundation Description:Slab
Schools
- High school:Unspecified
- Elementary school:Unspecified
Utilities
- Sewer:Public Sewer
Finances and disclosures
- Price:$285,000
Features and amenities
- Laundry features:Main Level
Parking
- Parking description:Attached Garage
- Garage:Yes
- Garage spaces:1
 Listings courtesy of Canopy MLS as distributed by MLS GRID. Copyright 2021 Canopy MLS. All rights reserved. Canopy MLS, provides content displayed here (“provided content”) on an “as is” basis and makes no representations or warranties regarding the provided content, including, but not limited to those of non-infringement, timeliness, accuracy, or completeness. Individuals and companies using information presented are responsible for verification and validation of information they utilize and present to their customers and clients. Canopy MLS will not be liable for any damage or loss resulting from use of the provided content or the products available through Portals, IDX, VOW, and/or Syndication. Recipients of this information shall not resell, redistribute, reproduce, modify, or otherwise copy any portion thereof without the expressed written consent of Canopy MLS. CH Member Broker: Wendy Knott
New listings near 2326 Rachelwood Drive #103
- Coming Soon
 $565,000Coming Soon3 beds 3 baths2,255 sq. ft.
10517 Serape Road, Charlotte, NC 28277
MLS# 4438578Listed by: DAVID UPCHURCH REAL ESTATE - Coming Soon
 $2,500,000Coming Soon4 beds 4 baths4,369 sq. ft.
2117 Laburnum Avenue, Charlotte, NC 28205
MLS# 4438667Listed by: COMPASS - Coming Soon
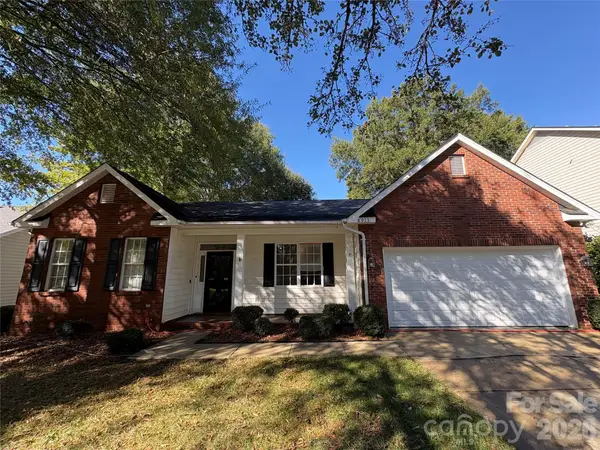 $545,000Coming Soon4 beds 2 baths2,212 sq. ft.
8913 Arbor Grove Lane, Charlotte, NC 28277
MLS# 4435186Listed by: CORCORAN HM PROPERTIES - Coming Soon
 $235,000Coming Soon2 beds 2 baths1,150 sq. ft.
9934 Hyde Glen Court, Charlotte, NC 28262
MLS# 4437926Listed by: CROSS KEYS LLC - Coming SoonOpen Sat, 1 to 3pm
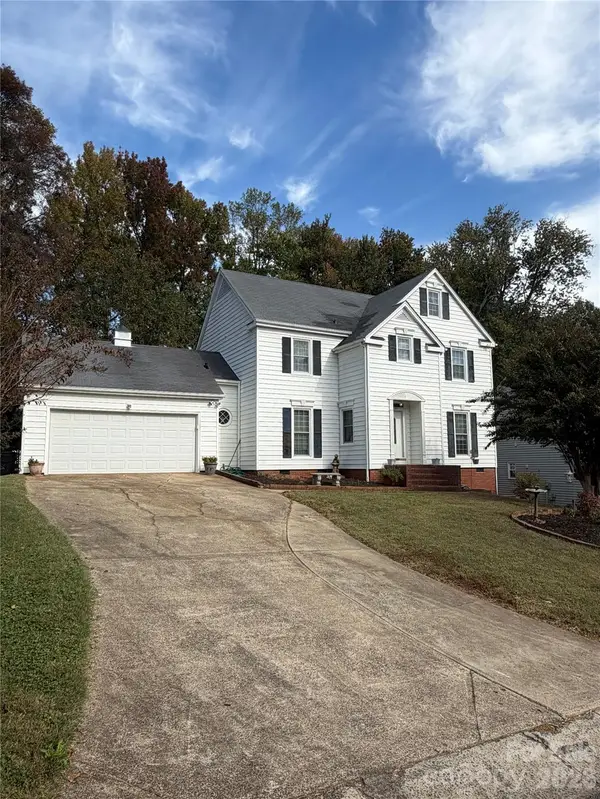
 $350,000Coming Soon4 beds 3 baths2,016 sq. ft.
7618 Blythwood Lane, Charlotte, NC 28227
MLS# 4430143Listed by: CENTURY 21 PROVIDENCE REALTY - Coming Soon
 $365,000Coming Soon2 beds 3 baths1,166 sq. ft.
606 9th Street, Charlotte, NC 28202
MLS# 4432424Listed by: LAKE HOMES REALTY LLC - Coming Soon
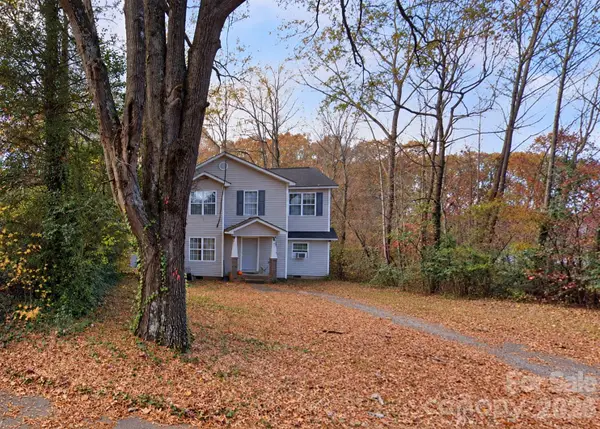 $300,000Coming Soon4 beds 3 baths1,700 sq. ft.
3829 Sally Lane, Charlotte, NC 28227
MLS# 4437536Listed by: KELLER WILLIAMS SOUTH PARK - Coming Soon
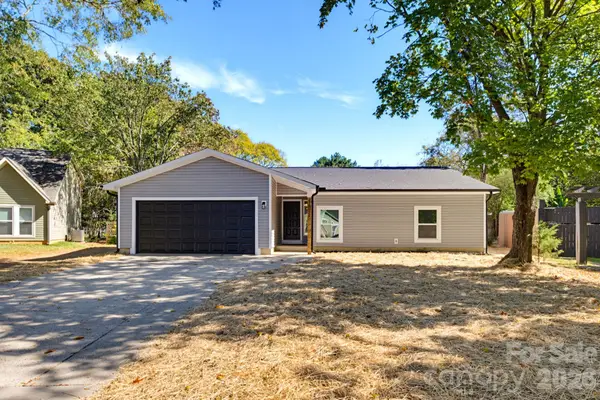 $359,900Coming Soon3 beds 2 baths1,575 sq. ft.
7532 Eastbourne Road, Charlotte, NC 28227
MLS# 4438760Listed by: EXP REALTY LLC BALLANTYNE - Coming Soon
 $300,000Coming Soon1 beds 1 baths1,905 sq. ft.
6610 Point Comfort Lane, Charlotte, NC 28226
MLS# 4437918Listed by: KELLER WILLIAMS BALLANTYNE AREA - Coming Soon
 $200,000Coming Soon2 beds 3 baths1,605 sq. ft.
2034 University Heights Lane, Charlotte, NC 28213
MLS# 4438338Listed by: KELLER WILLIAMS BALLANTYNE AREA


Protect your home and budget from life's surprises with an Assurant Home Warranty, backed by a partner that supports you through every step of homeownership. Explore Plans.
©2026 Century 21 Real Estate LLC. All rights reserved. CENTURY 21®, the CENTURY 21 Logo and C21® are service marks owned by Century 21 Real Estate LLC. Century 21 Real Estate LLC fully supports the principles of the Fair Housing Act and the Equal Opportunity Act. Each office is independently owned and operated. Listing information is deemed reliable but not guaranteed accurate.