
2421 Arden Gate Lane, Charlotte, NC 28262
Local realty services provided by:CENTURY 21 Mountain Lifestyles
Listed by: maxine shaw mccravy
Office: mccravy realty affiliates
MLS#:4408032
Source:CH
2421 Arden Gate Lane,Charlotte, NC 28262
$849,900
- 6 Beds
- 5 Baths
- 4,035 sq. ft.
- Single family
- Active
Price summary
- Price:$849,900
- Price per sq. ft.:$210.63
- Monthly HOA dues:$105.58
About this home
Welcome to this stunning basement home nestled in a prestigious, upscale neighborhood, where elegance and comfort come together seamlessly. Beautifully maintained and tastefully decorated throughout, this spacious residence features six generously sized bedrooms and five full bathrooms, providing ample room for family and guests. You can live and enjoy all three floors or use the basement, which has it's own entrance, for income with a two bedroom rental.
Step inside to discover gorgeous hardwood floors that flow throughout the main and second levels, complemented by durable luxury vinyl plank flooring in the finished basement. The chef-inspired kitchen boasts elegant quartz countertops, brand-new appliances, and abundant workspace, making it ideal for both everyday living and entertaining. Built in sound system and whole house wired for high speed internet.
With no carpet anywhere in the home, you'll enjoy a clean, modern aesthetic that's both stylish and low maintenance. The private, tree-lined backyard offers a peaceful retreat, perfect for relaxing, entertaining, or enjoying nature in your own backyard.
This exceptional home combines spacious living and an unbeatable location, making it a rare opportunity you won't want to miss. Free One Year Home Warranty comes with the home....
Contact an agent
Home facts
- Year built:2001
- Subdivision & Development:Lexington
- Listing ID #:4408032
- Updated:September 16, 2026 at 01:22 PM
Rooms and interior
- Bedrooms:6
- Total bathrooms:5
- Full bathrooms:5
- Flooring:Tile, Vinyl, Wood
- Kitchen Description:Dishwasher, Electric Cooktop, Microwave, Refrigerator
- Basement:Yes
- Living area:4,035 sq. ft.
Heating and cooling
- Cooling:Central Air
- Central air:Yes
Structure and exterior
- Year built:2001
- Building area:4,035 sq. ft.
- Lot area:0.34 Acres
- Lot Features:Wooded
- Construction Materials:Hardboard
- Exterior Features:In-Ground Irrigation
- Foundation Description:Basement
Schools
- High school:Unspecified
- Elementary school:Unspecified
Utilities
- Sewer:Public Sewer
Finances and disclosures
- Price:$849,900
- Price per sq. ft.:$210.63
Features and amenities
- Amenities:Attic Stairs Pulldown
Parking
- Parking description:Attached Garage, Driveway, Garage Door Opener
- Garage:Yes
- Garage spaces:2
 Listings courtesy of Canopy MLS as distributed by MLS GRID. Copyright 2021 Canopy MLS. All rights reserved. Canopy MLS, provides content displayed here (“provided content”) on an “as is” basis and makes no representations or warranties regarding the provided content, including, but not limited to those of non-infringement, timeliness, accuracy, or completeness. Individuals and companies using information presented are responsible for verification and validation of information they utilize and present to their customers and clients. Canopy MLS will not be liable for any damage or loss resulting from use of the provided content or the products available through Portals, IDX, VOW, and/or Syndication. Recipients of this information shall not resell, redistribute, reproduce, modify, or otherwise copy any portion thereof without the expressed written consent of Canopy MLS. CH Member Broker: Travis Alley
New listings near 2421 Arden Gate Lane
- Coming Soon
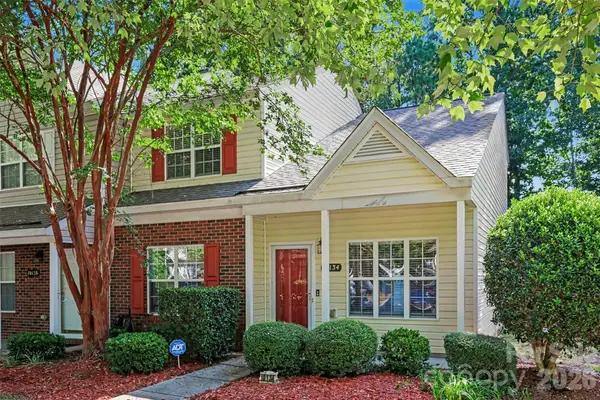 $268,000Coming Soon3 beds 3 baths1,394 sq. ft.
10134 Frosty Lane, Charlotte, NC 28216
MLS# 4424329Listed by: HELEN ADAMS REALTY - Coming SoonOpen Sat, 1 to 3pm
 $424,999Coming Soon3 beds 3 baths1,588 sq. ft.
1717 Fleetwood Drive, Charlotte, NC 28208
MLS# 4424481Listed by: DICKENS MITCHENER & ASSOCIATES INC - Coming Soon
 $2,875,000Coming Soon5 beds 7 baths5,297 sq. ft.
610 Lansdowne Road, Charlotte, NC 28270
MLS# 4425224Listed by: MACKEY REALTY LLC - Coming SoonOpen Sat, 12:30 to 3:30pm
 $1,650,000Coming Soon4 beds 4 baths3,667 sq. ft.
12656 Lahinch Court, Charlotte, NC 28277
MLS# 4425093Listed by: BETTER HOMES AND GARDEN REAL ESTATE PARACLE - Coming Soon
 $725,000Coming Soon3 beds 3 baths2,611 sq. ft.
1804 Meadowood Lane, Charlotte, NC 28211
MLS# 4424678Listed by: DICKENS MITCHENER & ASSOCIATES INC - Coming Soon
 $335,000Coming Soon3 beds 1 baths1,208 sq. ft.
3307 Bonaire Drive, Charlotte, NC 28208
MLS# 4424557Listed by: SERHANT - Coming SoonOpen Sat, 10am to 12pm
 $3,095,000Coming Soon5 beds 5 baths5,087 sq. ft.
617 Shelton Street, Charlotte, NC 28270
MLS# 4424726Listed by: GIVING TREE REALTY - Coming Soon
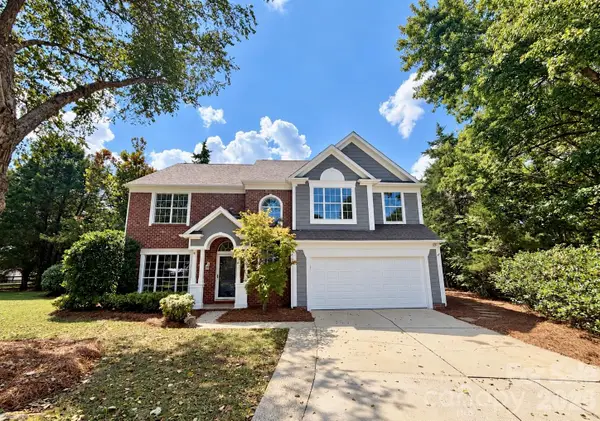 $475,000Coming Soon4 beds 3 baths2,577 sq. ft.
13504 Norlington Court, Charlotte, NC 28273
MLS# 4424845Listed by: YANCEY REALTY, LLC - Coming Soon
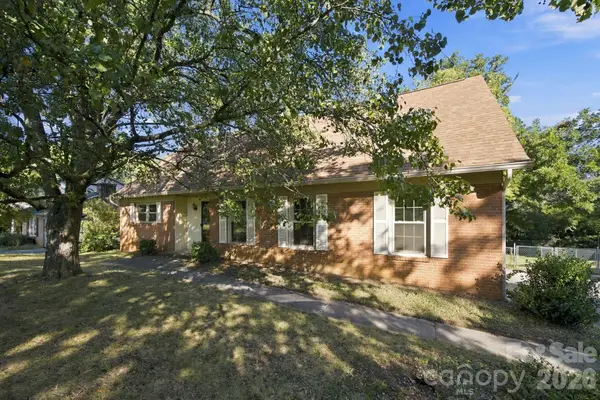 $749,900Coming Soon5 beds 2 baths2,980 sq. ft.
7416 Folger Drive, Charlotte, NC 28226
MLS# 4424929Listed by: RDS REAL ESTATE LLC - Coming Soon
 $449,999Coming Soon5 beds 3 baths2,872 sq. ft.
10740 Roxbury Court, Charlotte, NC 28214
MLS# 4424971Listed by: COMPASS


Protect your home and budget from life's surprises with an Assurant Home Warranty, backed by a partner that supports you through every step of homeownership. Explore Plans.
©2026 Century 21 Real Estate LLC. All rights reserved. CENTURY 21®, the CENTURY 21 Logo and C21® are service marks owned by Century 21 Real Estate LLC. Century 21 Real Estate LLC fully supports the principles of the Fair Housing Act and the Equal Opportunity Act. Each office is independently owned and operated. Listing information is deemed reliable but not guaranteed accurate.