
252 Parkwood Avenue, Charlotte, NC 28206
Local realty services provided by:CENTURY 21 Towne & Country
Listed by: melissa zimmerman
Office: berkshire hathaway homeservices carolinas realty
MLS#:4416077
Source:CH
Price summary
- Price:$565,000
- Price per sq. ft.:$291.24
- Monthly HOA dues:$279
About this home
**Charlotte Urban Living with Rooftop Skyline Views | 252 Parkwood Avenue, Optimist Park**
Experience the best of Charlotte city living at 252 Parkwood Avenue, a stunning 3-bedroom, 3.5-bath, three-story townhome offering 1,940 square feet in Charlotte's sought-after Optimist Park neighborhood. Ideally located directly across from the popular Optimist Hall food hall and near the Parkwood LYNX Blue Line light rail station, this Charlotte townhome combines walkable urban convenience, modern finishes, and spectacular Uptown Charlotte skyline views from its private rooftop terrace.
The spacious, open-concept main level features a welcoming great room, dining area, and contemporary kitchen with a gas range, oversized center island, and abundant space for entertaining. Upstairs, discover two generously sized bedrooms, including the first of two primary suites, along with conveniently located laundry. The third level features a private second primary suite with an en-suite full bath and direct access to the rooftop terrace—an exceptional outdoor retreat overlooking the Charlotte skyline. New laminate flooring in all bedrooms adds a fresh, updated feel.
Additional highlights include an oversized tandem two-car attached garage, private balcony, walk-in closets, insulated windows and doors, and a tankless gas water heater.
Enjoy an unbeatable location near Uptown Charlotte, NoDa, and the vibrant North Davidson Street corridor. Just minutes to Optimist Hall for restaurants, coffee shops, bars, and shopping, or explore nearby breweries, entertainment, and local dining. The nearby Parkwood LYNX Blue Line station offers convenient light rail access to Uptown Charlotte, NoDa, and South End. Easy access to I-277, I-77, and I-85 makes commuting throughout the Charlotte metro area convenient.
For buyers searching for a Charlotte townhome with rooftop terrace, Uptown skyline views, two primary suites, a two-car garage, and walkable access to dining, entertainment, and light rail, 252 Parkwood Avenue delivers an exceptional urban lifestyle in the heart of Optimist Park.**...
Contact an agent
Home facts
- Year built:2020
- Subdivision & Development:Parkwood Square
- Listing ID #:4416077
- Updated:October 26, 2026 at 04:17 PM
Rooms and interior
- Bedrooms:3
- Total bathrooms:4
- Full bathrooms:3
- Half bathrooms:1
- Flooring:Laminate, Tile
- Kitchen Description:Dishwasher, Disposal, Gas Range, Microwave, Plumbed For Ice Maker, Refrigerator, Self Cleaning Oven
- Living area:1,940 sq. ft.
Heating and cooling
- Heating:Forced Air, Natural Gas
- Central air:Yes
Structure and exterior
- Year built:2020
- Building area:1,940 sq. ft.
- Lot area:0.02 Acres
- Construction Materials:Hardboard
- Foundation Description:Slab
Schools
- High school:Unspecified
- Elementary school:Unspecified
Utilities
- Sewer:Public Sewer
Finances and disclosures
- Price:$565,000
- Price per sq. ft.:$291.24
Features and amenities
- Laundry features:Dryer, Upper Level
Parking
- Parking description:Attached Garage, Garage Door Opener
- Garage:Yes
- Garage spaces:2
 Listings courtesy of Canopy MLS as distributed by MLS GRID. Copyright 2021 Canopy MLS. All rights reserved. Canopy MLS, provides content displayed here (“provided content”) on an “as is” basis and makes no representations or warranties regarding the provided content, including, but not limited to those of non-infringement, timeliness, accuracy, or completeness. Individuals and companies using information presented are responsible for verification and validation of information they utilize and present to their customers and clients. Canopy MLS will not be liable for any damage or loss resulting from use of the provided content or the products available through Portals, IDX, VOW, and/or Syndication. Recipients of this information shall not resell, redistribute, reproduce, modify, or otherwise copy any portion thereof without the expressed written consent of Canopy MLS. CH Member Broker: Dianne Y. Greene
New listings near 252 Parkwood Avenue
- Coming Soon
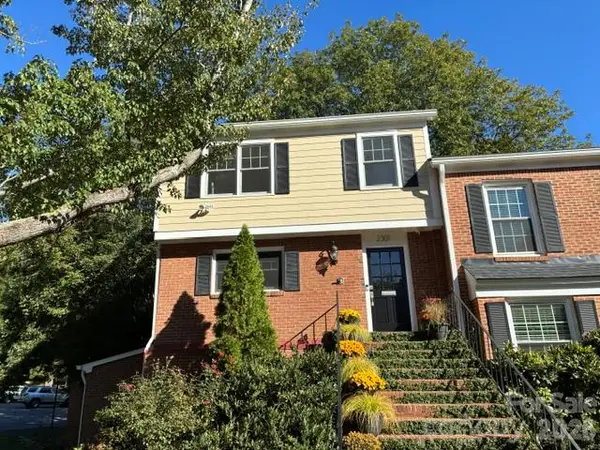 $535,000Coming Soon4 beds 4 baths2,178 sq. ft.
2301 Hayloft Circle, Charlotte, NC 28226
MLS# 4430974Listed by: COMPASS - Coming Soon
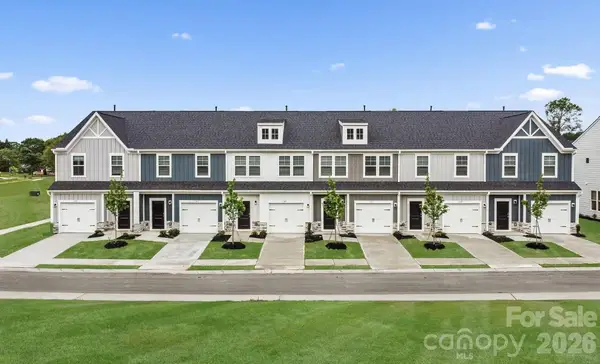 $324,000Coming Soon3 beds 3 baths1,470 sq. ft.
539 Barkdust Lane, Charlotte, NC 28216
MLS# 4437917Listed by: SM NORTH CAROLINA BROKERAGE LLC - Coming Soon
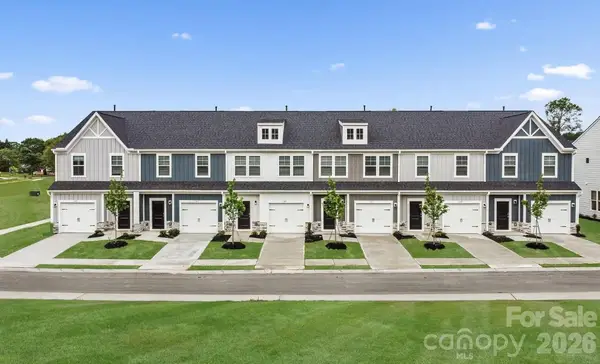 $316,000Coming Soon3 beds 3 baths1,470 sq. ft.
527 Barkdust Lane, Charlotte, NC 28216
MLS# 4437924Listed by: SM NORTH CAROLINA BROKERAGE LLC - Coming Soon
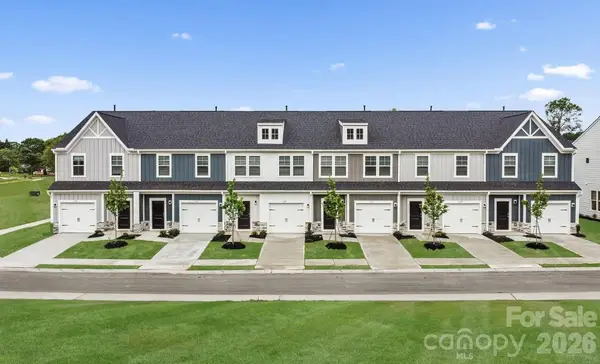 $326,000Coming Soon3 beds 3 baths1,470 sq. ft.
519 Barkdust Lane, Charlotte, NC 28216
MLS# 4437930Listed by: SM NORTH CAROLINA BROKERAGE LLC - Coming Soon
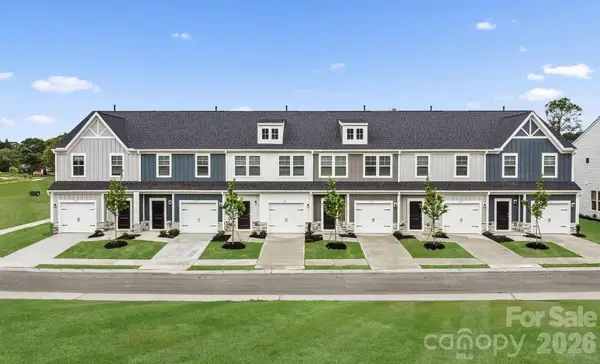 $324,000Coming Soon3 beds 3 baths1,470 sq. ft.
511 Barkdust Lane, Charlotte, NC 28216
MLS# 4437935Listed by: SM NORTH CAROLINA BROKERAGE LLC - Coming Soon
 $325,000Coming Soon3 beds 3 baths1,470 sq. ft.
209 Shiplap Road, Charlotte, NC 28216
MLS# 4437940Listed by: SM NORTH CAROLINA BROKERAGE LLC - Coming Soon
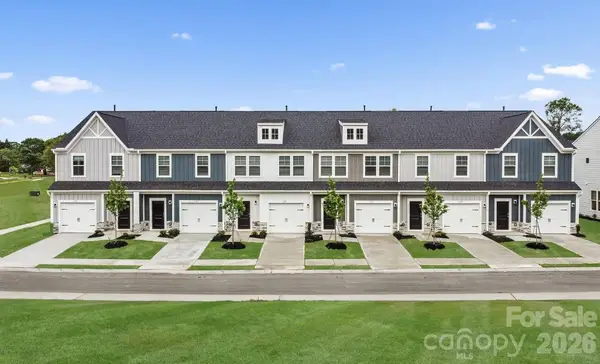 $299,000Coming Soon3 beds 3 baths1,470 sq. ft.
213 Shiplap Road, Charlotte, NC 28216
MLS# 4437946Listed by: SM NORTH CAROLINA BROKERAGE LLC - Coming Soon
 $550,000Coming Soon3 beds 3 baths2,114 sq. ft.
9251 Bonnie Briar Circle, Charlotte, NC 28277
MLS# 4436684Listed by: HOWARD HANNA ALLEN TATE CHARLOTTE SOUTH - Coming Soon
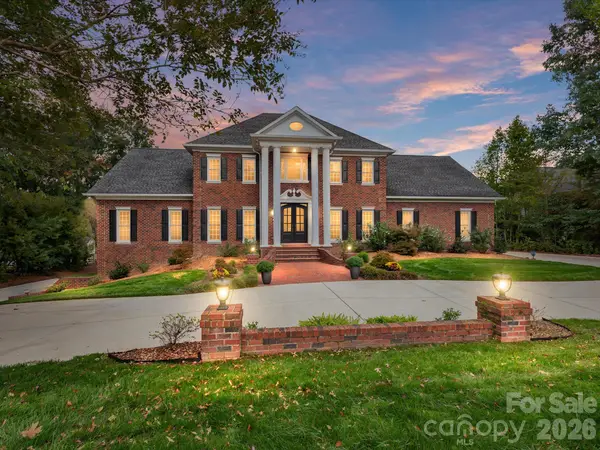 $2,700,000Coming Soon6 beds 6 baths7,114 sq. ft.
4401 Piper Glen Drive, Charlotte, NC 28277
MLS# 4433566Listed by: HOWARD HANNA ALLEN TATE SOUTHPARK - Coming Soon
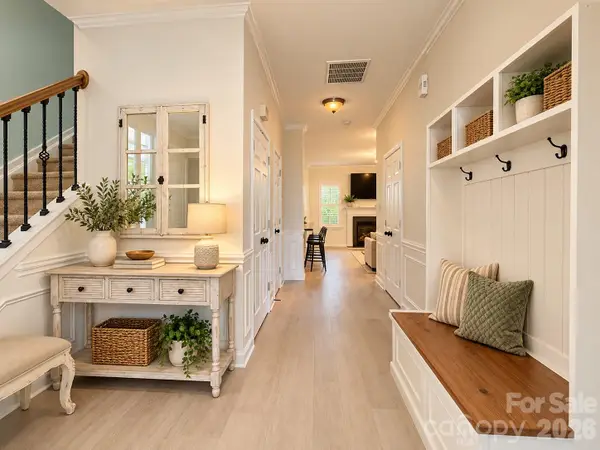 $305,000Coming Soon3 beds 3 baths1,596 sq. ft.
14254 Tamarack Drive, Charlotte, NC 28278
MLS# 4436874Listed by: LIFESTYLE INTERNATIONAL REALTY


Protect your home and budget from life's surprises with an Assurant Home Warranty, backed by a partner that supports you through every step of homeownership. Explore Plans.
©2026 Century 21 Real Estate LLC. All rights reserved. CENTURY 21®, the CENTURY 21 Logo and C21® are service marks owned by Century 21 Real Estate LLC. Century 21 Real Estate LLC fully supports the principles of the Fair Housing Act and the Equal Opportunity Act. Each office is independently owned and operated. Listing information is deemed reliable but not guaranteed accurate.