
2540 Oakboro Lane, Charlotte, NC 28214
Local realty services provided by:CENTURY 21 Mountain Lifestyles
Listed by: timothy brummett
Office: coldwell banker realty
MLS#:4428581
Source:CH
2540 Oakboro Lane,Charlotte, NC 28214
$449,900
- 4 Beds
- 3 Baths
- 2,261 sq. ft.
- Single family
- Active
Upcoming open houses
- Sun, Oct 0401:00 pm - 03:00 pm
Price summary
- Price:$449,900
- Price per sq. ft.:$198.98
- Monthly HOA dues:$62.58
About this home
Welcome home to 2540 Oakboro Lane in Riverbend! This spacious 4-bedroom gem was designed for everyday living and entertaining. A charming, covered rocking chair front porch welcomes you inside to a beautiful two-story foyer with an open staircase, tall airy ceilings, and low-maintenance LVP flooring throughout the main level. Natural light cascades through the abundant windows.
At the heart of the home is a cook's kitchen featuring quartz counters, ample cabinets, pantry, stainless appliances, prep/serving island, breakfast area, and under-cabinet lighting. Gather around the fireplace in the cozy great room, host large dinner parties in the 10+ seat formal dining room or customize the formal living room/front flex space into a home office, playroom, gym, or library. Out back, the deck and spacious fenced yard create the ultimate venue for barbecuing and fire-pit evenings.
Retreat upstairs to the primary suite featuring a tray ceiling, dual walk-in closets, and a spa-like bath with dual vanities, a soaking garden tub, and a separate shower. Three additional bedrooms provide great flexibility.
Recent updates include the roof (2023), sliding patio door, lighting in the hallways and bedrooms, and kitchen appliances and disposal, backsplash and countertops, sink and faucet, and overhead and under cabinet lighting,
You'll love the unbeatable location just minutes from schools, shopping, restaurants, airport, interstates and highways, greenways, parks, golf courses, Shuffletown Nature Preserve, Mountain Island Lake, Lake Norman, Uptown, and everything Charlotte's booming North and West Side has to offer. Neighborhood amenities include an outdoor pool, playground, recreation area, sidewalks, and sport court....
Contact an agent
Home facts
- Year built:2005
- Subdivision & Development:Riverbend
- Listing ID #:4428581
- Updated:October 01, 2026 at 06:05 PM
Rooms and interior
- Bedrooms:4
- Total bathrooms:3
- Full bathrooms:2
- Half bathrooms:1
- Flooring:Carpet, Vinyl
- Kitchen Description:Dishwasher, Disposal, Electric Range, Microwave
- Living area:2,261 sq. ft.
Heating and cooling
- Heating:Forced Air, Natural Gas
- Central air:Yes
Structure and exterior
- Year built:2005
- Building area:2,261 sq. ft.
- Lot area:0.19 Acres
- Lot Features:Corner Lot, Green Area, Wooded
- Architectural Style:Transitional
- Construction Materials:Aluminium, Vinyl
- Foundation Description:Slab
Schools
- High school:Hopewell
- Elementary school:Mountain Island Lake Academy
Utilities
- Sewer:Public Sewer
Finances and disclosures
- Price:$449,900
- Price per sq. ft.:$198.98
Features and amenities
- Laundry features:Laundry Room, Main Level
- Amenities:Attic Stairs Pulldown, Garden Tub, Open Floorplan, Walk-In Closet(s), Walk-In Pantry
Parking
- Parking description:Attached Garage
- Garage:Yes
- Garage spaces:2
 Listings courtesy of Canopy MLS as distributed by MLS GRID. Copyright 2021 Canopy MLS. All rights reserved. Canopy MLS, provides content displayed here (“provided content”) on an “as is” basis and makes no representations or warranties regarding the provided content, including, but not limited to those of non-infringement, timeliness, accuracy, or completeness. Individuals and companies using information presented are responsible for verification and validation of information they utilize and present to their customers and clients. Canopy MLS will not be liable for any damage or loss resulting from use of the provided content or the products available through Portals, IDX, VOW, and/or Syndication. Recipients of this information shall not resell, redistribute, reproduce, modify, or otherwise copy any portion thereof without the expressed written consent of Canopy MLS. CH Member Broker: Travis Alley
New listings near 2540 Oakboro Lane
- Coming Soon
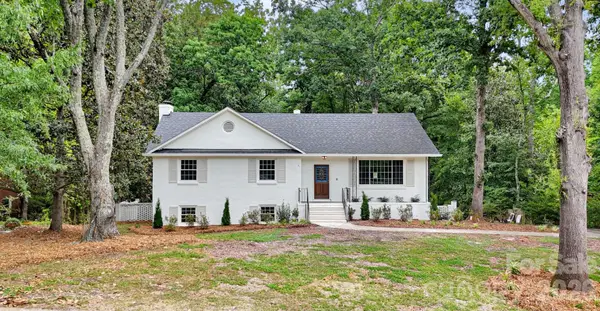 $739,500Coming Soon3 beds 3 baths2,311 sq. ft.
7527 Gayle Avenue, Charlotte, NC 28212
MLS# 4417540Listed by: DICKENS MITCHENER & ASSOCIATES INC - Coming Soon
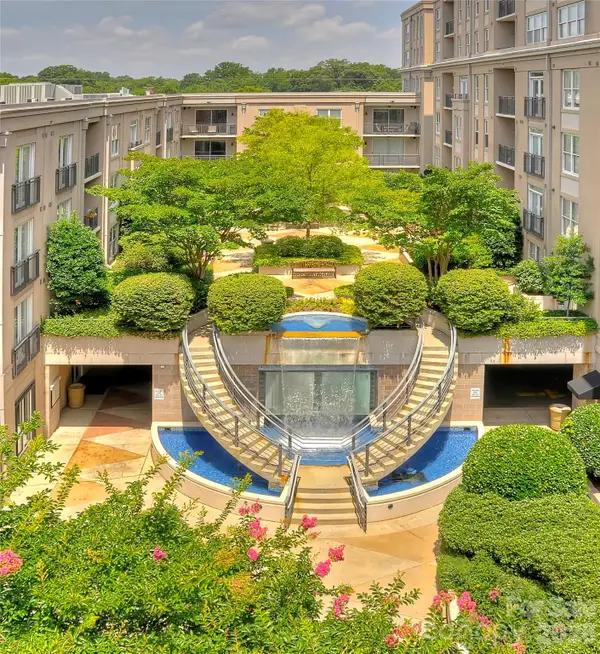 $450,000Coming Soon2 beds 2 baths1,090 sq. ft.
1315 East Boulevard #509, Charlotte, NC 28203
MLS# 4430313Listed by: MY TOWNHOME - Coming Soon
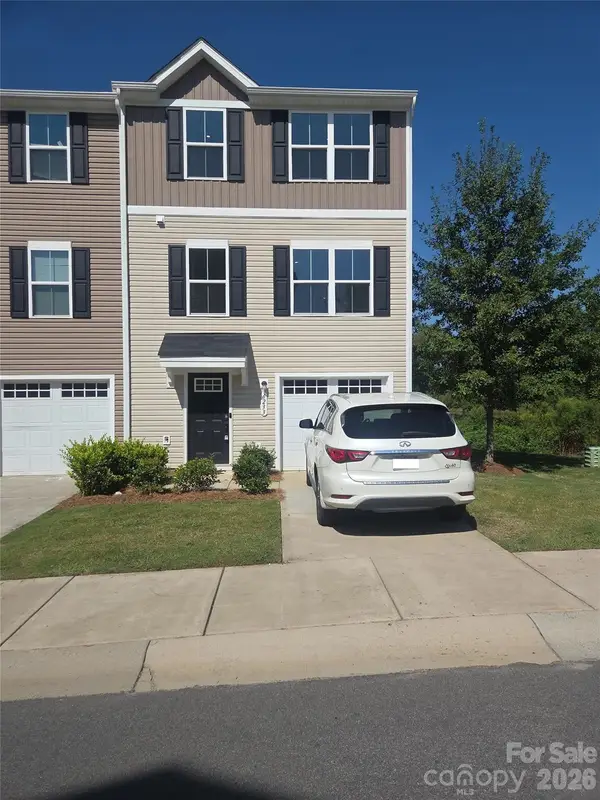 $310,000Coming Soon3 beds 3 baths1,555 sq. ft.
6233 Cutwater Circle, Charlotte, NC 28269
MLS# 4430357Listed by: MARK SPAIN REAL ESTATE - Coming Soon
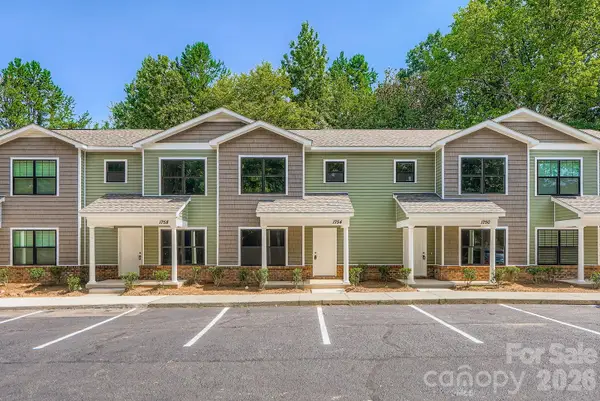 $285,000Coming Soon3 beds 3 baths1,928 sq. ft.
1761 J Julian Lane, Charlotte, NC 28208
MLS# 4429315Listed by: KELLER WILLIAMS UNLIMITED - Coming SoonOpen Sat, 11am to 1pm
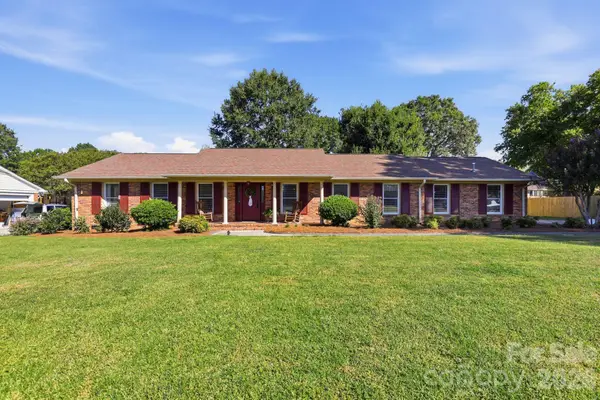 $474,900Coming Soon3 beds 2 baths1,792 sq. ft.
8317 Fallsdale Drive, Charlotte, NC 28214
MLS# 4427702Listed by: GEOFF CAMPBELL REALTY INC - Coming Soon
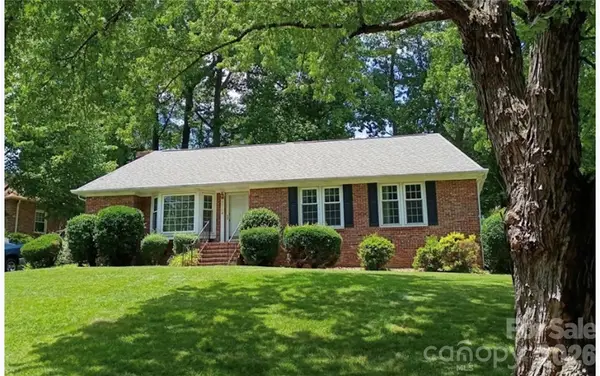 $585,000Coming Soon3 beds 2 baths1,375 sq. ft.
5724 Telfair Road, Charlotte, NC 28210
MLS# 4430105Listed by: COLDWELL BANKER REALTY - Coming Soon
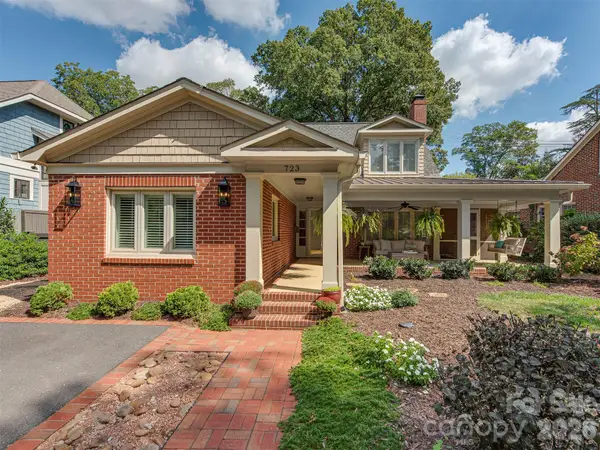 $1,475,000Coming Soon4 beds 4 baths2,783 sq. ft.
723 Romany Road, Charlotte, NC 28203
MLS# 4430250Listed by: SAVVY + CO REAL ESTATE - Coming Soon
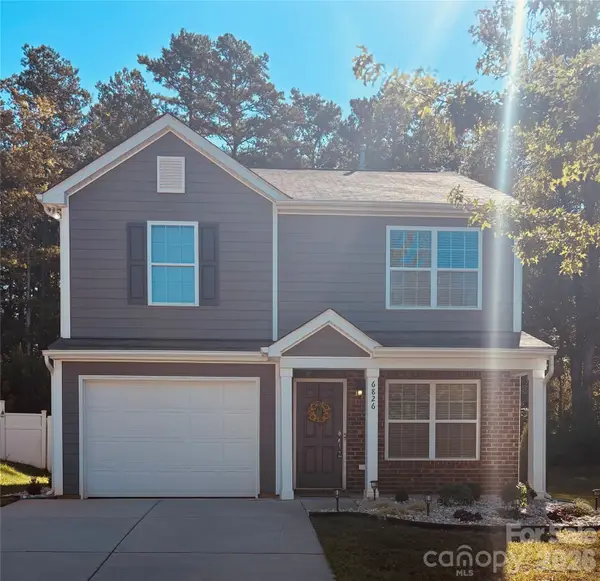 $365,000Coming Soon3 beds 3 baths1,592 sq. ft.
6826 Broad Valley Court, Charlotte, NC 28216
MLS# 4426143Listed by: REAL BROKER, LLC - Coming Soon
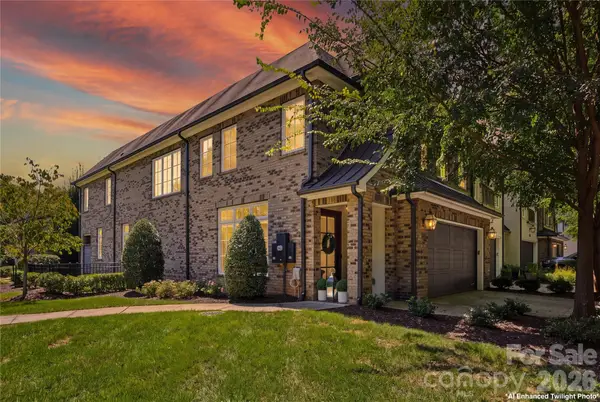 $1,429,000Coming Soon3 beds 4 baths3,392 sq. ft.
2428 Vail Avenue, Charlotte, NC 28207
MLS# 4420307Listed by: YANCEY REALTY, LLC - Coming Soon
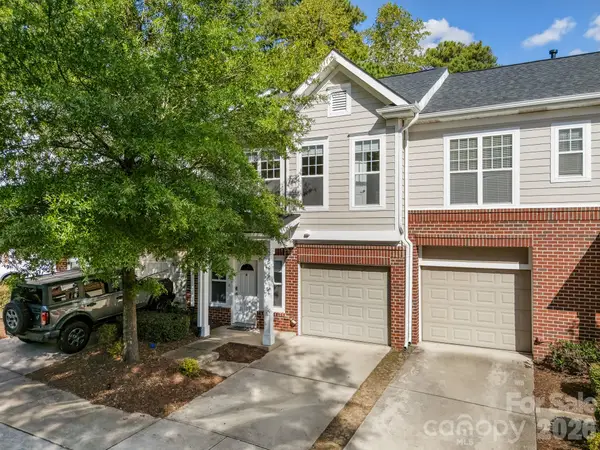 $345,000Coming Soon-- beds 1 baths1,448 sq. ft.
14208 Castle Abbey Lane, Charlotte, NC 28277
MLS# 4430141Listed by: COMPASS


Protect your home and budget from life's surprises with an Assurant Home Warranty, backed by a partner that supports you through every step of homeownership. Explore Plans.
©2026 Century 21 Real Estate LLC. All rights reserved. CENTURY 21®, the CENTURY 21 Logo and C21® are service marks owned by Century 21 Real Estate LLC. Century 21 Real Estate LLC fully supports the principles of the Fair Housing Act and the Equal Opportunity Act. Each office is independently owned and operated. Listing information is deemed reliable but not guaranteed accurate.