
301 E Tremont Avenue #318, Charlotte, NC 28203
Local realty services provided by:CENTURY 21 Towne & Country
Listed by: randy clift
Office: premier sotheby's international realty
MLS#:4408269
Source:CH
301 E Tremont Avenue #318,Charlotte, NC 28203
$355,000
- 1 Beds
- 2 Baths
- - sq. ft.
- Condominium
- Sold
Sorry, we are unable to map this address
Price summary
- Price:$355,000
- Monthly HOA dues:$177
About this home
Welcome to The Tremont, one of Dilworth's most sought after condominium communities, where urban convenience meets neighborhood charm. Rarely do one bedroom residences become available, making this beautifully maintained 1 bedroom loft, 1.5 bath home an exceptional opportunity for homeowners and investors alike.
Offering 770 square feet of thoughtfully designed living space, Unit 318 features an open layout, abundant natural light, and the convenience of all appliances conveying, making it truly move in ready. The spacious primary suite includes a private bath, while the additional half bath is perfect for guests.
Step outside and experience one of Charlotte's most walkable locations. Enjoy restaurants, coffee shops, breweries, fitness studios, and boutique shopping just steps from your front door. The Tremont's first floor retail spaces add even more convenience, and the ever popular Dilworth Tasting Room is located directly across the street, making dinner, drinks, or meeting friends easier than ever.
Just minutes from Uptown, South End, Atrium Health, Bank of America Stadium, and the Rail Trail, this location offers the perfect balance of city energy and neighborhood character. Whether you're searching for your first home, a lock and leave lifestyle, or a low maintenance retreat in one of Charlotte's premier neighborhoods, this is a rare opportunity you won't want to miss....
Contact an agent
Home facts
- Year built:2008
- Subdivision & Development:The Tremont
- Listing ID #:4408269
- Updated:September 18, 2026 at 06:15 AM
Rooms and interior
- Bedrooms:1
- Total bathrooms:2
- Full bathrooms:1
- Half bathrooms:1
- Flooring:Hardwood, Tile
- Kitchen Description:Dishwasher, Disposal, Electric Oven, Electric Range, Exhaust Fan, Microwave, Oven, Refrigerator
Heating and cooling
- Cooling:Central Air
- Central air:Yes
Structure and exterior
- Roof:Composition
- Year built:2008
- Architectural Style:Contemporary
- Construction Materials:Cedar Shake, Fiber Cement, Stone
- Foundation Description:Slab
Schools
- High school:Unspecified
- Elementary school:Unspecified
Utilities
- Sewer:Public Sewer
Finances and disclosures
- Price:$355,000
Features and amenities
- Laundry features:Dryer, Utility Room, Washer
- Amenities:Open Floorplan
Parking
- Parking description:Parking Garage
- Garage:Yes
- Garage spaces:1
 Listings courtesy of Canopy MLS as distributed by MLS GRID. Copyright 2021 Canopy MLS. All rights reserved. Canopy MLS, provides content displayed here (“provided content”) on an “as is” basis and makes no representations or warranties regarding the provided content, including, but not limited to those of non-infringement, timeliness, accuracy, or completeness. Individuals and companies using information presented are responsible for verification and validation of information they utilize and present to their customers and clients. Canopy MLS will not be liable for any damage or loss resulting from use of the provided content or the products available through Portals, IDX, VOW, and/or Syndication. Recipients of this information shall not resell, redistribute, reproduce, modify, or otherwise copy any portion thereof without the expressed written consent of Canopy MLS. CH Member Broker: Dianne Y. Greene
New listings near 301 E Tremont Avenue #318
- Coming Soon
 $330,000Coming Soon3 beds 2 baths1,401 sq. ft.
8006 Sheringham Way, Charlotte, NC 28227
MLS# 4422467Listed by: PAOLA ALBAN REALTORS - Coming SoonOpen Fri, 12 to 2pm
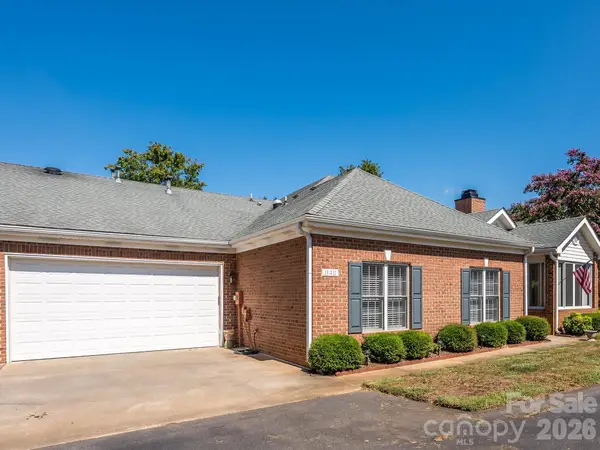 $449,000Coming Soon3 beds 2 baths1,488 sq. ft.
11411 Olde Turnbury Court, Charlotte, NC 28277
MLS# 4424700Listed by: KELLER WILLIAMS SOUTH PARK - Coming SoonOpen Sat, 1 to 3pm
 $409,900Coming Soon3 beds 3 baths1,636 sq. ft.
11413 Larix Drive, Charlotte, NC 28273
MLS# 4424711Listed by: KELLER WILLIAMS SOUTH PARK - Coming SoonOpen Sat, 2 to 4pm
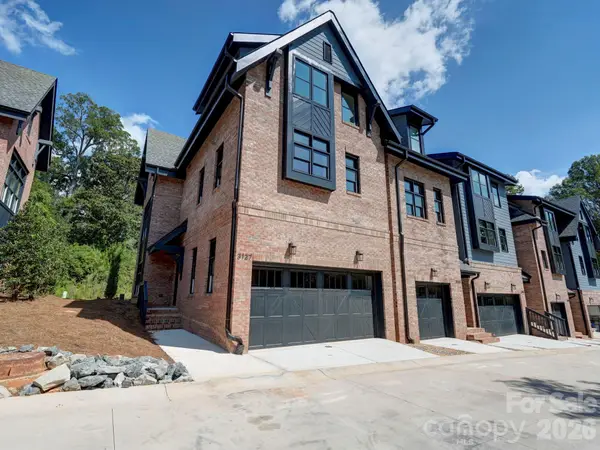 $910,000Coming Soon3 beds 4 baths2,335 sq. ft.
3127 Colyer Place, Charlotte, NC 28205
MLS# 4425271Listed by: NESTLEWOOD REALTY, LLC - Coming Soon
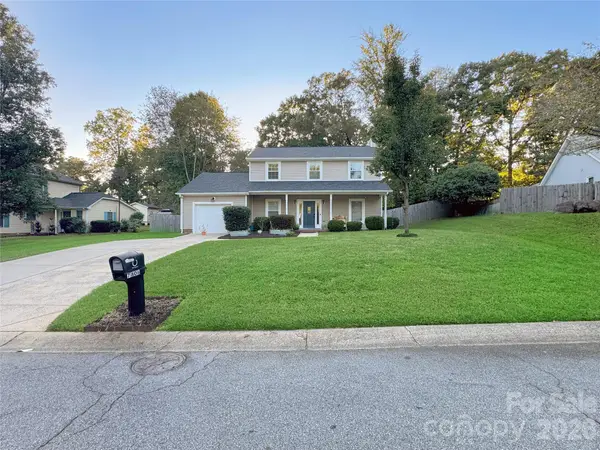 $335,000Coming Soon3 beds 3 baths1,626 sq. ft.
7806 Lobilia Lane, Charlotte, NC 28214
MLS# 4426059Listed by: THE AGENCY - CHARLOTTE - Coming Soon
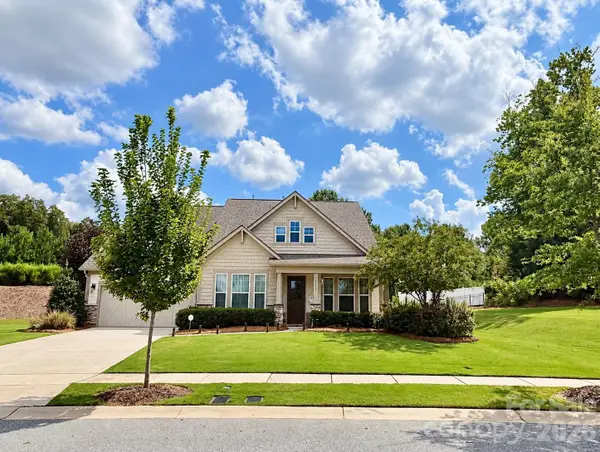 $709,900Coming Soon4 beds 5 baths3,109 sq. ft.
10537 Black Locust Lane, Charlotte, NC 28215
MLS# 4424736Listed by: PRIME REAL ESTATE ADVISORS LLC - Coming Soon
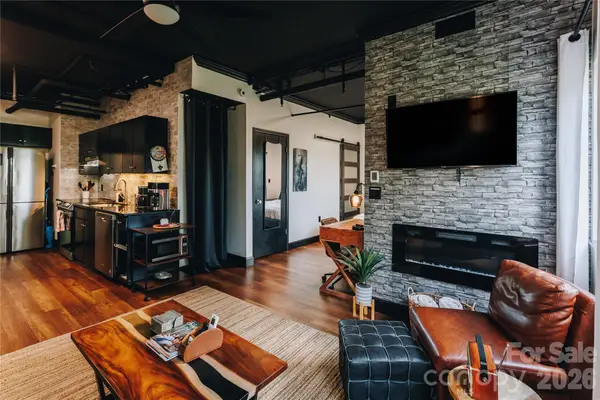 $270,000Coming Soon1 beds 1 baths482 sq. ft.
715 N Church Street #514, Charlotte, NC 28202
MLS# 4425896Listed by: COMPASS - Coming Soon
 $575,000Coming Soon5 beds 3 baths2,879 sq. ft.
6227 Castlecove Road, Charlotte, NC 28215
MLS# 4426007Listed by: ROSE MUN REALTY - Coming Soon
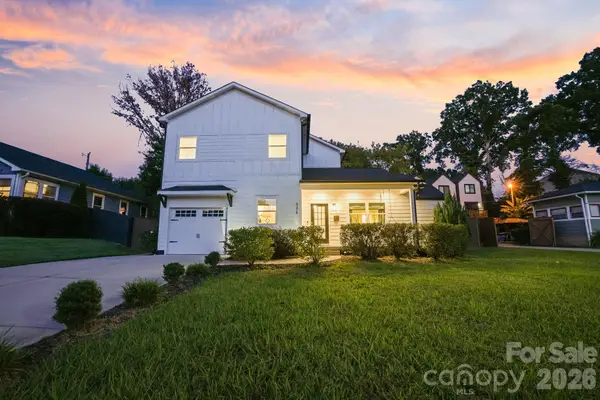 $795,000Coming Soon5 beds 4 baths2,808 sq. ft.
526 Seldon Drive, Charlotte, NC 28216
MLS# 4423284Listed by: IVESTER JACKSON CHRISTIE'S - Coming SoonOpen Sat, 11am to 1pm
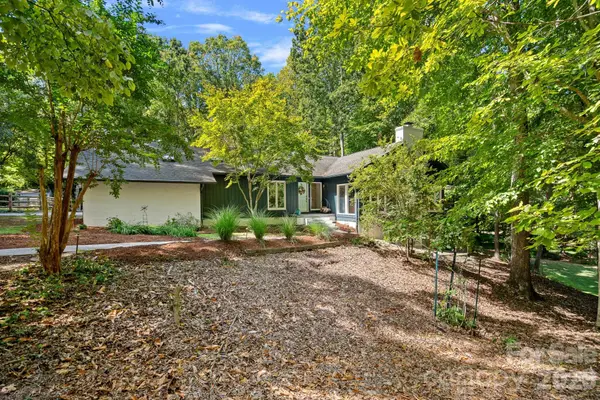 $1,249,000Coming Soon4 beds 3 baths3,795 sq. ft.
3100 Indian Rock Road, Charlotte, NC 28270
MLS# 4425804Listed by: EXP REALTY LLC


Protect your home and budget from life's surprises with an Assurant Home Warranty, backed by a partner that supports you through every step of homeownership. Explore Plans.
©2026 Century 21 Real Estate LLC. All rights reserved. CENTURY 21®, the CENTURY 21 Logo and C21® are service marks owned by Century 21 Real Estate LLC. Century 21 Real Estate LLC fully supports the principles of the Fair Housing Act and the Equal Opportunity Act. Each office is independently owned and operated. Listing information is deemed reliable but not guaranteed accurate.