
3133 Country Club Drive, Charlotte, NC 28205
Local realty services provided by:CENTURY 21 Mountain Lifestyles
Listed by: jessica lundgren, amanda dundorf
Office: classica homes realty llc.
MLS#:4370769
Source:CH
3133 Country Club Drive,Charlotte, NC 28205
$2,109,690
- 6 Beds
- 6 Baths
- 4,664 sq. ft.
- Single family
- Active
Price summary
- Price:$2,109,690
- Price per sq. ft.:$452.33
About this home
An exceptional opportunity to build a brand-new home on one of Plaza Midwood's most coveted streets — Country Club Drive. This is a proposed listing for this lot with the Napa (D) Floorplan but buyers select from a curated collection of nine architect-designed floor plans and personalize their home's finishes, fixtures, and selections through an on-site design studio — delivering a truly personalized new home experience in one of Charlotte's most desirable neighborhoods.
This .40-acre cleared, level homesite is among the largest available in the neighborhood, offering the rare combination of a generous, private backyard and a prime intown Charlotte location that is virtually impossible to find in today's market. Homes are priced starting around $1.8M including lot. The location is unmatched for intown living. Charlotte Country Club — home to a Donald Ross-designed 18-hole golf course, 10 clay tennis courts, 8 pickleball courts, a 5-pool complex, and one of Charlotte's most storied clubhouses — is just 0.4 miles away. Midwood Park, a beloved 6-acre neighborhood gathering spot with a playground, tennis, basketball, amphitheater, and community garden, is just steps from your door. Plaza Midwood's eclectic restaurant scene, boutique shops, galleries, and the Common Market are 1.5 miles away, and Uptown Charlotte is just 3 miles from home. Commuters and city enthusiasts alike will appreciate the proximity to NoDa, major highways, and the Scout Motors headquarters — putting the best of Charlotte's east side within easy reach. Served by Charlotte-Mecklenburg Schools.
Discover the Napa plan with an open layout and luxury finishes. The vaulted Great Room boasts stacking glass doors that open to an EXPANSIVE Luxury Covered Outdoor Living space with outdoor fireplace. The large Kitchen has an island with seating for six and a walk-in Pantry. The main level Owner's Suite has a large closet with Laundry and a spa-like bath with designer tile, a large shower, and a freestanding tub. Hardwoods adorn most of the downstairs. Upstairs, you'll find an enlarged Bonus Room, four more bedrooms with walk-in closets and en suite baths, a second laundry, a tech space, and large walk-in storage area.
*Do not walk the lot without a scheduled appointment. Contact Amanda Dundorf at #704-997-3480 for available floor plans, site plan, and build program details.
Price updated 6/8, 7/13, 8/24 to reflect base price increase due to rise in material and labor costs....
Contact an agent
Home facts
- Year built:2026
- Subdivision & Development:None
- Listing ID #:4370769
- Updated:August 25, 2026 at 01:38 PM
Rooms and interior
- Bedrooms:6
- Total bathrooms:6
- Full bathrooms:5
- Half bathrooms:1
- Flooring:Carpet, Tile, Wood
- Kitchen Description:Convection Oven, Dishwasher, Disposal, Double Oven, Gas Oven, Gas Range, Microwave
- Living area:4,664 sq. ft.
Heating and cooling
- Cooling:Heat Pump
- Heating:Heat Pump, Natural Gas
- Central air:Yes
Structure and exterior
- Roof:Metal
- Year built:2026
- Building area:4,664 sq. ft.
- Lot area:0.4 Acres
- Lot Features:Cleared, Level
- Architectural Style:Cottage, Transitional
- Construction Materials:Hardboard, Stone
- Foundation Description:Crawl Space
Schools
- High school:Garinger
- Elementary school:Shamrock Gardens
Utilities
- Sewer:Public Sewer
Finances and disclosures
- Price:$2,109,690
- Price per sq. ft.:$452.33
Features and amenities
- Laundry features:Laundry Room, Main Level
- Amenities:Attic Stairs Pulldown, Open Floorplan, Walk-In Closet(s), Walk-In Pantry
Parking
- Parking description:Attached Garage, Driveway, Garage Door Opener, Keypad Entry
- Garage:Yes
- Garage spaces:2
 Listings courtesy of Canopy MLS as distributed by MLS GRID. Copyright 2021 Canopy MLS. All rights reserved. Canopy MLS, provides content displayed here (“provided content”) on an “as is” basis and makes no representations or warranties regarding the provided content, including, but not limited to those of non-infringement, timeliness, accuracy, or completeness. Individuals and companies using information presented are responsible for verification and validation of information they utilize and present to their customers and clients. Canopy MLS will not be liable for any damage or loss resulting from use of the provided content or the products available through Portals, IDX, VOW, and/or Syndication. Recipients of this information shall not resell, redistribute, reproduce, modify, or otherwise copy any portion thereof without the expressed written consent of Canopy MLS. CH Member Broker: Travis Alley
New listings near 3133 Country Club Drive
- Coming Soon
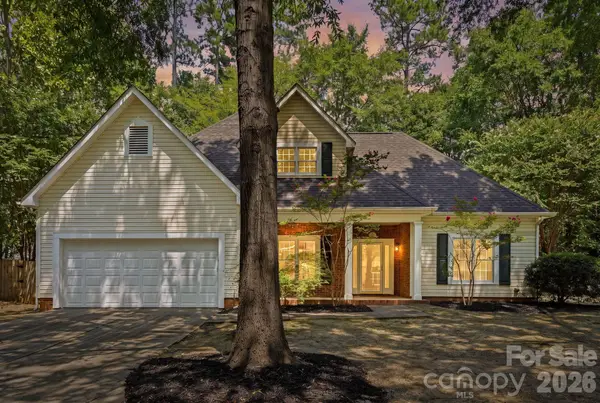 $500,000Coming Soon3 beds 3 baths1,734 sq. ft.
7119 Bevington Woods Lane, Charlotte, NC 28277
MLS# 4416174Listed by: EXP REALTY LLC BALLANTYNE - Coming Soon
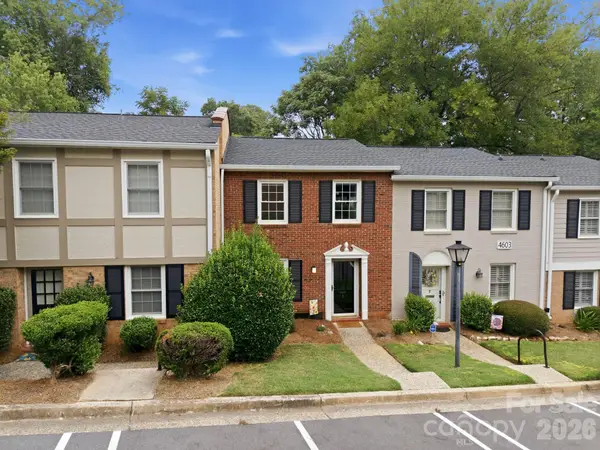 $309,000Coming Soon2 beds 2 baths1,184 sq. ft.
4603 Hedgemore Drive, Charlotte, NC 28209
MLS# 4417329Listed by: CORCORAN HM PROPERTIES - Coming Soon
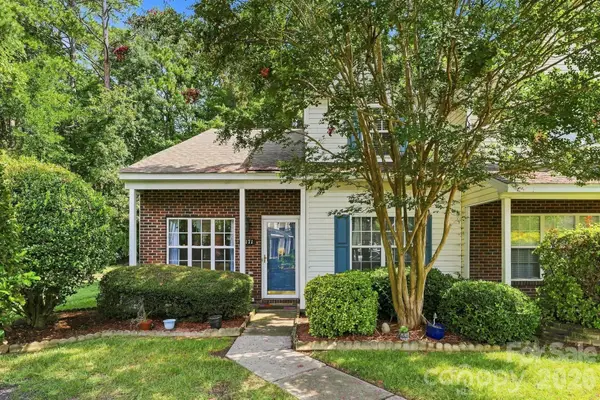 $259,900Coming Soon3 beds 3 baths1,386 sq. ft.
10171 Reindeer Way Lane, Charlotte, NC 28216
MLS# 4417547Listed by: MY TOWNHOME - Coming Soon
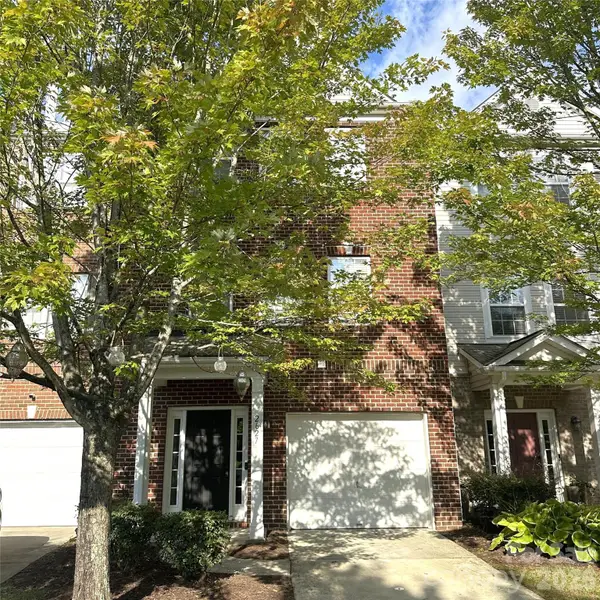 $299,000Coming Soon3 beds 4 baths1,959 sq. ft.
2627 Early Flight Drive, Charlotte, NC 28262
MLS# 4417899Listed by: KELLER WILLIAMS BALLANTYNE AREA - Coming Soon
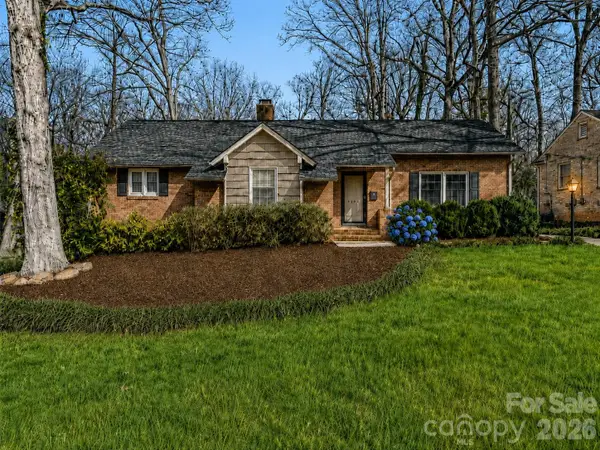 $679,900Coming Soon3 beds 2 baths1,655 sq. ft.
3101 Northampton Drive, Charlotte, NC 28210
MLS# 4410944Listed by: COMPASS - Coming Soon
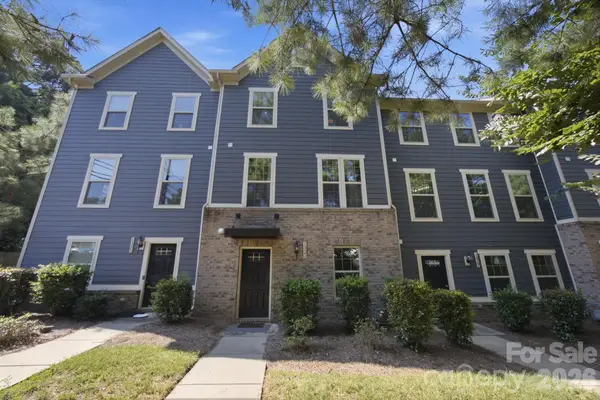 $530,000Coming Soon4 beds 4 baths2,068 sq. ft.
1321 Queen Lyon Court, Charlotte, NC 28205
MLS# 4417946Listed by: BETTER HOMES AND GARDENS REAL ESTATE PARACLE - Coming Soon
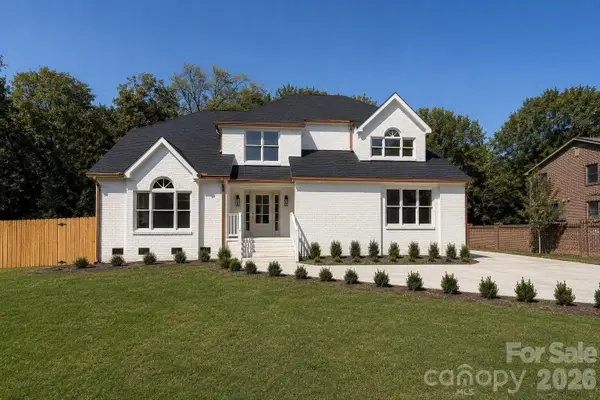 $949,000Coming Soon4 beds 3 baths3,241 sq. ft.
4818 Carmel Road, Charlotte, NC 28226
MLS# 4417952Listed by: PREMIER SOTHEBY'S INTERNATIONAL REALTY - Coming Soon
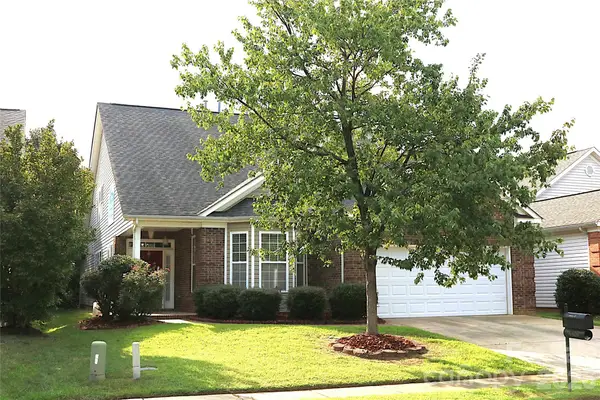 $575,000Coming Soon4 beds 3 baths3,318 sq. ft.
4409 Squirrel Trail Lane, Charlotte, NC 28269
MLS# 4417960Listed by: ALLEN OPTIONS REALTY, LLC - Coming Soon
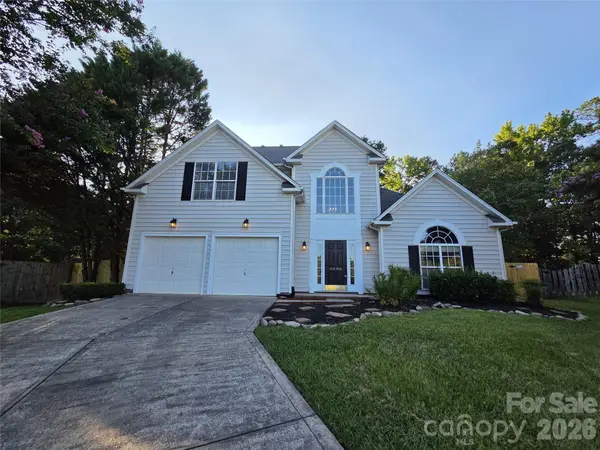 $445,000Coming Soon4 beds 3 baths2,386 sq. ft.
8800 Cavonnier Lane, Charlotte, NC 28216
MLS# 4417973Listed by: K.M.D. REALTY INC. - Coming Soon
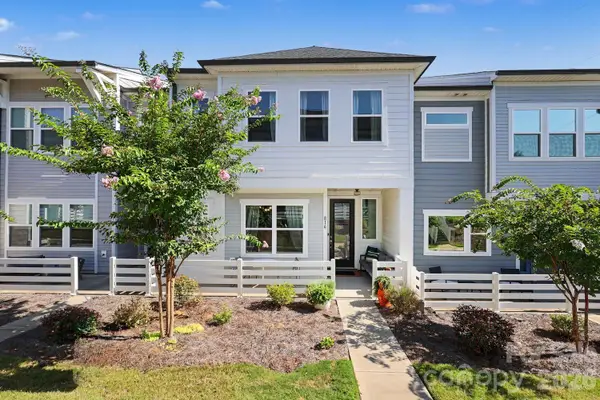 $490,000Coming Soon3 beds 3 baths1,949 sq. ft.
816 Redd Alley, Charlotte, NC 28217
MLS# 4415143Listed by: MACKEY REALTY LLC


Protect your home and budget from life's surprises with an Assurant Home Warranty, backed by a partner that supports you through every step of homeownership. Explore Plans.
©2026 Century 21 Real Estate LLC. All rights reserved. CENTURY 21®, the CENTURY 21 Logo and C21® are service marks owned by Century 21 Real Estate LLC. Century 21 Real Estate LLC fully supports the principles of the Fair Housing Act and the Equal Opportunity Act. Each office is independently owned and operated. Listing information is deemed reliable but not guaranteed accurate.