
317 Belton Street, Charlotte, NC 28209
Local realty services provided by:CENTURY 21 The Harrelson Group
Listed by: andy griesinger
Office: exp realty llc. ballantyne
MLS#:4410356
Source:CH
317 Belton Street,Charlotte, NC 28209
$885,000
- 3 Beds
- 4 Baths
- 2,560 sq. ft.
- Townhouse
- Active
Upcoming open houses
- Sat, Aug 0801:00 pm - 03:00 pm
Price summary
- Price:$885,000
- Price per sq. ft.:$345.7
- Monthly HOA dues:$98
About this home
OPEN HOUSE: Saturday, 8/8 from 1-3 pm! Light-filled, designer-finished end-unit townhome in the heart of Sedgefield/LoSo, offering sophisticated indoor–outdoor living just blocks from South Blvd dining, breweries, coffee shops, Light Rail, and minutes to Uptown Charlotte. This has a one of a kind backyard for a Charlotte townhome, with direct access from the front of the home. High end pavers bring you from the driveway around back, allowing for easy access to this fully turn-key backyard with ample seating and turf for the pets!
Thoughtfully designed for entertaining, the main level showcases an open-concept living, dining, and gourmet kitchen wrapped in natural light and layered with custom designer finishes. Wide-plank wood floors, stylish wallpaper accents, and curated lighting create a polished backdrop for everyday living and hosting. The chef’s kitchen anchors the space with an oversized quartz island, Kitchenaid stainless appliances including 5-burner gas cooktop, wall oven, and convection microwave, chevron tile backsplash, abundant cabinetry, and a dedicated beverage bar. A sunroom/flex space off the kitchen flows seamlessly to the deck, ideal for grilling, morning coffee, or evening cocktails, while an additional balcony off the living room provides yet another outdoor retreat.
Upstairs, the serene primary suite impresses with a tray ceiling and spa-inspired bathroom featuring an expansive, luxury shower with dual rainfall showerheads, luxury tile surround, and custom double-sink vanity, plus a beautifully organized custom closet. A second spacious bedroom on this level offers an en-suite bathroom and custom closet, providing a true guest suite or secondary retreat. The laundry room with ample storage provided convenient access for the upper level suites.
The lower level hosts a generous guest suite with full bathroom and a versatile bonus room perfect for a home office, media room, fitness space, or additional guest quarters, with direct access to the backyard. Outside, the end-unit lot lives like a private courtyard: an expansive, fenced paver patio with multiple seating areas, covered lounge space, and low-maintenance landscaping creates an effortless setting for gatherings under café lights. Lawn maintenance is included in the HOA, allowing you to simply relax and enjoy your weekends in your outdoor oasis.
This luxury townhome in a premier LoSo/Sedgefield location blends the feel of a quiet neighborhood with the energy and convenience of city living. Enjoy being moments from South Blvd’s restaurants, breweries, shopping, sports and entertainment venues, grocery options, and the Light Rail, with easy access to I-77 and Uptown Charlotte. This is refined, move-in ready living in one of Charlotte’s most sought-after intown locations....
Contact an agent
Home facts
- Year built:2019
- Subdivision & Development:Sedgefield
- Listing ID #:4410356
- Updated:August 08, 2026 at 08:17 PM
Rooms and interior
- Bedrooms:3
- Total bathrooms:4
- Full bathrooms:3
- Half bathrooms:1
- Flooring:Hardwood, Tile
- Kitchen Description:Bar Fridge, Convection Oven, Dishwasher, Disposal, ENERGY STAR Qualified Dishwasher, ENERGY STAR Qualified Refrigerator, Exhaust Fan, Exhaust Hood, Gas Cooktop, Microwave, Wall Oven
- Living area:2,560 sq. ft.
Heating and cooling
- Heating:Natural Gas
- Central air:Yes
Structure and exterior
- Roof:Metal
- Year built:2019
- Building area:2,560 sq. ft.
- Lot area:0.1 Acres
- Lot Features:End Unit, Wooded
- Construction Materials:Fiber Cement
- Exterior Features:In-Ground Irrigation, Lawn Maintenance
- Foundation Description:Slab
Schools
- High school:Myers Park
- Elementary school:Dilworth
Utilities
- Sewer:Public Sewer
Finances and disclosures
- Price:$885,000
- Price per sq. ft.:$345.7
Features and amenities
- Laundry features:ENERGY STAR Qualified Dryer, ENERGY STAR Qualified Washer, Laundry Room, Upper Level
- Amenities:Attic Stairs Pulldown, Open Floorplan, Walk-In Closet(s)
Parking
- Parking description:Attached Garage, Driveway, Garage Door Opener
- Garage:Yes
- Garage spaces:2
 Listings courtesy of Canopy MLS as distributed by MLS GRID. Copyright 2021 Canopy MLS. All rights reserved. Canopy MLS, provides content displayed here (“provided content”) on an “as is” basis and makes no representations or warranties regarding the provided content, including, but not limited to those of non-infringement, timeliness, accuracy, or completeness. Individuals and companies using information presented are responsible for verification and validation of information they utilize and present to their customers and clients. Canopy MLS will not be liable for any damage or loss resulting from use of the provided content or the products available through Portals, IDX, VOW, and/or Syndication. Recipients of this information shall not resell, redistribute, reproduce, modify, or otherwise copy any portion thereof without the expressed written consent of Canopy MLS. CH Member Broker: Wendy Knott
New listings near 317 Belton Street
- Coming Soon
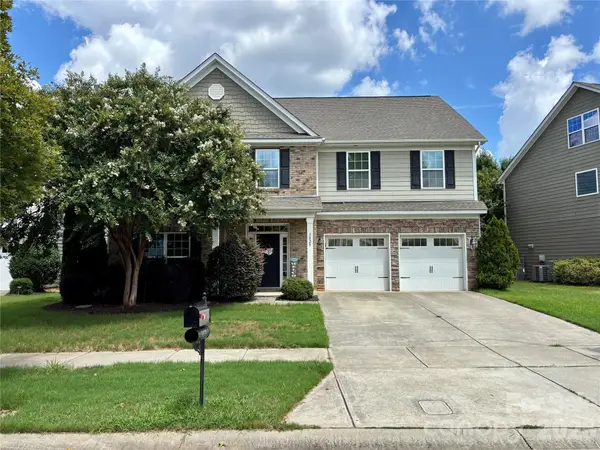
 $285,500Coming Soon3 beds 12 baths
11613 Coddington Ridge Drive, Charlotte, NC 28214
MLS# 4412194Listed by: REALTY ONE GROUP REVOLUTION - Coming Soon
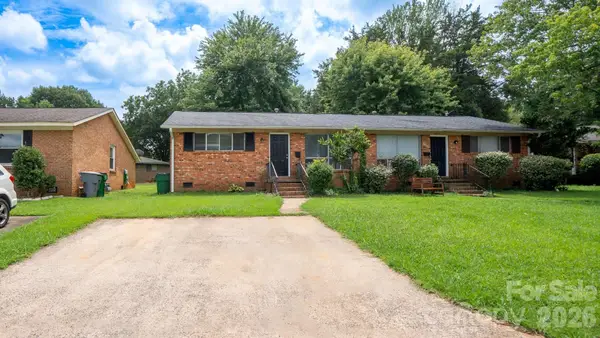
 $610,000Coming Soon4 beds 3 baths
3829 Franklin Meadows Drive, Matthews, NC 28105
MLS# 4412409Listed by: RE/MAX EXECUTIVE - Coming Soon
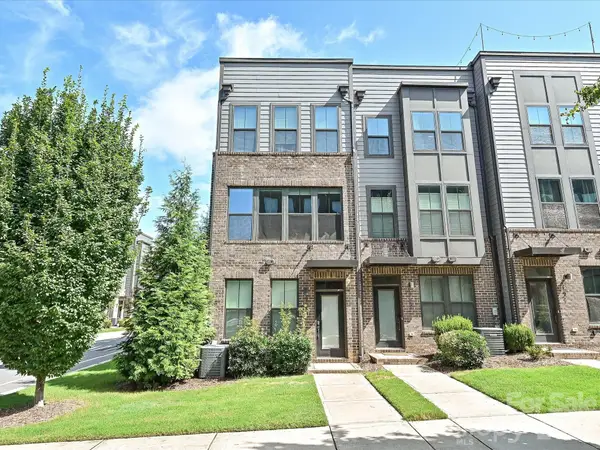
 $395,000Coming Soon4 beds 2 baths
4926 Malibu Drive, Charlotte, NC 28215
MLS# 4412464Listed by: MONARCH GROUP REALTY - New
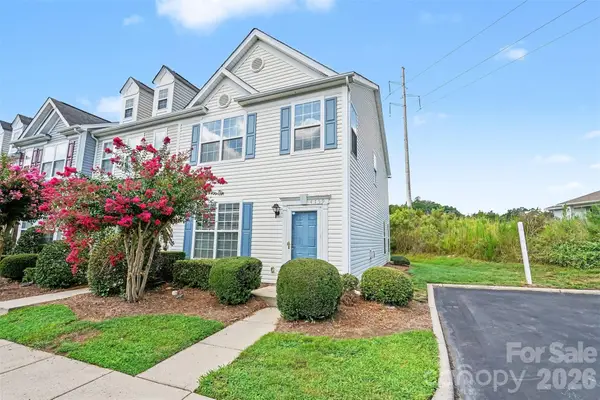
 $649,000Active3 beds 4 baths1,833 sq. ft.
143 Music Hall Way, Charlotte, NC 28203
MLS# 4412588Listed by: KB FISHER & CO - New
 $225,000Active2 beds 3 baths1,560 sq. ft.
4759 Stoney Branch Drive, Charlotte, NC 28216
MLS# 4412649Listed by: WEICHERT REALTORS-LKN PARTNERS - Coming Soon
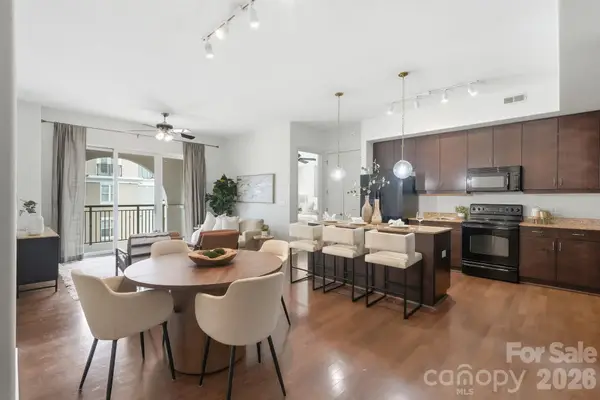 $400,000Coming Soon2 beds 2 baths
4620 Piedmont Row Drive #609, Charlotte, NC 28210
MLS# 4412659Listed by: ENGEL & VOLKERS CHARLOTTE - Coming Soon
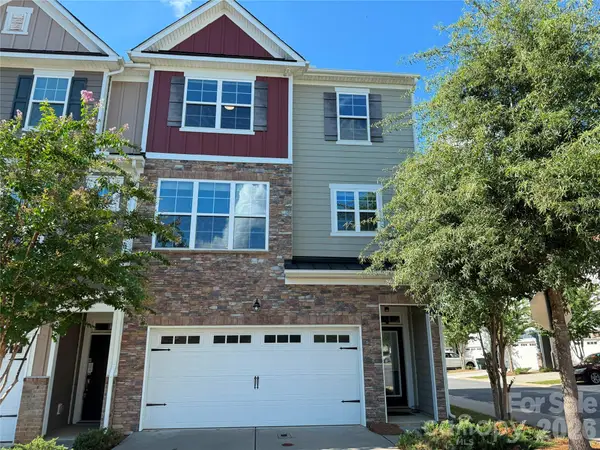 $580,000Coming Soon4 beds 4 baths
12104 Ardrey Park Drive, Charlotte, NC 28277
MLS# 4408676Listed by: VASTU REALTY LLC - New
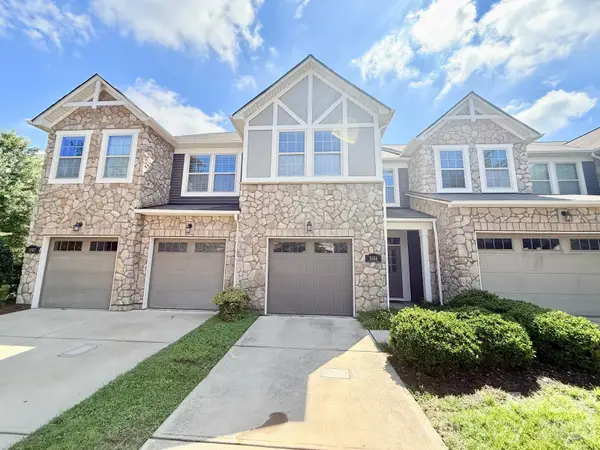 $354,999Active3 beds 3 baths1,611 sq. ft.
5658 Stonewells Drive, Charlotte, NC 28278
MLS# 4412440Listed by: PRIME REAL ESTATE ADVISORS LLC - New
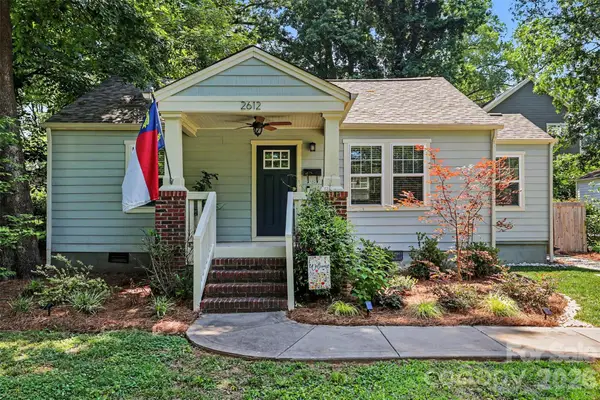 $412,500Active2 beds 1 baths915 sq. ft.
2612 Roslyn Avenue, Charlotte, NC 28208
MLS# 4412729Listed by: COMPASS - New
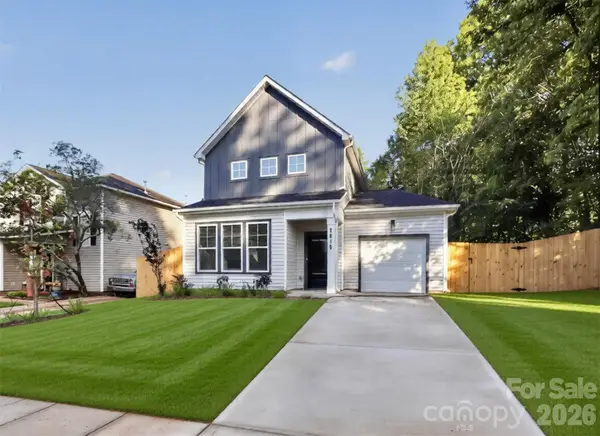 $424,900Active3 beds 3 baths1,556 sq. ft.
3616 Bullard Street, Charlotte, NC 28208
MLS# 4412752Listed by: COSTELLO REAL ESTATE AND INVESTMENTS LLC


Protect your home and budget from life's surprises with an Assurant Home Warranty, backed by a partner that supports you through every step of homeownership. Explore Plans.
©2026 Century 21 Real Estate LLC. All rights reserved. CENTURY 21®, the CENTURY 21 Logo and C21® are service marks owned by Century 21 Real Estate LLC. Century 21 Real Estate LLC fully supports the principles of the Fair Housing Act and the Equal Opportunity Act. Each office is independently owned and operated. Listing information is deemed reliable but not guaranteed accurate.