
3227 Driftwood Drive, Charlotte, NC 28205
Local realty services provided by:CENTURY 21 Triangle Group
Listed by: anne monsted
Office: compass
MLS#:4386136
Source:CH
3227 Driftwood Drive,Charlotte, NC 28205
$490,000
- 3 Beds
- 1 Baths
- - sq. ft.
- Single family
- Coming Soon
Upcoming open houses
- Sat, May 3011:00 am - 01:00 pm
Price summary
- Price:$490,000
About this home
Coming soon in Sheffield Park. Adoreable brick ranch on a flat .51 acre lot. This home is 1,381 square feet, with three bedrooms, one bathroom, hardwoods throughout most of the home, large back porch, patio, and gorgeous backyard. Updated kitchen and bathrooom, and large laundry room/drop zone. Detached garage/workshop space (642 square feet) for all your hobbies. Private yard, with large trees and no HOA. Close to Uptown, Evergreen Nature Preserve, NODA, Midwood, Villa Heights, the Interstate, South Park, Sheffield Park Community Garden, and Starbucks.
Contact an agent
Home facts
- Year built:1954
- Listing ID #:4386136
- Updated:May 27, 2026 at 07:11 PM
Rooms and interior
- Bedrooms:3
- Total bathrooms:1
- Full bathrooms:1
- Flooring:Tile, Wood
- Kitchen Description:Dishwasher, Disposal, Electric Range, Exhaust Hood
Heating and cooling
- Cooling:Heat Pump
- Heating:Heat Pump
- Central air:Yes
Structure and exterior
- Year built:1954
- Lot Features:Level, Wooded
- Architectural Style:Ranch
- Foundation Description:Crawl Space
- Levels:1 Story
Schools
- High school:Unspecified
- Elementary school:Unspecified
Utilities
- Sewer:Public Sewer
Finances and disclosures
- Price:$490,000
Features and amenities
- Laundry features:Laundry Room
Parking
- Parking description:Driveway
- Garage:Yes
- Garage spaces:1
 Listings courtesy of Canopy MLS as distributed by MLS GRID. Copyright 2021 Canopy MLS. All rights reserved. Canopy MLS, provides content displayed here (“provided content”) on an “as is” basis and makes no representations or warranties regarding the provided content, including, but not limited to those of non-infringement, timeliness, accuracy, or completeness. Individuals and companies using information presented are responsible for verification and validation of information they utilize and present to their customers and clients. Canopy MLS will not be liable for any damage or loss resulting from use of the provided content or the products available through Portals, IDX, VOW, and/or Syndication. Recipients of this information shall not resell, redistribute, reproduce, modify, or otherwise copy any portion thereof without the expressed written consent of Canopy MLS. CH Member Broker: Pat Flanagan
New listings near 3227 Driftwood Drive
 $490,091Pending4 beds 4 baths1,884 sq. ft.
4027 Bass River Parkway, Charlotte, NC 28217
MLS# 4386606Listed by: YANCEY REALTY, LLC- Coming Soon
 $710,000Coming Soon3 beds 4 baths
5018 Tiny Lane, Charlotte, NC 28203
MLS# 4381523Listed by: ERA LIVE MOORE - New
 $925,000Active4 beds 3 baths3,415 sq. ft.
7933 Sunnyvale Lane, Charlotte, NC 28210
MLS# 4383775Listed by: COMPASS - New
 $419,990Active3 beds 2 baths1,421 sq. ft.
916 Heathway Drive, Charlotte, NC 28213
MLS# 4385432Listed by: SMITH CAPITAL PARTNERS LLC - Coming Soon
 $345,000Coming Soon2 beds 3 baths
7227 Meeting Street, Charlotte, NC 28210
MLS# 4385888Listed by: RE/MAX EXECUTIVE - New
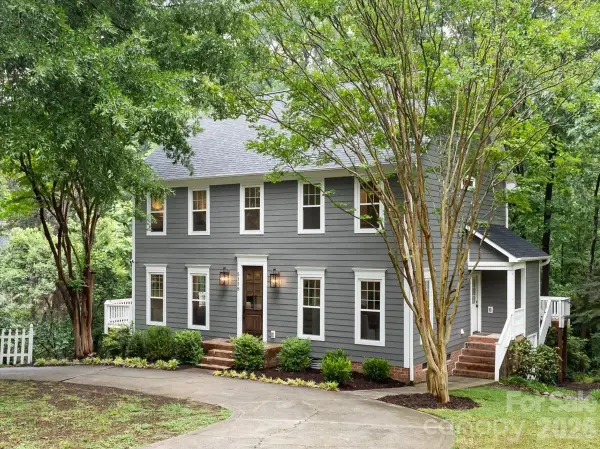 $750,000Active4 beds 3 baths2,262 sq. ft.
5118 Rosewater Court, Charlotte, NC 28226
MLS# 4385918Listed by: DICKENS MITCHENER & ASSOCIATES INC - Coming Soon
 $599,990Coming Soon3 beds 3 baths
120 Mattoon Street, Charlotte, NC 28216
MLS# 4386058Listed by: COMPASS - New
 $815,000Active3 beds 3 baths2,051 sq. ft.
420 Queens Road, Charlotte, NC 28207
MLS# 4386361Listed by: CORCORAN HM PROPERTIES - Coming Soon
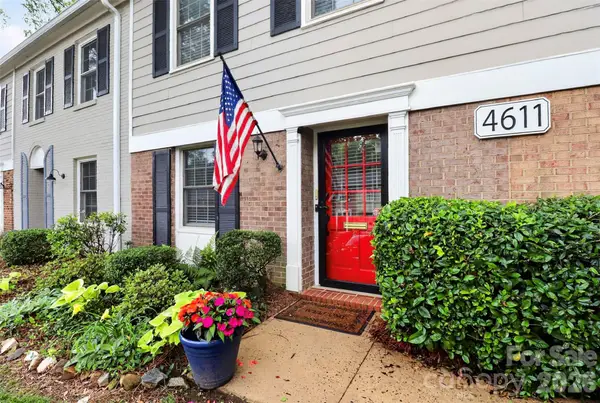 $349,000Coming Soon2 beds 2 baths
4611 Hedgemore Drive #C, Charlotte, NC 28209
MLS# 4386430Listed by: ENJOY CHARLOTTE LIVING LLC


Protect your home and budget from life's surprises with an Assurant Home Warranty, backed by a partner that supports you through every step of homeownership. Explore Plans.
©2026 Century 21 Real Estate LLC. All rights reserved. CENTURY 21®, the CENTURY 21 Logo and C21® are service marks owned by Century 21 Real Estate LLC. Century 21 Real Estate LLC fully supports the principles of the Fair Housing Act and the Equal Opportunity Act. Each office is independently owned and operated. Listing information is deemed reliable but not guaranteed accurate.