
420 Queens Road, Charlotte, NC 28207
Local realty services provided by:CENTURY 21 Mountain Lifestyles
Listed by: maren brisson
Office: corcoran hm properties
MLS#:4386361
Source:CH
420 Queens Road,Charlotte, NC 28207
$815,000
- 3 Beds
- 3 Baths
- 2,051 sq. ft.
- Condominium
- Active
Price summary
- Price:$815,000
- Price per sq. ft.:$397.37
- Monthly HOA dues:$450
About this home
Experience elevated city living in this exceptional residence offering the perfect blend of sophistication, privacy, and convenience. Designed for both elegant entertaining and comfortable everyday living, this one-of-a-kind home is defined by its expansive wraparound terrace overlooking picturesque tree-lined streets, creating a seamless indoor-outdoor lifestyle rarely found in the heart of the city.
The thoughtfully designed interior showcases impeccable craftsmanship, refined finishes, and generous living spaces filled with natural light. Timeless architectural details and an exceptional floor plan create an effortless flow ideal for both intimate gatherings and large-scale entertaining.
The gourmet kitchen is beautifully appointed with premium appliances, custom cabinetry, and an oversized island that opens seamlessly into the main living and dining areas. Every space has been curated with attention to detail, balancing luxury with functionality.
The primary suite serves as a private retreat with spa-inspired amenities and extensive custom closet systems designed to maximize organization and style. Additional bedrooms and flexible living spaces easily accommodate guests, office space, fitness, or media needs. Custom closets throughout the residence provide exceptional storage solutions rarely found in comparable properties.
A luxurious private side entrance offers added privacy and convenience while complementing the home’s grand main entrance and elegant arrival experience. This unique feature creates a discreet secondary access point ideal for everyday living, guests, or pet access without compromising the residence’s sophisticated presentation.
One of the property’s most valuable and hard-to-find features is its secured private parking, delivering both peace of mind and effortless accessibility in a premier urban setting. In addition, the residence includes three separate private storage areas, offering extraordinary flexibility for seasonal items, recreational equipment, wine collections, luggage, or additional household needs.
The expansive wraparound terrace becomes a true extension of the home, ideal for morning coffee, evening cocktails, al fresco dining, or simply enjoying the peaceful canopy views and charming streetscape below. Surrounded by mature trees and elegant architecture, the outdoor living experience feels both serene and connected to the vibrancy of the city.
Perfectly positioned near premier dining, shopping, cultural destinations, parks, and entertainment, this residence offers a rare opportunity to enjoy luxury living with the comfort, privacy, and functionality often reserved for single-family homes. The combination of secured private parking, multiple private storage spaces, custom closets throughout, expansive outdoor living, and private side access creates a truly exceptional offering unlike anything else on the market.
Every detail has been carefully considered to deliver an elevated lifestyle experience defined by elegance, convenience, privacy, and timeless design....
Contact an agent
Home facts
- Year built:2007
- Listing ID #:4386361
- Updated:May 27, 2026 at 07:11 PM
Rooms and interior
- Bedrooms:3
- Total bathrooms:3
- Full bathrooms:2
- Half bathrooms:1
- Kitchen Description:Dishwasher, Disposal, Gas Cooktop, Gas Oven, Microwave
- Living area:2,051 sq. ft.
Heating and cooling
- Cooling:Heat Pump
- Heating:Heat Pump
- Central air:Yes
Structure and exterior
- Year built:2007
- Building area:2,051 sq. ft.
- Construction Materials:Fiber Cement
- Exterior Features:Outdoor Kitchen, Storage
- Foundation Description:Slab
Schools
- High school:Myers Park
- Elementary school:Eastover
Utilities
- Sewer:Public Sewer
Finances and disclosures
- Price:$815,000
- Price per sq. ft.:$397.37
Features and amenities
- Laundry features:Upper Level
Parking
- Parking description:Assigned, Parking Garage
- Garage:Yes
- Garage spaces:2
 Listings courtesy of Canopy MLS as distributed by MLS GRID. Copyright 2021 Canopy MLS. All rights reserved. Canopy MLS, provides content displayed here (“provided content”) on an “as is” basis and makes no representations or warranties regarding the provided content, including, but not limited to those of non-infringement, timeliness, accuracy, or completeness. Individuals and companies using information presented are responsible for verification and validation of information they utilize and present to their customers and clients. Canopy MLS will not be liable for any damage or loss resulting from use of the provided content or the products available through Portals, IDX, VOW, and/or Syndication. Recipients of this information shall not resell, redistribute, reproduce, modify, or otherwise copy any portion thereof without the expressed written consent of Canopy MLS. CH Member Broker: Travis Alley
New listings near 420 Queens Road
 $490,091Pending4 beds 4 baths1,884 sq. ft.
4027 Bass River Parkway, Charlotte, NC 28217
MLS# 4386606Listed by: YANCEY REALTY, LLC- Coming Soon
 $710,000Coming Soon3 beds 4 baths
5018 Tiny Lane, Charlotte, NC 28203
MLS# 4381523Listed by: ERA LIVE MOORE - New
 $925,000Active4 beds 3 baths3,415 sq. ft.
7933 Sunnyvale Lane, Charlotte, NC 28210
MLS# 4383775Listed by: COMPASS - New
 $419,990Active3 beds 2 baths1,421 sq. ft.
916 Heathway Drive, Charlotte, NC 28213
MLS# 4385432Listed by: SMITH CAPITAL PARTNERS LLC - Coming Soon
 $345,000Coming Soon2 beds 3 baths
7227 Meeting Street, Charlotte, NC 28210
MLS# 4385888Listed by: RE/MAX EXECUTIVE - New
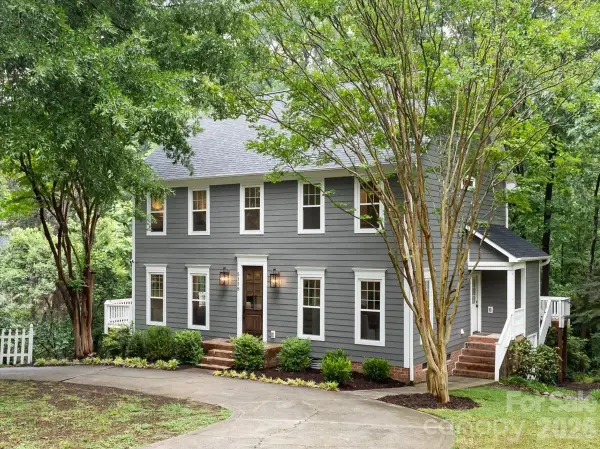 $750,000Active4 beds 3 baths2,262 sq. ft.
5118 Rosewater Court, Charlotte, NC 28226
MLS# 4385918Listed by: DICKENS MITCHENER & ASSOCIATES INC - Coming Soon
 $599,990Coming Soon3 beds 3 baths
120 Mattoon Street, Charlotte, NC 28216
MLS# 4386058Listed by: COMPASS - Coming SoonOpen Sat, 11am to 1pm
 $490,000Coming Soon3 beds 1 baths
3227 Driftwood Drive, Charlotte, NC 28205
MLS# 4386136Listed by: COMPASS - Coming Soon
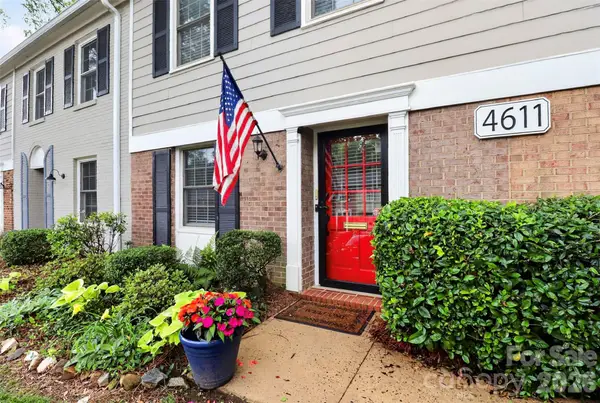 $349,000Coming Soon2 beds 2 baths
4611 Hedgemore Drive #C, Charlotte, NC 28209
MLS# 4386430Listed by: ENJOY CHARLOTTE LIVING LLC


Protect your home and budget from life's surprises with an Assurant Home Warranty, backed by a partner that supports you through every step of homeownership. Explore Plans.
©2026 Century 21 Real Estate LLC. All rights reserved. CENTURY 21®, the CENTURY 21 Logo and C21® are service marks owned by Century 21 Real Estate LLC. Century 21 Real Estate LLC fully supports the principles of the Fair Housing Act and the Equal Opportunity Act. Each office is independently owned and operated. Listing information is deemed reliable but not guaranteed accurate.