
3508 Colony Road #H, Charlotte, NC 28211
Local realty services provided by:CENTURY 21 Town & Country Realty
Listed by: john siddons
Office: berkshire hathaway homeservices carolinas realty
MLS#:4431128
Source:CH
3508 Colony Road #H,Charlotte, NC 28211
$495,000
- 2 Beds
- 3 Baths
- 1,254 sq. ft.
- Condominium
- Active
Upcoming open houses
- Sat, Oct 3102:00 pm - 04:00 pm
Price summary
- Price:$495,000
- Price per sq. ft.:$394.74
- Monthly HOA dues:$601
About this home
This is not your typical condo. Completely gutted and reimagined by luxury custom builder David Simonini as a personal pied-à-terre, this one-of-a-kind SouthPark residence delivers a level of design, craftsmanship, and finish rarely—if ever—found under $500K.
The location is nearly impossible to beat, right in the heart of SouthPark with some of Charlotte’s best shopping and dining just outside your door and Uptown only about 15 minutes away. But once you step inside, the real story begins.
This end-unit home was rebuilt from the ground up with no shortcuts and no wasted space. The open-concept main level is loaded with custom details including reeded paneling, modern millwork, hidden closets, integrated storage, custom built-ins, and a striking cast-stone fireplace surround anchoring the living room. Every inch feels intentional.
And the kitchen is an absolute showstopper. An approximately $18,000 appliance package includes Sub-Zero refrigerator and freezer drawers, a beverage refrigerator, ice maker, Thermador built-in coffee maker and dishwasher, plus an Invisacook induction system hidden beneath the countertop. Luxury stone and porcelain surfaces complete a kitchen that looks incredibly clean while packing some serious firepower.
The main level also includes a full-size washer and dryer, dedicated wine storage, and an oversized storage closet. The generous dining area opens directly to a brand-new private paver patio surrounded by fresh landscaping and a privacy fence—creating your own tucked-away outdoor entertaining space in the middle of SouthPark.
Upstairs, a custom illuminated staircase with glass paneling leads to an impressive primary suite featuring a built-in custom king bed with integrated nightstands and a bathroom that feels straight out of a boutique hotel. A huge walk-in shower, dual vanities, beautiful finishes, and thoughtful lighting make this one of the standout spaces in the home. The second bedroom works equally well as a guest room, office, or flex space and includes its own en-suite half bath.
Even the mechanicals were upgraded, including a brand-new HVAC system dedicated specifically to this residence.
And the HOA covers far more than you might expect, including the community pool and clubhouse, community HVAC, electricity, gas, lawn maintenance and irrigation, trash removal, and water.
There are renovated condos, and then there is this. Custom-built details, serious appliances, incredible design, private outdoor living, and a SouthPark location that puts everything within reach. At this price point, finding another one like it is going to be very difficult....
Contact an agent
Home facts
- Year built:1969
- Subdivision & Development:Southpark
- Listing ID #:4431128
- Updated:October 26, 2026 at 07:15 PM
Rooms and interior
- Bedrooms:2
- Total bathrooms:3
- Full bathrooms:1
- Half bathrooms:2
- Flooring:Laminate, Tile
- Kitchen Description:Bar Fridge, Dishwasher, Disposal, Induction Cooktop, Microwave, Refrigerator
- Living area:1,254 sq. ft.
Heating and cooling
- Cooling:Central Air
- Central air:Yes
Structure and exterior
- Year built:1969
- Building area:1,254 sq. ft.
- Lot Features:End Unit
- Foundation Description:Slab
Schools
- High school:Myers Park
- Elementary school:Sharon
Utilities
- Sewer:Public Sewer
Finances and disclosures
- Price:$495,000
- Price per sq. ft.:$394.74
Features and amenities
- Laundry features:Laundry Room
- Amenities:Open Floorplan
Parking
- Parking description:Parking Lot
 Listings courtesy of Canopy MLS as distributed by MLS GRID. Copyright 2021 Canopy MLS. All rights reserved. Canopy MLS, provides content displayed here (“provided content”) on an “as is” basis and makes no representations or warranties regarding the provided content, including, but not limited to those of non-infringement, timeliness, accuracy, or completeness. Individuals and companies using information presented are responsible for verification and validation of information they utilize and present to their customers and clients. Canopy MLS will not be liable for any damage or loss resulting from use of the provided content or the products available through Portals, IDX, VOW, and/or Syndication. Recipients of this information shall not resell, redistribute, reproduce, modify, or otherwise copy any portion thereof without the expressed written consent of Canopy MLS. CH Member Broker: Janice Peeler
New listings near 3508 Colony Road #H
- Coming Soon
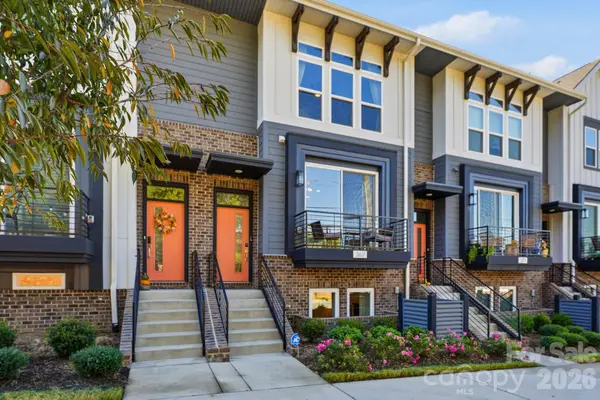 $545,000Coming Soon3 beds 4 baths2,411 sq. ft.
367 S Bruns Avenue, Charlotte, NC 28208
MLS# 4437001Listed by: EXP REALTY LLC BALLANTYNE - Coming Soon
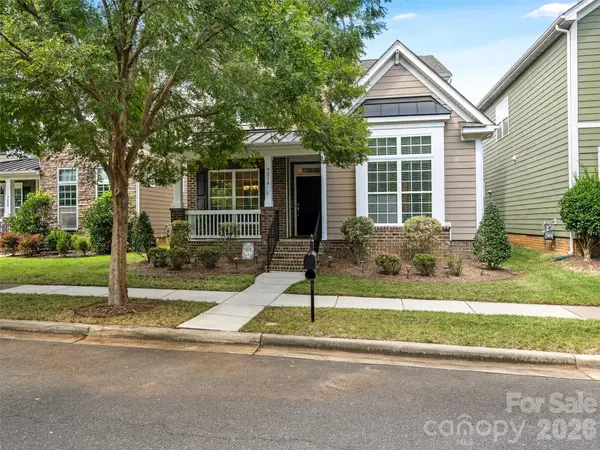 $705,000Coming Soon4 beds 4 baths2,838 sq. ft.
9218 Creekside Park Road, Charlotte, NC 28277
MLS# 4437563Listed by: HOWARD HANNA ALLEN TATE SOUTHPARK - Coming Soon
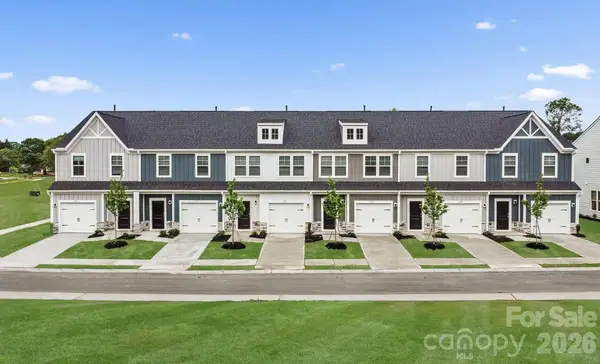 $299,000Coming Soon3 beds 3 baths1,470 sq. ft.
515 Barkdust Lane, Charlotte, NC 28216
MLS# 4437952Listed by: SM NORTH CAROLINA BROKERAGE LLC - Coming Soon
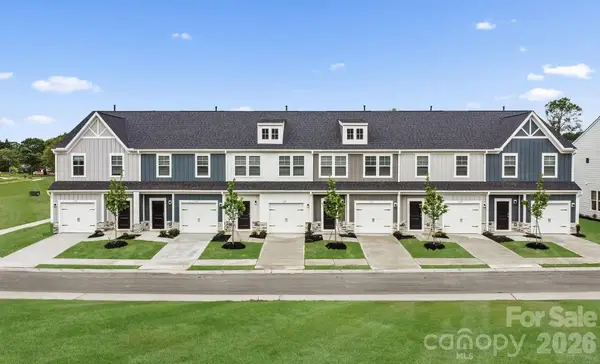 $314,000Coming Soon3 beds 3 baths1,470 sq. ft.
531 Barkdust Lane, Charlotte, NC 28216
MLS# 4437971Listed by: SM NORTH CAROLINA BROKERAGE LLC - Coming Soon
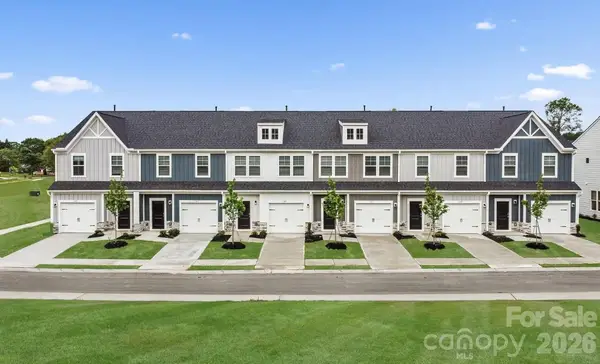 $299,000Coming Soon3 beds 3 baths1,470 sq. ft.
535 Barkdust Lane, Charlotte, NC 28216
MLS# 4437975Listed by: SM NORTH CAROLINA BROKERAGE LLC - Coming Soon
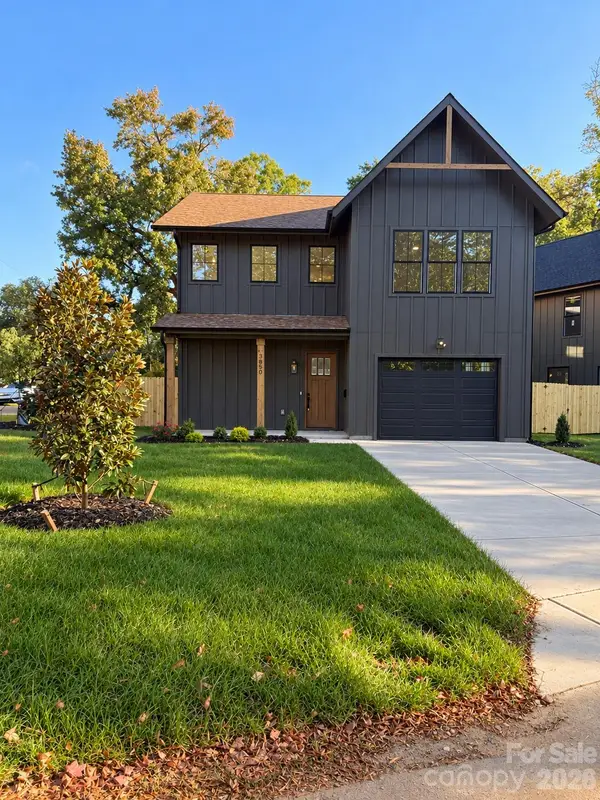 $775,000Coming Soon4 beds 4 baths2,587 sq. ft.
3850 Avalon Avenue, Charlotte, NC 28208
MLS# 4437989Listed by: COSTELLO REAL ESTATE AND INVESTMENTS LLC - Coming Soon
 $246,000Coming Soon2 beds 2 baths946 sq. ft.
2519 Stockbridge Drive #C, Charlotte, NC 28210
MLS# 4438008Listed by: REALTY ONE GROUP REVOLUTION - Coming Soon
 $775,000Coming Soon4 beds 4 baths2,632 sq. ft.
3846 Avalon Avenue, Charlotte, NC 28208
MLS# 4438009Listed by: COSTELLO REAL ESTATE AND INVESTMENTS LLC - Coming Soon
 $775,000Coming Soon4 beds 4 baths2,492 sq. ft.
3842 Avalon Avenue, Charlotte, NC 28208
MLS# 4438017Listed by: COSTELLO REAL ESTATE AND INVESTMENTS LLC - Coming Soon
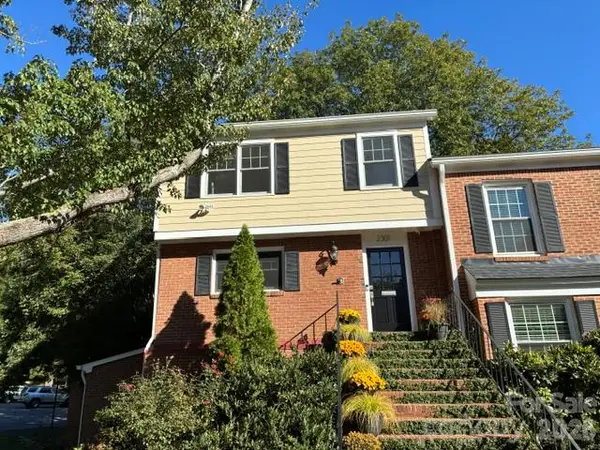 $535,000Coming Soon4 beds 4 baths2,178 sq. ft.
2301 Hayloft Circle, Charlotte, NC 28226
MLS# 4430974Listed by: COMPASS


Protect your home and budget from life's surprises with an Assurant Home Warranty, backed by a partner that supports you through every step of homeownership. Explore Plans.
©2026 Century 21 Real Estate LLC. All rights reserved. CENTURY 21®, the CENTURY 21 Logo and C21® are service marks owned by Century 21 Real Estate LLC. Century 21 Real Estate LLC fully supports the principles of the Fair Housing Act and the Equal Opportunity Act. Each office is independently owned and operated. Listing information is deemed reliable but not guaranteed accurate.