
3910 Millstream Ridge Drive, Charlotte, NC 28269
Local realty services provided by:CENTURY 21 Triangle Group
Listed by: consuelo souders
Office: keller williams lake norman
MLS#:4441670
Source:CH
Price summary
- Price:$458,000
- Price per sq. ft.:$199.48
- Monthly HOA dues:$70.67
About this home
Picture it: Highland Creek - 2026. An excited home buyer searching for "the one". They wander in to the amazing Highland Creek village of Dominion Crest and find just that! A new beginning in a fabulous new home, all at an even more fabulous value. 3910 Millstream Ridge proudly features all new neutral paint throughout which provides the perfect backdrop to make it your own and sets the tone for a soothing and calm retreat. Step inside to the welcoming hallway featuring beautiful ceramic tile which leads you to the spacious family room. Boasting warm Brazilian pecan hardwoods, it is the perfect backdrop for relaxing evenings by the gas log fireplace or a rousing game night with family and/or friends. The kitchen with the adjacent eat-in breakfast area is the heart of the home with an abundance of counter space, 42" cabinets and anchored by a spacious island with seating. Tucked around the corner, you will find a large pantry and convenient coat closet. The main floor primary suite offers a tray ceiling, ceiling fan and a wall of windows to brighten your day. Ensuite bathroom provides a roomy shower, garden tub and dual vanities and a large closet (with it's own closet) to store all the things! Two additional bedrooms with full bath and convenient laundry room round out the main floor. Venture upstairs, and you are greeted by a guest suite with it's own bathroom, closet & attic access. If outside relaxing is more the vibe, then retreat to the cozy rear screened porch and let the day's stresses melt away while you relax in your very own serene retreat. Adjacent paver patio with sitting wall is the perfect location for a fire pit for the cool crisp fall evenings. Experience all that Highland Creek has to offer...from the fabulous location with proximity to everything you need like grocery stores, shopping, dining, entertainment and easy highway access to all of the the community amenities that cannot be beat! Life could not be better than when you have found "the one"! WELCOME HOME!...
Contact an agent
Home facts
- Year built:2006
- Subdivision & Development:Highland Creek
- Listing ID #:4441670
- Updated:November 12, 2026 at 01:08 PM
Rooms and interior
- Bedrooms:4
- Total bathrooms:3
- Full bathrooms:3
- Flooring:Carpet, Tile, Wood
- Kitchen Description:Convection Oven, Dishwasher, Disposal, Electric Range, Microwave
- Living area:2,296 sq. ft.
Heating and cooling
- Heating:Forced Air, Natural Gas
- Central air:Yes
Structure and exterior
- Year built:2006
- Building area:2,296 sq. ft.
- Lot area:0.15 Acres
- Lot Features:Corner Lot
- Construction Materials:Stone Veneer, Vinyl
- Exterior Features:In-Ground Irrigation
- Foundation Description:Slab
Schools
- High school:Mallard Creek
- Elementary school:Highland Creek
Utilities
- Sewer:Public Sewer
Finances and disclosures
- Price:$458,000
- Price per sq. ft.:$199.48
Features and amenities
- Laundry features:Laundry Room, Main Level
- Amenities:Attic Stairs Pulldown, Breakfast Bar, Garden Tub, Open Floorplan, Surround Sound Wired, Walk-In Closet(s)
Parking
- Parking description:Attached Garage, Driveway, Garage Door Opener, Keypad Entry
- Garage:Yes
- Garage spaces:2
 Listings courtesy of Canopy MLS as distributed by MLS GRID. Copyright 2021 Canopy MLS. All rights reserved. Canopy MLS, provides content displayed here (“provided content”) on an “as is” basis and makes no representations or warranties regarding the provided content, including, but not limited to those of non-infringement, timeliness, accuracy, or completeness. Individuals and companies using information presented are responsible for verification and validation of information they utilize and present to their customers and clients. Canopy MLS will not be liable for any damage or loss resulting from use of the provided content or the products available through Portals, IDX, VOW, and/or Syndication. Recipients of this information shall not resell, redistribute, reproduce, modify, or otherwise copy any portion thereof without the expressed written consent of Canopy MLS. CH Member Broker: Pat Flanagan
New listings near 3910 Millstream Ridge Drive
- Coming SoonOpen Sat, 11am to 1pm
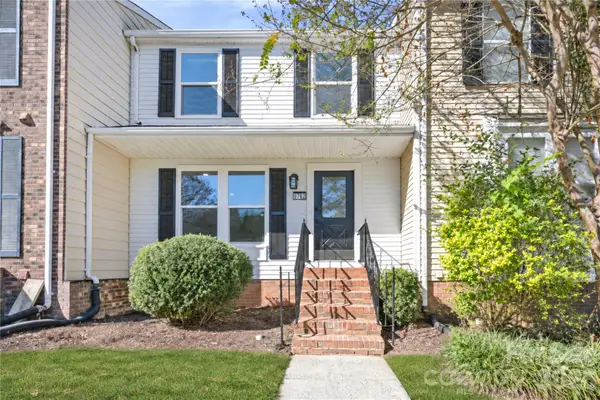 $219,900Coming Soon3 beds 3 baths1,524 sq. ft.
9762 Old Gate Drive, Matthews, NC 28105
MLS# 4442777Listed by: CAS REALTY GROUP LLC - Coming SoonOpen Sat, 12 to 2pm
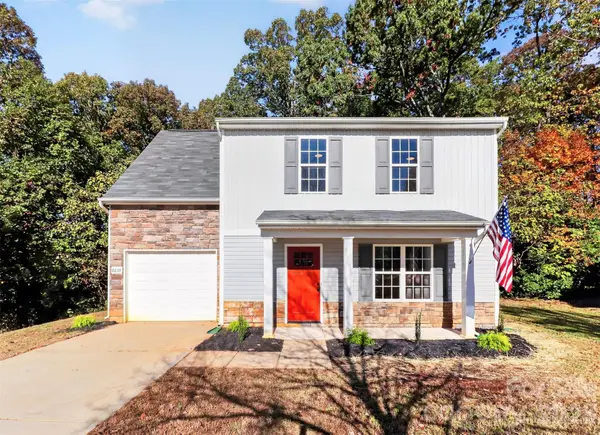 $347,500Coming Soon4 beds 3 baths1,705 sq. ft.
6633 Chestnut Oak Lane, Charlotte, NC 28215
MLS# 4442631Listed by: KELLER WILLIAMS CONNECTED - Coming Soon
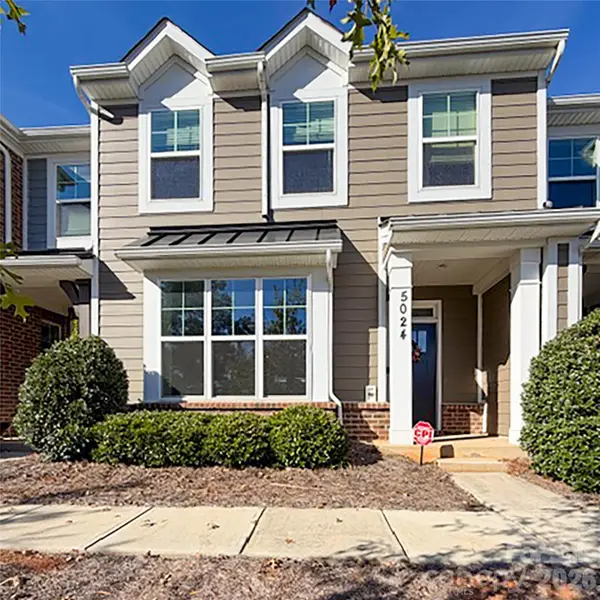 $349,900Coming Soon3 beds 3 baths1,785 sq. ft.
5024 David Cox Road, Charlotte, NC 28269
MLS# 4437322Listed by: STEPHEN COOLEY REAL ESTATE - Coming Soon
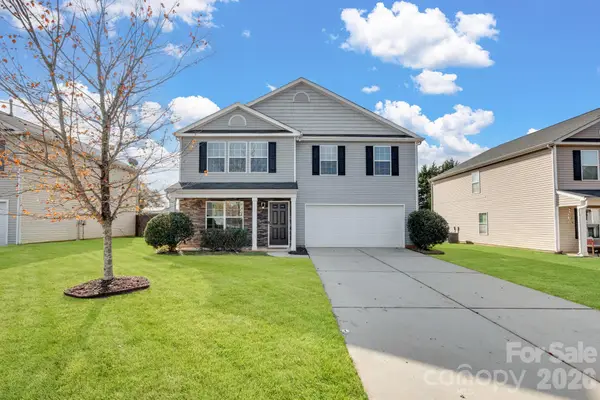 $425,000Coming Soon4 beds 3 baths2,712 sq. ft.
4321 Davis Meadows Drive, Charlotte, NC 28216
MLS# 4440412Listed by: C-A-RE REALTY - Coming Soon
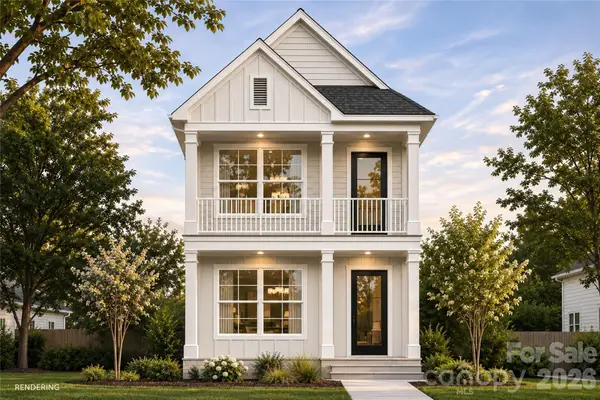 $325,000Coming Soon4 beds 2 baths1,558 sq. ft.
210 Tribune Drive, Charlotte, NC 28214
MLS# 4442154Listed by: BETTER HOMES AND GARDEN REAL ESTATE PARACLE - Coming SoonOpen Sun, 1 to 3pm
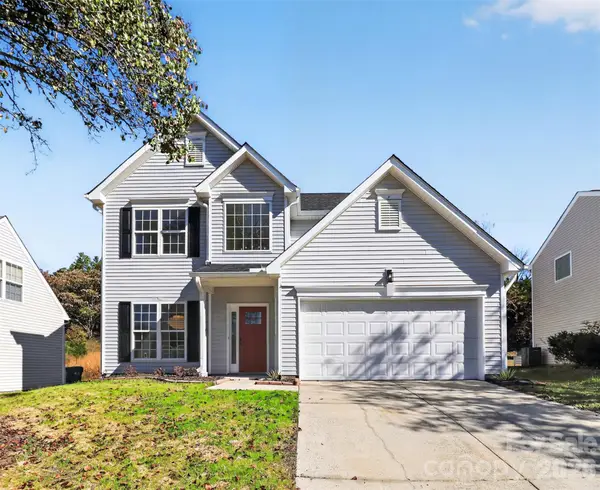 $410,000Coming Soon4 beds 3 baths2,120 sq. ft.
232 Wrayhill Drive, Charlotte, NC 28262
MLS# 4442265Listed by: KELLER WILLIAMS CONNECTED - Coming Soon
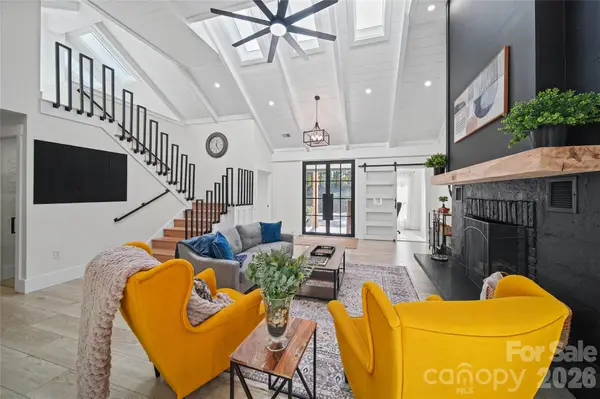 $1,249,000Coming Soon4 beds 6 baths6,189 sq. ft.
6201 Cory Bret Lane, Charlotte, NC 28278
MLS# 4440501Listed by: THE REALTY MATRIX LLC - Coming Soon
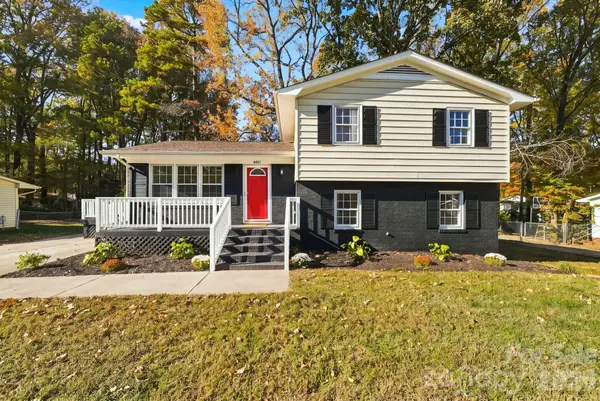 $415,000Coming Soon4 beds 2 baths1,593 sq. ft.
4401 Strangford Avenue, Charlotte, NC 28215
MLS# 4440762Listed by: LAKE NORMAN REALTY, INC. - Coming Soon
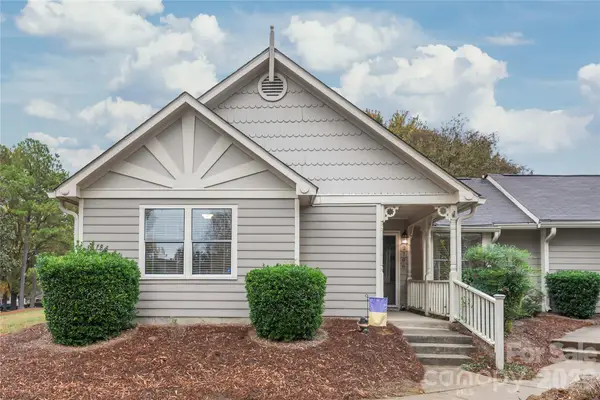 $267,500Coming Soon2 beds 1 baths889 sq. ft.
2706 Von Thuringer Court, Charlotte, NC 28210
MLS# 4441186Listed by: HOWARD HANNA ALLEN TATE CHARLOTTE SOUTH - Coming Soon
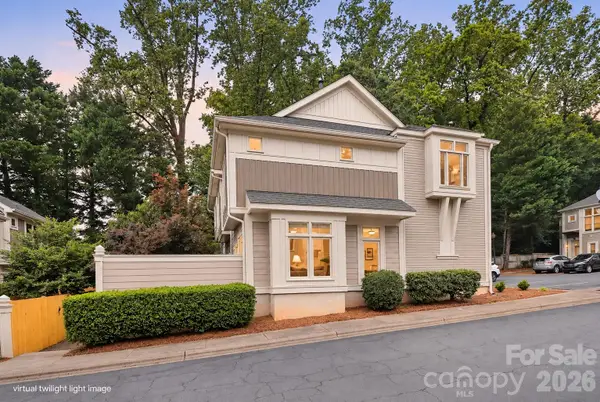 $458,000Coming Soon2 beds 3 baths1,105 sq. ft.
1073 Park West Drive, Charlotte, NC 28209
MLS# 4442180Listed by: 1 PERCENT LISTS CROWN REALTY


Protect your home and budget from life's surprises with an Assurant Home Warranty, backed by a partner that supports you through every step of homeownership. Explore Plans.
©2026 Century 21 Real Estate LLC. All rights reserved. CENTURY 21®, the CENTURY 21 Logo and C21® are service marks owned by Century 21 Real Estate LLC. Century 21 Real Estate LLC fully supports the principles of the Fair Housing Act and the Equal Opportunity Act. Each office is independently owned and operated. Listing information is deemed reliable but not guaranteed accurate.