
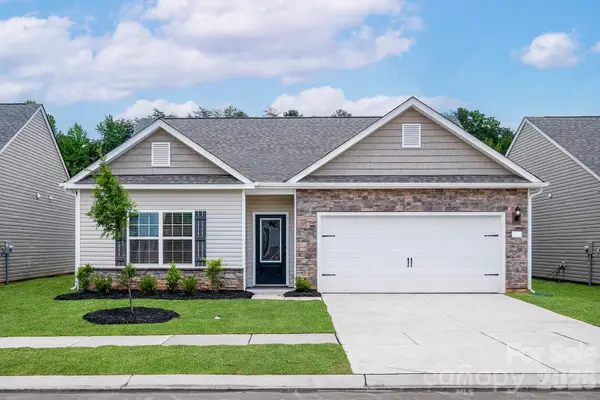
4104 Stoneygreen Lane, Charlotte, NC 28215
Local realty services provided by:CENTURY 21 The Harrelson Group
Listed by: whitney hunt-sailors
Office: opendoor brokerage llc.
MLS#:4410133
Source:CH
4104 Stoneygreen Lane,Charlotte, NC 28215
$385,000
- 4 Beds
- 3 Baths
- 1,982 sq. ft.
- Single family
- Active
Price summary
- Price:$385,000
- Price per sq. ft.:$194.25
- Monthly HOA dues:$33.17
About this home
4104 Stoneygreen Ln is a two-story Charlotte home built in 2023. The kitchen offers white cabinetry, granite countertops, a center island, and stainless steel appliances for everyday cooking and prep. The main living area opens to the kitchen and centers on a fireplace that adds warmth and ambiance, with a foyer and staircase connecting the two levels. The primary bedroom pairs with a full bathroom featuring a double vanity and a walk-in glass shower, while additional bedrooms share further bathrooms with double vanities and a tub and shower combination. A fully fenced backyard and a two-car attached garage complete this well-maintained residence with practical amenities throughout.. Included 100-Day Home Warranty with buyer activation
Contact an agent
Home facts
- Year built:2023
- Subdivision & Development:Stoneygreen
- Listing ID #:4410133
- Updated:August 03, 2026 at 04:13 PM
Rooms and interior
- Bedrooms:4
- Total bathrooms:3
- Full bathrooms:2
- Half bathrooms:1
- Flooring:Carpet
- Kitchen Description:Microwave
- Living area:1,982 sq. ft.
Heating and cooling
- Cooling:Central Air
- Central air:Yes
Structure and exterior
- Roof:Composition
- Year built:2023
- Building area:1,982 sq. ft.
- Lot area:0.11 Acres
- Construction Materials:Vinyl
- Foundation Description:Slab
Schools
- High school:Rocky River
- Elementary school:Joseph W. Grier
Utilities
- Water:Public Water
- Sewer:Public Sewer
Finances and disclosures
- Price:$385,000
- Price per sq. ft.:$194.25
Features and amenities
- Laundry features:Utility Room
Parking
- Parking description:Attached Garage, Driveway
- Garage:Yes
- Garage spaces:2
 Listings courtesy of Canopy MLS as distributed by MLS GRID. Copyright 2021 Canopy MLS. All rights reserved. Canopy MLS, provides content displayed here (“provided content”) on an “as is” basis and makes no representations or warranties regarding the provided content, including, but not limited to those of non-infringement, timeliness, accuracy, or completeness. Individuals and companies using information presented are responsible for verification and validation of information they utilize and present to their customers and clients. Canopy MLS will not be liable for any damage or loss resulting from use of the provided content or the products available through Portals, IDX, VOW, and/or Syndication. Recipients of this information shall not resell, redistribute, reproduce, modify, or otherwise copy any portion thereof without the expressed written consent of Canopy MLS. CH Member Broker: Wendy Knott
New listings near 4104 Stoneygreen Lane
- New
 $370,000Active3 beds 2 baths1,770 sq. ft.
9704 Aventide Lane, Charlotte, NC 28215
MLS# 4403212Listed by: JACKSON ERWIN REALTY - Coming SoonOpen Sat, 11am to 1pm
 $1,300,000Coming Soon4 beds 4 baths
2829 Attaberry Drive, Charlotte, NC 28205
MLS# 4406233Listed by: SAVVY + CO REAL ESTATE - Coming Soon
 $425,000Coming Soon3 beds 2 baths
914 Crestmere Street, Charlotte, NC 28208
MLS# 4407266Listed by: EXP REALTY LLC BALLANTYNE - Coming Soon
 $2,100,000Coming Soon4 beds 4 baths
1101 Belgrave Place, Charlotte, NC 28203
MLS# 4408102Listed by: COMPASS - Coming SoonOpen Sat, 12 to 2pm
 $525,000Coming Soon3 beds 2 baths
1016 Dresden Drive W, Charlotte, NC 28205
MLS# 4409208Listed by: KELLER WILLIAMS SOUTH PARK - New
 $379,900Active4 beds 3 baths2,424 sq. ft.
7305 Larwill Lane, Charlotte, NC 28216
MLS# 4409248Listed by: BSI BUILDER SERVICES - Coming Soon
 $145,000Coming Soon2 beds 2 baths
6203 Rosecroft Drive, Charlotte, NC 28215
MLS# 4409527Listed by: KELLER WILLIAMS BALLANTYNE AREA - New
 $422,900Active3 beds 2 baths1,552 sq. ft.
8129 Cravat Court, Charlotte, NC 28215
MLS# 4409970Listed by: LGI HOMES NC LLC - New
 $1,150,000Active3 beds 4 baths2,366 sq. ft.
1624 Lombardy Circle, Charlotte, NC 28203
MLS# 4410340Listed by: HELEN ADAMS REALTY - New
 $659,900Active0.5 Acres
1116 Fairmont Street, Charlotte, NC 28216
MLS# 4410621Listed by: 5 POINTS REALTY


Protect your home and budget from life's surprises with an Assurant Home Warranty, backed by a partner that supports you through every step of homeownership. Explore Plans.
©2026 Century 21 Real Estate LLC. All rights reserved. CENTURY 21®, the CENTURY 21 Logo and C21® are service marks owned by Century 21 Real Estate LLC. Century 21 Real Estate LLC fully supports the principles of the Fair Housing Act and the Equal Opportunity Act. Each office is independently owned and operated. Listing information is deemed reliable but not guaranteed accurate.