
416 W Park Avenue, Charlotte, NC 28203
Local realty services provided by:CENTURY 21 The Harrelson Group
Listed by: edwin wilson
Office: 5 points realty
MLS#:4427323
Source:CH
416 W Park Avenue,Charlotte, NC 28203
$1,499,000
- 3 Beds
- 4 Baths
- 3,566 sq. ft.
- Single family
- Coming Soon
Price summary
- Price:$1,499,000
- Price per sq. ft.:$420.36
About this home
One of the Finest Homes in Historic Wilmore, Loaded with Rare Features and Delights + the Potential to Have More Future Amenities on Unique, Spacious Lot. Custom-Built by Ethic for the Owner in 2018, this Spectacular Craftsman Home features Looming Ceilings, Loads of Anderson Windows, Site Finished Oak Hardwoods, Craftsman Millwork, Marsh Cabinetry, and Gorgeous Tiled Bathrooms. A Very Rare Full Basement Adds an Entire Dimension of Living Space Opportunities. Located on a Terraced Lot on W Park Avenue, You can Easily Get to Light Rail, SouthEnd, Uptown, and More in Moments. Too Much Local Fun to List is Nearby and Seconds Away.
The Main Level has the Perfect Floorplan with an Enormous Living Room, Open Concept Dining Room, and a Delightful Kitchen. Kitchen features Graphite Cabinetry from Marsh, Quartzite Countertops, Stainless Steel Appliances, Casement Windows for Fresh Air and your Herb Garden, a Geometric Tile Backsplash, and Undercabinet Lighting. A Walk-In Pantry and a Mud Room with Built-Ins Provide Ample Space to Keep your Home Tidy and Well-Kept. Outdoor Living is Abundant with a Wide Front Porch, a Screened-In Back Porch w/ a Vaulted Ceiling and Outdoor TV Hookup, + a Patio w/ a Natural Gas Stub for a Built-In Grill. The Fenced-In Yard Allows you to Enjoy your Yard Peacefully. The Primary Suite is neatly Tucked Away w/ a Wide Dual Vanity, Tiled Shower, and a Spacious Walk-In Closet.
Head Down the Stairs to Check Out a Full Basement w/ Tons of Possibilities. A Kitchenette, Full Bathroom, and Separate Entrance Makes it a Great Space for a Second Living Quarters for Multi-Generational Living, Guest Area + More. Huge Living/Flex Room for Hosting Fun. Around the Corner is a Game or Crafts Room that Could Also be More Living or Sleeping Quarters.
The Upstairs features new carpeting in Large, Custom-Level Bedrooms with a Wonderful Second Living Room Loft in Between Them. Bedroom Closets are Amazing! A Second Laundry Closet is Perfectly Located to Make it Easy for Those Upstairs Dwellers to be Able to Do Their Own Laundry! Pocket Office w/ Balcony Facing Uptown for a Short Commute for Those that Work at Home. The Upstairs Bathroom Features a Large Vanity, Skylight, and an Additional Linen Closet Adjacent to the Bedroom.
This Custom-Home has Features and Opportunities that Are Rarely Available at This Price Point in Intown Charlotte....
Contact an agent
Home facts
- Year built:2018
- Subdivision & Development:Wilmore
- Listing ID #:4427323
- Updated:September 22, 2026 at 04:13 PM
Rooms and interior
- Bedrooms:3
- Total bathrooms:4
- Full bathrooms:3
- Half bathrooms:1
- Flooring:Tile, Wood
- Kitchen Description:Dishwasher, Disposal, Exhaust Hood
- Basement:Yes
- Living area:3,566 sq. ft.
Heating and cooling
- Heating:Forced Air
- Central air:Yes
Structure and exterior
- Year built:2018
- Building area:3,566 sq. ft.
- Lot area:0.28 Acres
- Architectural Style:Arts and Crafts
- Construction Materials:Cedar Shake, Fiber Cement
- Foundation Description:Basement
Schools
- High school:Myers Park
- Elementary school:Dilworth Latta Campus/Dilworth Sedgefield Campus
Utilities
- Sewer:Public Sewer
Finances and disclosures
- Price:$1,499,000
- Price per sq. ft.:$420.36
Features and amenities
- Amenities:Attic Stairs Pulldown, Open Floorplan, Walk-In Closet(s), Walk-In Pantry
 Listings courtesy of Canopy MLS as distributed by MLS GRID. Copyright 2021 Canopy MLS. All rights reserved. Canopy MLS, provides content displayed here (“provided content”) on an “as is” basis and makes no representations or warranties regarding the provided content, including, but not limited to those of non-infringement, timeliness, accuracy, or completeness. Individuals and companies using information presented are responsible for verification and validation of information they utilize and present to their customers and clients. Canopy MLS will not be liable for any damage or loss resulting from use of the provided content or the products available through Portals, IDX, VOW, and/or Syndication. Recipients of this information shall not resell, redistribute, reproduce, modify, or otherwise copy any portion thereof without the expressed written consent of Canopy MLS. CH Member Broker: Wendy Knott
New listings near 416 W Park Avenue
- Coming Soon
 $439,900Coming Soon5 beds 3 baths2,501 sq. ft.
10609 Candlestick Court, Charlotte, NC 28273
MLS# 4424540Listed by: THE AGENCY - CHARLOTTE - Coming SoonOpen Sat, 11am to 1pm
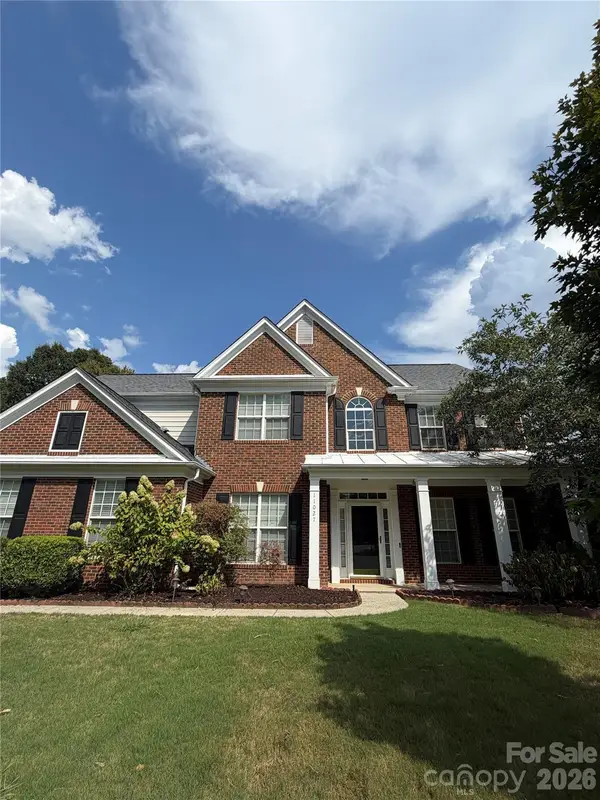 $750,000Coming Soon4 beds 3 baths3,018 sq. ft.
11027 Knight Castle Drive, Charlotte, NC 28277
MLS# 4426935Listed by: KELLER WILLIAMS SOUTH PARK - Coming Soon
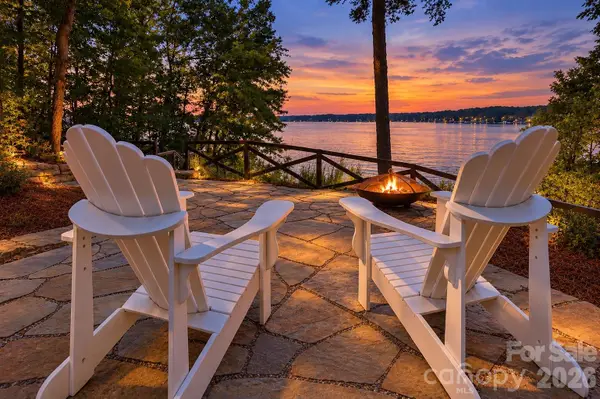 $1,295,000Coming Soon2 beds 2 baths1,202 sq. ft.
17424 Grasshopper Lane, Charlotte, NC 28278
MLS# 4426978Listed by: KELLER WILLIAMS CONNECTED - Coming Soon
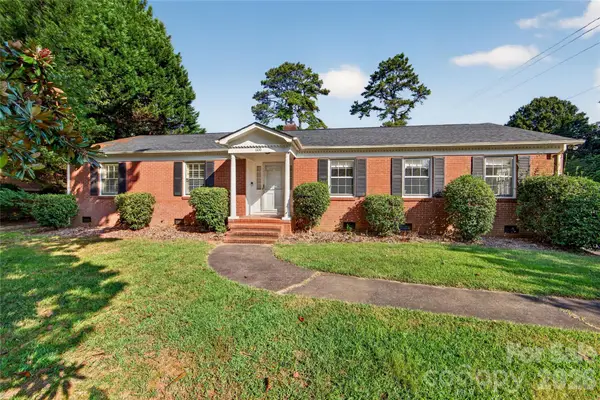 $500,000Coming Soon3 beds 2 baths1,857 sq. ft.
1100 Turnbridge Road, Charlotte, NC 28226
MLS# 4394163Listed by: COMPASS - Coming Soon
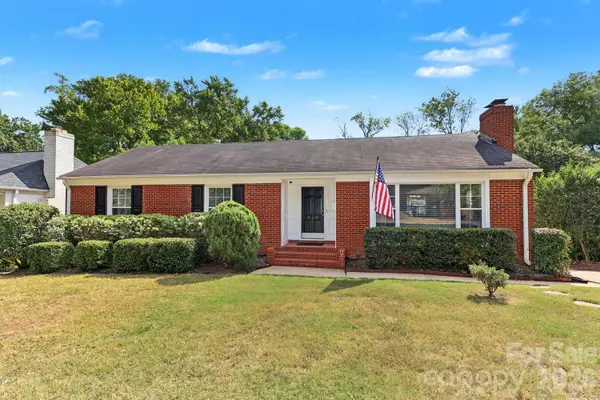 $699,000Coming Soon3 beds 3 baths2,541 sq. ft.
524 Cooper Drive, Charlotte, NC 28210
MLS# 4417126Listed by: DICKENS MITCHENER & ASSOCIATES INC - Coming Soon
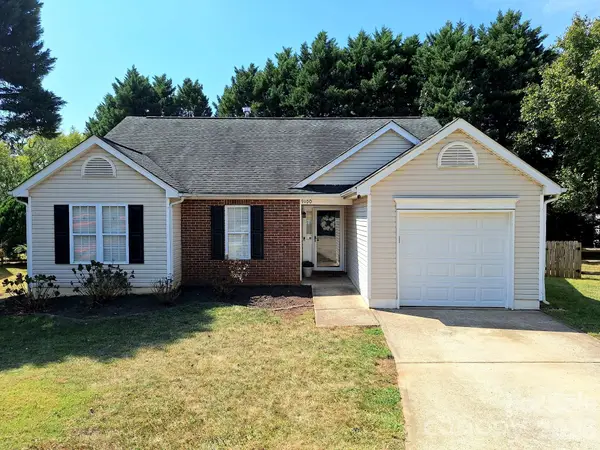 $425,000Coming Soon3 beds 2 baths1,310 sq. ft.
9100 Royal Highlands Court, Charlotte, NC 28277
MLS# 4426414Listed by: DAVID UPCHURCH REAL ESTATE - Coming Soon
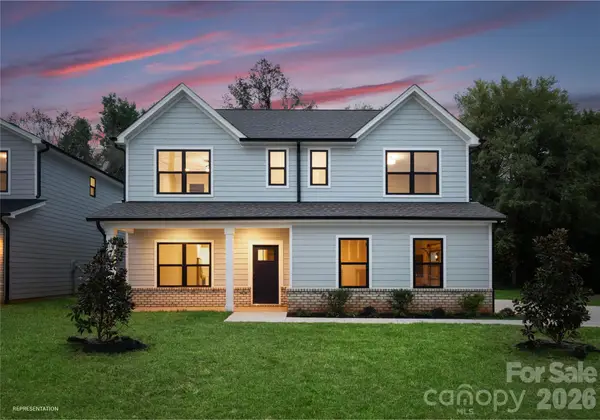 $599,000Coming Soon5 beds 4 baths2,563 sq. ft.
4128 Donnybrook Place, Charlotte, NC 28205
MLS# 4427008Listed by: BETTER HOMES AND GARDEN REAL ESTATE PARACLE - Coming Soon
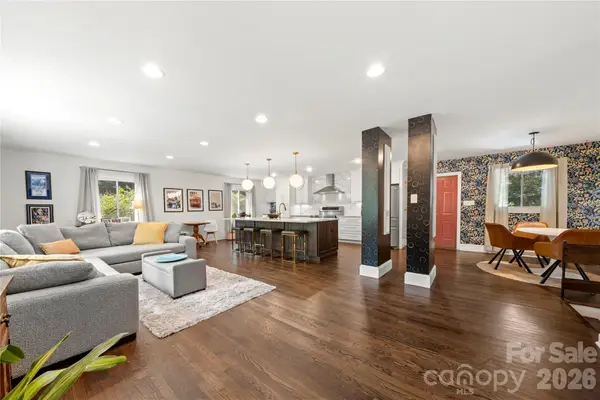 $939,900Coming Soon4 beds 3 baths2,526 sq. ft.
1206 Hollow Tree Court, Charlotte, NC 28226
MLS# 4427013Listed by: HIGHGARDEN REAL ESTATE - Coming Soon
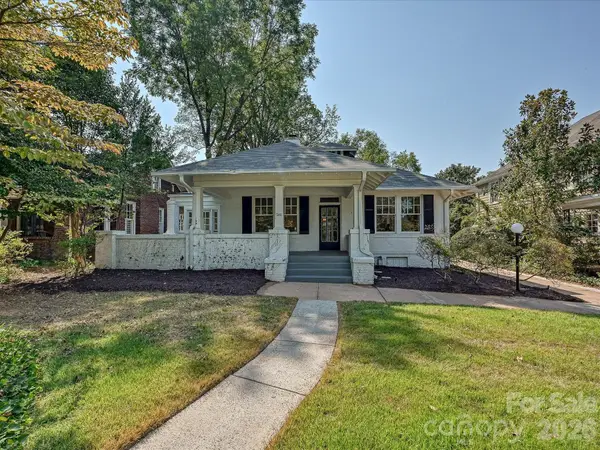 $1,300,000Coming Soon2 beds 2 baths2,956 sq. ft.
501 Hermitage Court, Charlotte, NC 28207
MLS# 4426702Listed by: COMPASS


Protect your home and budget from life's surprises with an Assurant Home Warranty, backed by a partner that supports you through every step of homeownership. Explore Plans.
©2026 Century 21 Real Estate LLC. All rights reserved. CENTURY 21®, the CENTURY 21 Logo and C21® are service marks owned by Century 21 Real Estate LLC. Century 21 Real Estate LLC fully supports the principles of the Fair Housing Act and the Equal Opportunity Act. Each office is independently owned and operated. Listing information is deemed reliable but not guaranteed accurate.