
9100 Royal Highlands Court, Charlotte, NC 28277
Local realty services provided by:CENTURY 21 First Choice Realty
Listed by: lara hill, david upchurch
Office: david upchurch real estate
MLS#:4426414
Source:CH
9100 Royal Highlands Court,Charlotte, NC 28277
$425,000
- 3 Beds
- 2 Baths
- 1,310 sq. ft.
- Single family
- Coming Soon
Price summary
- Price:$425,000
- Price per sq. ft.:$324.43
- Monthly HOA dues:$35
About this home
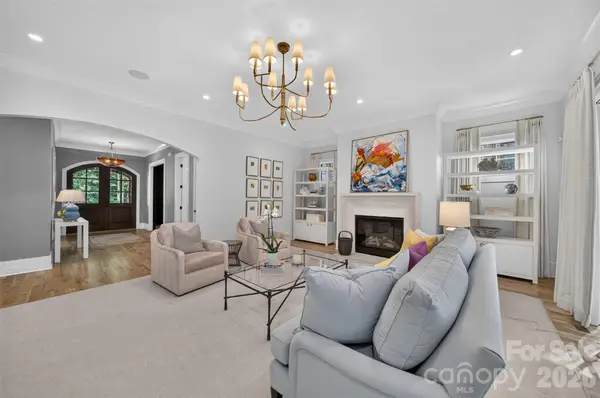
*** LOCATION! LOCATION! LOCATION! *** PRIVATE PREMIUM HOMESITE, TRADITIONAL STYLE PARTIAL BRICK ELEVATION HOME WITH GARAGE - OPEN FLOOR PLAN - CUL-DE-SAC RANCH HOME IN BALLANTYNE SCHOOL DISTRICT! This inviting home was designed for simple, easy living - w / the primary bedroom on the main, updated kitchen w/ island bar seating, living room w/ fireplace and vaulted ceilings - Gorgeous private backyard with partial fencing and plenty of room for a pool! This elegant home with its traditional charm and thoughtful design is beaming with natural lightness and brightness! Whether enjoying the open floorplan inside or the large level yard outside, this home has it all! LOCATION! LOCATION! LOCATION ... Great schools, awesome local parks and attractions - near all the best shopping and restaurants and yet away from the hustle and bustle of city life! Truly a neighborhood feel in the middle of south Charlotte - In the perfect suburban area ... In the perfect Southampton community ... on the perfect neighborhood cul-de-sac lot ... A perfect home for buyers looking to love their new home!! ***Come see!***...
Contact an agent
Home facts
- Year built:1999
- Subdivision & Development:Southampton
- Listing ID #:4426414
- Updated:September 22, 2026 at 02:13 PM
Rooms and interior
- Bedrooms:3
- Total bathrooms:2
- Full bathrooms:2
- Flooring:Carpet, Laminate, Tile
- Kitchen Description:Dishwasher, Disposal, Electric Oven, Electric Range, Refrigerator
- Living area:1,310 sq. ft.
Heating and cooling
- Heating:Forced Air, Natural Gas
- Central air:Yes
Structure and exterior
- Year built:1999
- Building area:1,310 sq. ft.
- Lot area:0.2 Acres
- Lot Features:Cul-De-Sac, Level, Private, Wooded
- Architectural Style:Ranch
- Construction Materials:Vinyl
- Foundation Description:Slab
- Levels:1 Story
Schools
- High school:Ardrey Kell
- Elementary school:Knights View
Utilities
- Sewer:Public Sewer
Finances and disclosures
- Price:$425,000
- Price per sq. ft.:$324.43
Features and amenities
- Amenities:Open Floorplan
Parking
- Parking description:Attached Garage
- Garage:Yes
- Garage spaces:1
 Listings courtesy of Canopy MLS as distributed by MLS GRID. Copyright 2021 Canopy MLS. All rights reserved. Canopy MLS, provides content displayed here (“provided content”) on an “as is” basis and makes no representations or warranties regarding the provided content, including, but not limited to those of non-infringement, timeliness, accuracy, or completeness. Individuals and companies using information presented are responsible for verification and validation of information they utilize and present to their customers and clients. Canopy MLS will not be liable for any damage or loss resulting from use of the provided content or the products available through Portals, IDX, VOW, and/or Syndication. Recipients of this information shall not resell, redistribute, reproduce, modify, or otherwise copy any portion thereof without the expressed written consent of Canopy MLS.
New listings near 9100 Royal Highlands Court
- Coming Soon
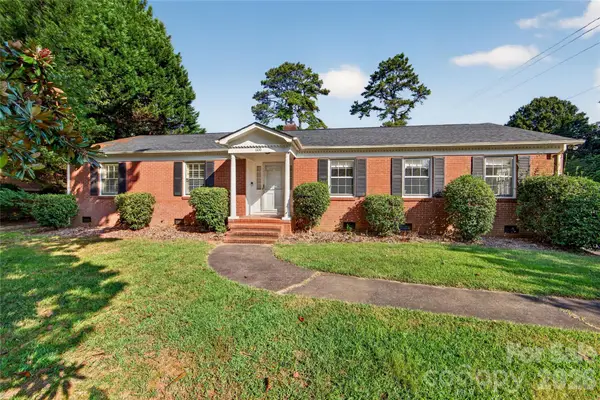 $500,000Coming Soon3 beds 2 baths1,857 sq. ft.
1100 Turnbridge Road, Charlotte, NC 28226
MLS# 4394163Listed by: COMPASS - Coming Soon
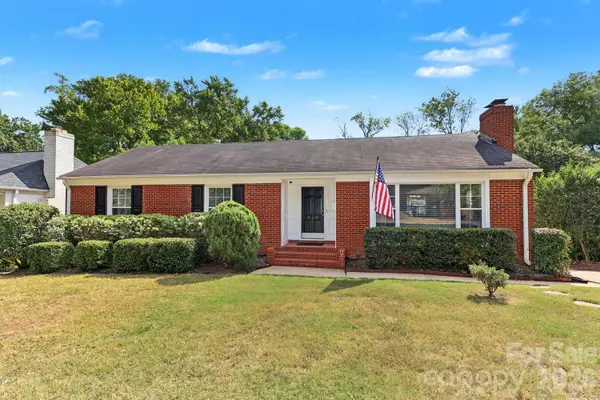 $699,000Coming Soon3 beds 3 baths2,541 sq. ft.
524 Cooper Drive, Charlotte, NC 28210
MLS# 4417126Listed by: DICKENS MITCHENER & ASSOCIATES INC - Coming Soon
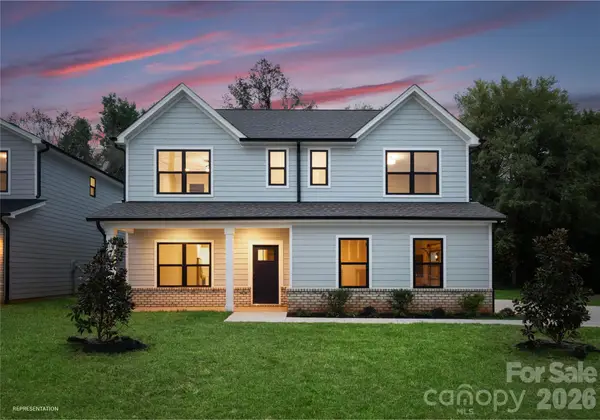 $599,000Coming Soon5 beds 4 baths2,563 sq. ft.
4128 Donnybrook Place, Charlotte, NC 28205
MLS# 4427008Listed by: BETTER HOMES AND GARDEN REAL ESTATE PARACLE - Coming Soon
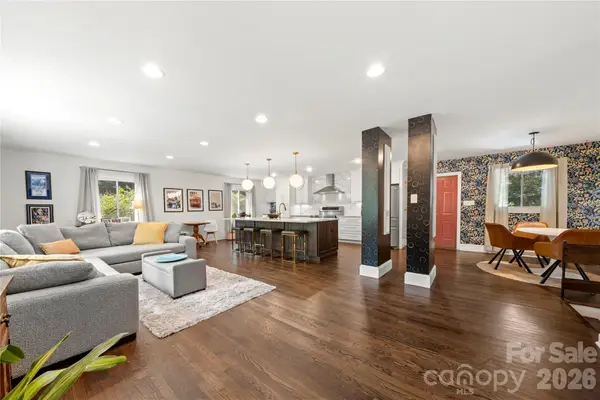 $939,900Coming Soon4 beds 3 baths2,526 sq. ft.
1206 Hollow Tree Court, Charlotte, NC 28226
MLS# 4427013Listed by: HIGHGARDEN REAL ESTATE - Coming Soon
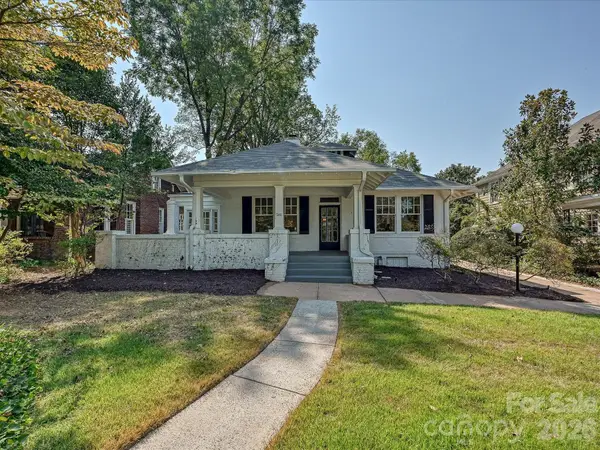 $1,300,000Coming Soon2 beds 2 baths2,956 sq. ft.
501 Hermitage Court, Charlotte, NC 28207
MLS# 4426702Listed by: COMPASS - Coming Soon
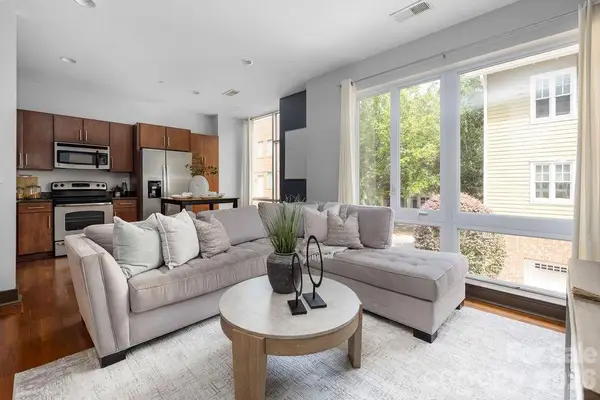 $335,000Coming Soon1 beds 1 baths642 sq. ft.
300 Magnolia Avenue #101, Charlotte, NC 28203
MLS# 4426733Listed by: IVESTER JACKSON CHRISTIE'S - Coming Soon
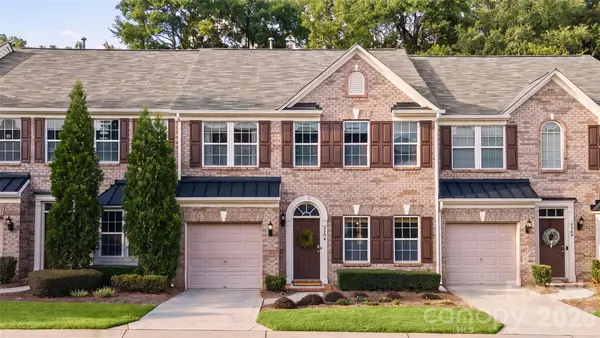 $485,000Coming Soon3 beds 3 baths2,012 sq. ft.
3304 Park South Station Boulevard, Charlotte, NC 28210
MLS# 4426592Listed by: REALTY DYNAMICS INC. - Coming SoonOpen Sat, 12 to 2pm
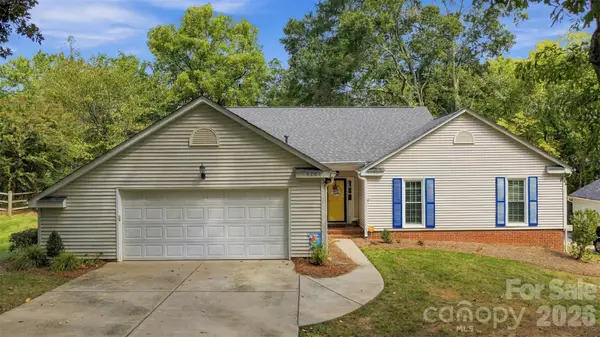 $575,000Coming Soon3 beds 2 baths1,683 sq. ft.
4701 Dawnridge Drive, Charlotte, NC 28226
MLS# 4426903Listed by: EXP REALTY LLC BALLANTYNE - Coming Soon
 $2,099,000Coming Soon5 beds 6 baths5,194 sq. ft.
6006 Old Providence Lane, Charlotte, NC 28226
MLS# 4424304Listed by: DICKENS MITCHENER & ASSOCIATES INC


Protect your home and budget from life's surprises with an Assurant Home Warranty, backed by a partner that supports you through every step of homeownership. Explore Plans.
©2026 Century 21 Real Estate LLC. All rights reserved. CENTURY 21®, the CENTURY 21 Logo and C21® are service marks owned by Century 21 Real Estate LLC. Century 21 Real Estate LLC fully supports the principles of the Fair Housing Act and the Equal Opportunity Act. Each office is independently owned and operated. Listing information is deemed reliable but not guaranteed accurate.