
2814 Virginia Avenue, Charlotte, NC 28205
Local realty services provided by:CENTURY 21 Towne & Country
Listed by: mary helen tomlinson davis
Office: helen adams realty
MLS#:4432072
Source:CH
Upcoming open houses
- Sat, Oct 1710:00 am - 12:00 pm
- Sun, Oct 1811:00 am - 01:00 pm
Price summary
- Price:$725,000
- Price per sq. ft.:$501.73
About this home
Adorable ranch in the heart of Plaza Midwood, one of Charlotte’s most sought-after neighborhoods! This charming home may be smaller in size, but it lives large with its open floor plan, abundant natural light, and spacious rooms!
From the moment you arrive, you’re welcomed by a charming front porch, perfect for rocking chairs and morning coffee! Step inside to a cozy living room with a fireplace that flows seamlessly into a spacious kitchen and dining area. One of the standout features of this home is the unusually large kitchen and primary suite, both rare finds for a home of this size! The generous primary suite features an updated bathroom, walk-in closet, and direct access to the back deck! Two additional nicely sized bedrooms and a full hall bathroom complete the interior.
The outdoor living space is just as impressive! A patio off the kitchen and laundry room connects to a recently added, spacious back deck, creating the perfect setup for entertaining, grilling, or relaxing outdoors. The large, beautifully shaded backyard offers plenty of room to enjoy, complete with a hammock and a sauna that will convey with the property!
And the location truly can’t be beat! Tucked away on a quiet, charming neighborhood street, you’re just minutes from all the incredible restaurants, shops, coffee spots, and nightlife that make Plaza Midwood so special! Plus, you’re incredibly close to NoDa, Villa Heights, and just a straight shot to Uptown Charlotte!
The perfect combination of charm, functionality, outdoor living, and an unbeatable location. This Plaza Midwood gem is one you won’t want to miss!...
Contact an agent
Home facts
- Year built:1949
- Subdivision & Development:Midwood
- Listing ID #:4432072
- Updated:October 15, 2026 at 06:05 PM
Rooms and interior
- Bedrooms:3
- Total bathrooms:2
- Full bathrooms:2
- Kitchen Description:Dishwasher, Disposal, Gas Range, Plumbed For Ice Maker
- Living area:1,445 sq. ft.
Heating and cooling
- Heating:Forced Air, Natural Gas
- Central air:Yes
Structure and exterior
- Year built:1949
- Building area:1,445 sq. ft.
- Lot area:0.21 Acres
- Construction Materials:Fiber Cement, Wood
- Foundation Description:Crawl Space
Schools
- High school:Garinger
- Elementary school:Villa Heights
Utilities
- Sewer:Public Sewer
Finances and disclosures
- Price:$725,000
- Price per sq. ft.:$501.73
Features and amenities
- Laundry features:Laundry Room, Main Level
Parking
- Parking description:Driveway
 Listings courtesy of Canopy MLS as distributed by MLS GRID. Copyright 2021 Canopy MLS. All rights reserved. Canopy MLS, provides content displayed here (“provided content”) on an “as is” basis and makes no representations or warranties regarding the provided content, including, but not limited to those of non-infringement, timeliness, accuracy, or completeness. Individuals and companies using information presented are responsible for verification and validation of information they utilize and present to their customers and clients. Canopy MLS will not be liable for any damage or loss resulting from use of the provided content or the products available through Portals, IDX, VOW, and/or Syndication. Recipients of this information shall not resell, redistribute, reproduce, modify, or otherwise copy any portion thereof without the expressed written consent of Canopy MLS. CH Member Broker: Dianne Y. Greene
New listings near 2814 Virginia Avenue
- Coming Soon
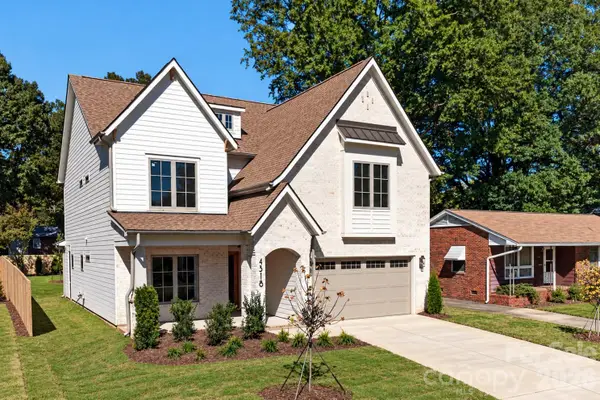 $1,595,000Coming Soon4 beds 5 baths3,345 sq. ft.
4318 Collingwood Drive, Charlotte, NC 28209
MLS# 4416698Listed by: COSTELLO REAL ESTATE AND INVESTMENTS LLC - Coming SoonOpen Sun, 12 to 2pm
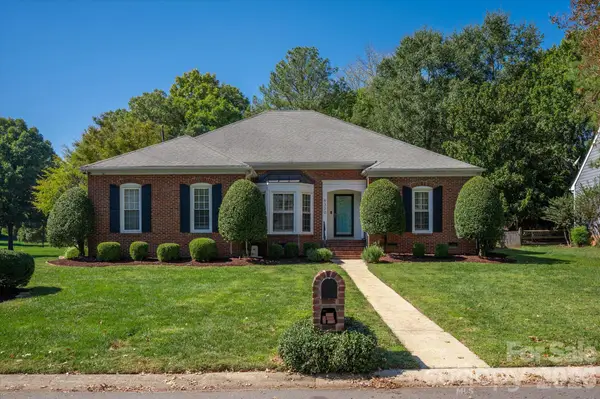 $685,000Coming Soon4 beds 3 baths2,330 sq. ft.
9330 Elverson Drive, Charlotte, NC 28277
MLS# 4423306Listed by: COMPASS - Coming SoonOpen Sat, 1 to 3pm
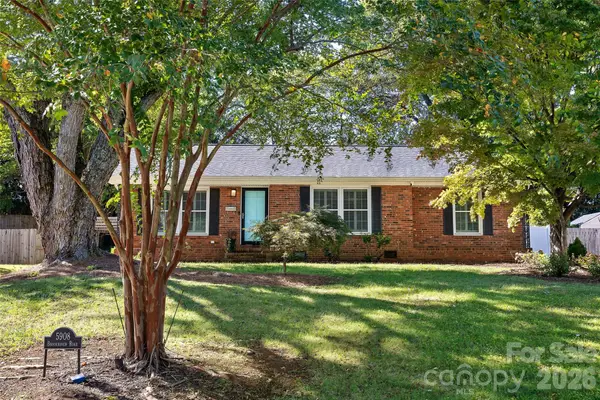 $650,000Coming Soon3 beds 2 baths1,349 sq. ft.
5908 Brookhaven Road, Charlotte, NC 28210
MLS# 4434517Listed by: COMPASS - Coming Soon
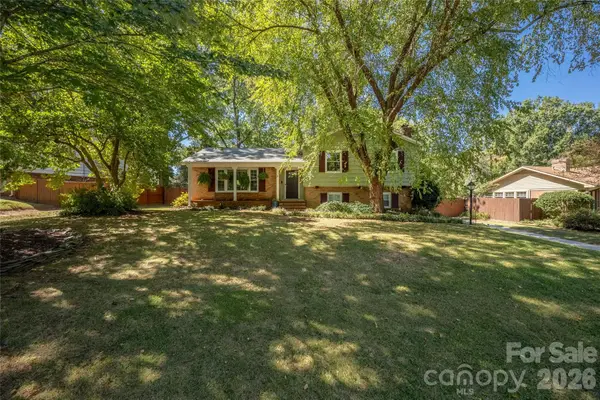 $610,000Coming Soon4 beds 2 baths1,879 sq. ft.
1912 Wedgedale Drive, Charlotte, NC 28210
MLS# 4434727Listed by: REALTY ONE GROUP REVOLUTION - Coming Soon
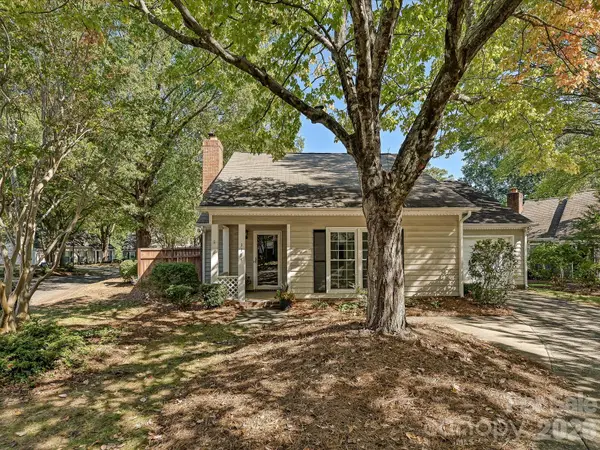 $429,000Coming Soon3 beds 2 baths1,296 sq. ft.
3105 Stone Orchard Place, Charlotte, NC 28209
MLS# 4434729Listed by: MACKEY REALTY LLC - Coming SoonOpen Sat, 11am to 1pm
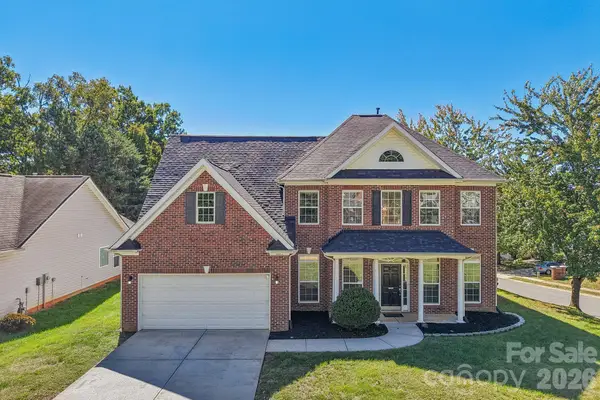 $484,999Coming Soon4 beds 3 baths2,789 sq. ft.
8645 Ridgeline Lane, Charlotte, NC 28269
MLS# 4428118Listed by: DASH CAROLINA - Coming Soon
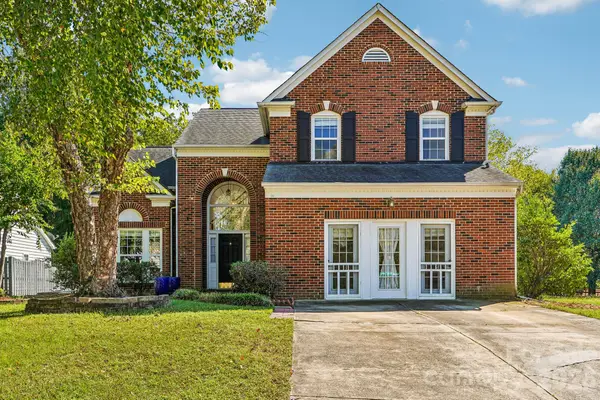 $435,000Coming Soon3 beds 3 baths2,126 sq. ft.
11207 Livingston Mill Road, Charlotte, NC 28273
MLS# 4434862Listed by: REAL BROKER, LLC - Coming Soon
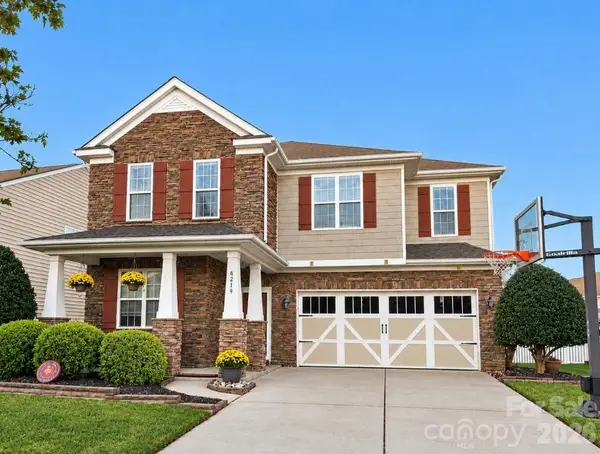 $685,000Coming Soon5 beds 3 baths2,787 sq. ft.
6219 Adobe Road, Charlotte, NC 28277
MLS# 4434866Listed by: PARLIAMENT REAL ESTATE GROUP - Coming SoonOpen Sat, 10am to 5pm
 $1,425,000Coming Soon6 beds 4 baths4,444 sq. ft.
18317 Lilliesleaf Glenn Lane, Charlotte, NC 28277
MLS# 4434699Listed by: KELLER WILLIAMS BALLANTYNE AREA


Protect your home and budget from life's surprises with an Assurant Home Warranty, backed by a partner that supports you through every step of homeownership. Explore Plans.
©2026 Century 21 Real Estate LLC. All rights reserved. CENTURY 21®, the CENTURY 21 Logo and C21® are service marks owned by Century 21 Real Estate LLC. Century 21 Real Estate LLC fully supports the principles of the Fair Housing Act and the Equal Opportunity Act. Each office is independently owned and operated. Listing information is deemed reliable but not guaranteed accurate.