
4900 Malibu Drive, Charlotte, NC 28215
Local realty services provided by:CENTURY 21 DiGioia Realty
Listed by: shawn meachem
Office: costello real estate and investments llc.
MLS#:4405316
Source:CH
4900 Malibu Drive,Charlotte, NC 28215
$200,000
- 2 Beds
- 1 Baths
- 850 sq. ft.
- Condominium
- Active
Price summary
- Price:$200,000
- Price per sq. ft.:$235.29
- Monthly HOA dues:$98
About this home
This freshly renovated 2-bedroom, 1-bath condo is just 9 minutes from uptown and 5 minutes from the light rail, blending modern updates with a cozy, inviting feel. Every room shines with new LVP flooring, updated fixtures, and fresh finishes. The kitchen features granite countertops, brand-new appliances, stylish cabinetry with sleek hardware, and a center island for extra counter space and storage. A semi-open floor plan strikes the perfect balance between open flow and defined spaces, making the layout both functional and comfortable. Located on a desirable corner lot, the unit offers extra outdoor space for relaxing or entertaining. The HOA takes care of exterior maintenance and even installed a new roof this year, adding peace of mind and long-term value. Move-in ready with thoughtful upgrades, this condo is perfect for easy, low-maintenance living.
This home qualifies for 100% financing with no mortgage insurance.
Contact an agent
Home facts
- Year built:1967
- Subdivision & Development:Plaza Park
- Listing ID #:4405316
- Updated:September 14, 2026 at 09:19 PM
Rooms and interior
- Bedrooms:2
- Total bathrooms:1
- Full bathrooms:1
- Flooring:Tile
- Kitchen Description:Convection Oven, Dishwasher, Electric Oven
- Living area:850 sq. ft.
Heating and cooling
- Cooling:Central Air
- Central air:Yes
Structure and exterior
- Year built:1967
- Building area:850 sq. ft.
- Lot Features:Corner Lot, End Unit
- Architectural Style:Traditional
- Foundation Description:Crawl Space
Schools
- High school:Garinger
- Elementary school:Briarwood
Utilities
- Sewer:Public Sewer
Finances and disclosures
- Price:$200,000
- Price per sq. ft.:$235.29
Features and amenities
- Laundry features:Main Level, Utility Room
- Amenities:Open Floorplan
Parking
- Parking description:Driveway
 Listings courtesy of Canopy MLS as distributed by MLS GRID. Copyright 2021 Canopy MLS. All rights reserved. Canopy MLS, provides content displayed here (“provided content”) on an “as is” basis and makes no representations or warranties regarding the provided content, including, but not limited to those of non-infringement, timeliness, accuracy, or completeness. Individuals and companies using information presented are responsible for verification and validation of information they utilize and present to their customers and clients. Canopy MLS will not be liable for any damage or loss resulting from use of the provided content or the products available through Portals, IDX, VOW, and/or Syndication. Recipients of this information shall not resell, redistribute, reproduce, modify, or otherwise copy any portion thereof without the expressed written consent of Canopy MLS.
New listings near 4900 Malibu Drive
- Coming Soon
 $840,000Coming Soon3 beds 2 baths2,062 sq. ft.
574 N Church Street, Charlotte, NC 28202
MLS# 4424316Listed by: THE MCDEVITT AGENCY - Coming Soon
 $1,225,000Coming Soon4 beds 4 baths3,622 sq. ft.
2503 Winding Oak Drive, Charlotte, NC 28270
MLS# 4423350Listed by: CORCORAN HM PROPERTIES - Coming Soon
 $850,000Coming Soon4 beds 3 baths2,454 sq. ft.
7815 Covey Chase Drive, Charlotte, NC 28210
MLS# 4423401Listed by: HELEN ADAMS REALTY - Coming SoonOpen Sat, 12 to 2pm
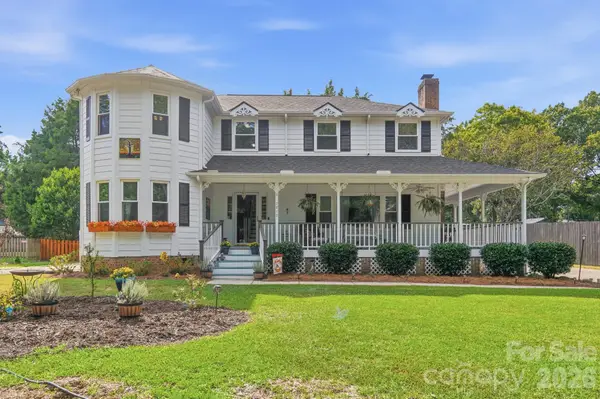 $787,000Coming Soon4 beds 3 baths2,551 sq. ft.
7812 Ridgeloch Place, Charlotte, NC 28226
MLS# 4421336Listed by: RE/MAX EXECUTIVE - Coming Soon
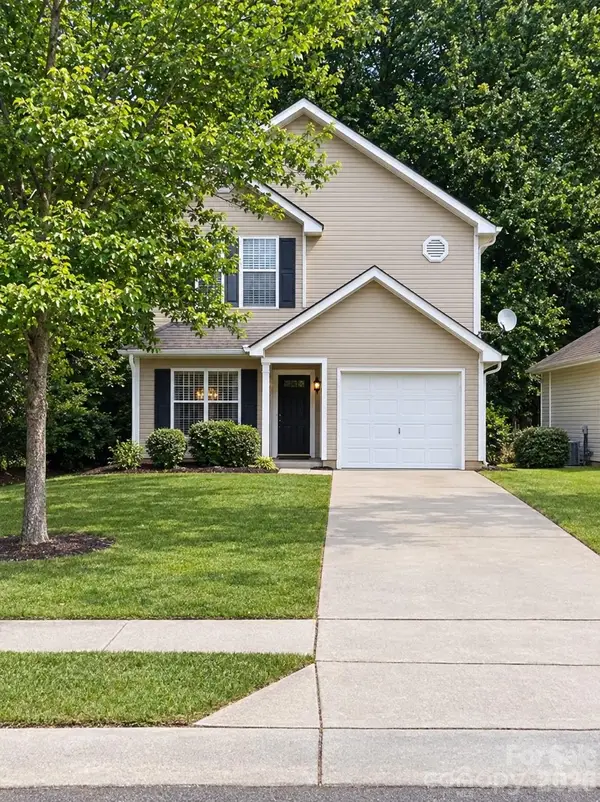 $280,000Coming Soon3 beds 3 baths1,306 sq. ft.
2605 Marmac Road, Charlotte, NC 28208
MLS# 4423314Listed by: KELLER WILLIAMS SOUTH PARK - Coming Soon
 $459,900Coming Soon3 beds 2 baths1,725 sq. ft.
9218 Duckhorn Drive, Charlotte, NC 28277
MLS# 4422862Listed by: RE/MAX EXECUTIVE - Coming Soon
 $520,000Coming Soon2 beds 3 baths1,641 sq. ft.
2951 Simpson Drive, Charlotte, NC 28205
MLS# 4424233Listed by: PREMIER SOTHEBY'S INTERNATIONAL REALTY - Coming SoonOpen Sat, 1 to 3pm
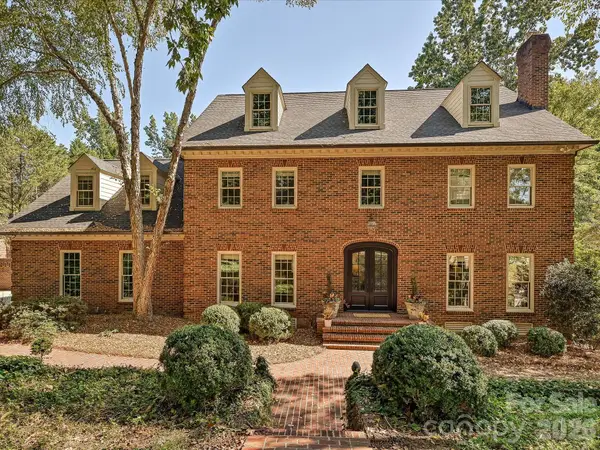 $1,750,000Coming Soon4 beds 5 baths4,475 sq. ft.
7019 Whitemarsh Court, Charlotte, NC 28210
MLS# 4421938Listed by: HOWARD HANNA ALLEN TATE SOUTHPARK - Coming Soon
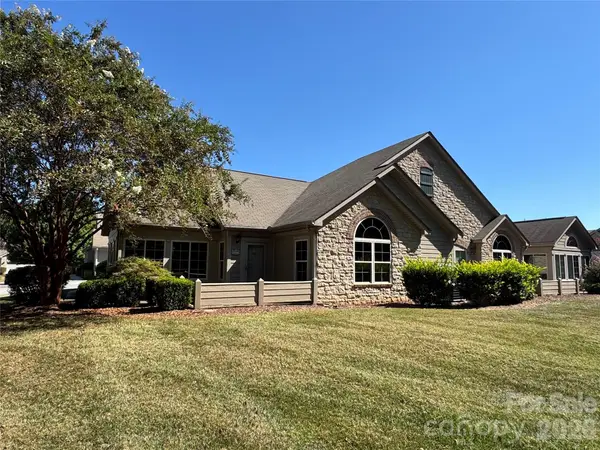 $455,000Coming Soon2 beds 2 baths1,645 sq. ft.
3546 S Bank Court, Charlotte, NC 28105
MLS# 4424315Listed by: NEXTHOME PARAMOUNT - Coming Soon
 $1,775,000Coming Soon5 beds 4 baths3,835 sq. ft.
3514 Mckee Road, Charlotte, NC 28270
MLS# 4409236Listed by: PROSTEAD REALTY


Protect your home and budget from life's surprises with an Assurant Home Warranty, backed by a partner that supports you through every step of homeownership. Explore Plans.
©2026 Century 21 Real Estate LLC. All rights reserved. CENTURY 21®, the CENTURY 21 Logo and C21® are service marks owned by Century 21 Real Estate LLC. Century 21 Real Estate LLC fully supports the principles of the Fair Housing Act and the Equal Opportunity Act. Each office is independently owned and operated. Listing information is deemed reliable but not guaranteed accurate.