5023 Gorham Drive, Charlotte, NC 28226
Local realty services provided by:CENTURY 21 The Harrelson Group
Listed by: matthew alexander, elise allen
Office: premier sotheby's international realty
MLS#:4402221
Source:CH
5023 Gorham Drive,Charlotte, NC 28226
$3,450,000
- 4 Beds
- 4 Baths
- 4,728 sq. ft.
- Single family
- Active
Price summary
- Price:$3,450,000
- Price per sq. ft.:$729.7
- Monthly HOA dues:$45.83
About this home
Perfectly positioned on 1.45 park-like acres overlooking Pellyn Wood Pond and Creek, 5023 Gorham Drive offers a rare combination of expansive acreage privacy, masterful craftsmanship, and a pristine, fully turn-key condition that stands as a true market anomaly in one of SouthPark’s most established estate neighborhoods.
Comprehensively modernized in 2021, the residence was thoughtfully reimagined from the inside out with an emphasis on quality, livability, and long-term ease of ownership. Major updates included a new roof, fully replaced HVAC systems and ductwork, updated electrical and plumbing infrastructure, premium flooring, designer lighting, luxury baths, and a reworked floor plan designed to better connect the home to its natural surroundings.
Expansive walls of glass, custom architectural windows, and barrel-vaulted ceilings frame serene views across the pond, creek, and wooded grounds, creating an exceptional sense of privacy just minutes from Charlotte’s SouthPark corridor. The main level features a chef’s kitchen with a leathered Dolomite island, 48-inch Dacor gas range, and butler’s pantry, opening naturally to the home’s primary living and entertaining spaces.
The main-level primary wing, added in 2021, serves as a private retreat with panoramic water views, flexible office or sitting space, and a spa-inspired bath featuring a custom copper soaking tub and waterfall shower. Indoor-outdoor living continues to the landscaped grounds, where custom lighting, a covered outdoor lodge, fireplace, and built-in barbecue create a true four-season entertaining environment.
Beyond the main residence, a rare four-car garage footprint includes a newly constructed, climate-controlled 840-square-foot detached building with 8-foot doors, deep bays, and finished epoxy floors. This highly versatile space is ideal for a car collection, private fitness studio, workshop, creative studio, or elevated storage.
With its extensive 2021 renovation, major mechanical improvements, main-level living, and rare acreage setting, 5023 Gorham Drive delivers an effortless, low-maintenance modern estate lifestyle without sacrificing the privacy, character, and natural beauty that make Pellyn Wood so distinctive.
Contact our luxury real estate team today to request a comprehensive digital brochure or to arrange your private, confidential showing....
Contact an agent
Home facts
- Year built:1984
- Subdivision & Development:Pellyn Wood
- Listing ID #:4402221
- Updated:October 29, 2026 at 01:14 PM
Rooms and interior
- Bedrooms:4
- Total bathrooms:4
- Full bathrooms:3
- Half bathrooms:1
- Flooring:Carpet, Tile, Wood
- Kitchen Description:Convection Oven, Dishwasher, Disposal, Double Oven, Exhaust Hood, Gas Cooktop, Gas Oven, Gas Range, Microwave, Refrigerator, Self Cleaning Oven
- Living area:4,728 sq. ft.
Heating and cooling
- Heating:Forced Air, Natural Gas
- Central air:Yes
Structure and exterior
- Roof:Composition
- Year built:1984
- Building area:4,728 sq. ft.
- Lot area:1.45 Acres
- Lot Features:Pond(s), Wooded
- Architectural Style:Contemporary
- Construction Materials:Fiber Cement, Stone
- Foundation Description:Crawl Space
Schools
- High school:South Mecklenburg
- Elementary school:Sharon
Utilities
- Sewer:Public Sewer
Finances and disclosures
- Price:$3,450,000
- Price per sq. ft.:$729.7
Features and amenities
- Laundry features:Dryer, Laundry Room, Main Level, Washer
- Amenities:Walk-In Closet(s), Wet Bar
Parking
- Parking description:Attached Garage, Garage Door Opener, Keypad Entry
- Garage:Yes
- Garage spaces:4
 Listings courtesy of Canopy MLS as distributed by MLS GRID. Copyright 2021 Canopy MLS. All rights reserved. Canopy MLS, provides content displayed here (“provided content”) on an “as is” basis and makes no representations or warranties regarding the provided content, including, but not limited to those of non-infringement, timeliness, accuracy, or completeness. Individuals and companies using information presented are responsible for verification and validation of information they utilize and present to their customers and clients. Canopy MLS will not be liable for any damage or loss resulting from use of the provided content or the products available through Portals, IDX, VOW, and/or Syndication. Recipients of this information shall not resell, redistribute, reproduce, modify, or otherwise copy any portion thereof without the expressed written consent of Canopy MLS. CH Member Broker: Wendy Knott
New listings near 5023 Gorham Drive
- Coming Soon
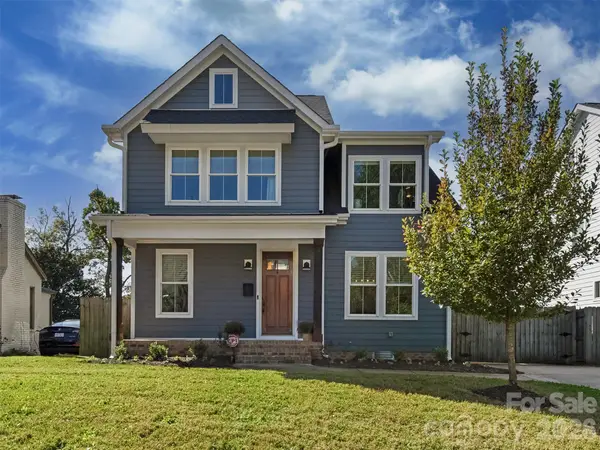 $699,000Coming Soon4 beds 4 baths2,293 sq. ft.
2513 Rozzelles Ferry Road, Charlotte, NC 28208
MLS# 4438908Listed by: SAVVY + CO REAL ESTATE - Coming Soon
 $565,000Coming Soon3 beds 3 baths2,255 sq. ft.
10517 Serape Road, Charlotte, NC 28277
MLS# 4438578Listed by: DAVID UPCHURCH REAL ESTATE - Coming Soon
 $2,500,000Coming Soon4 beds 4 baths4,369 sq. ft.
2117 Laburnum Avenue, Charlotte, NC 28205
MLS# 4438667Listed by: COMPASS - Coming Soon
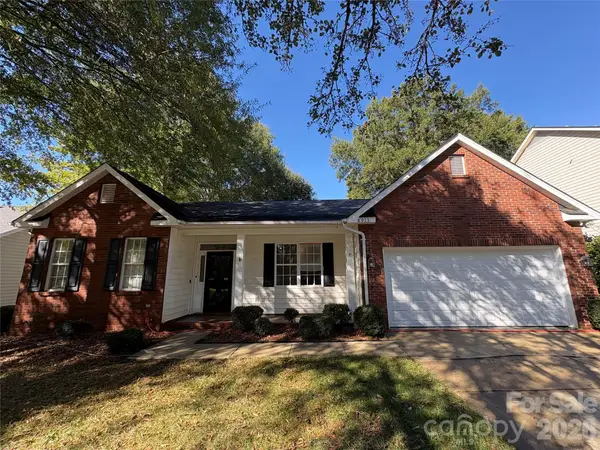 $545,000Coming Soon4 beds 2 baths2,212 sq. ft.
8913 Arbor Grove Lane, Charlotte, NC 28277
MLS# 4435186Listed by: CORCORAN HM PROPERTIES - Coming Soon
 $235,000Coming Soon2 beds 2 baths1,150 sq. ft.
9934 Hyde Glen Court, Charlotte, NC 28262
MLS# 4437926Listed by: CROSS KEYS LLC - Coming SoonOpen Sat, 1 to 3pm
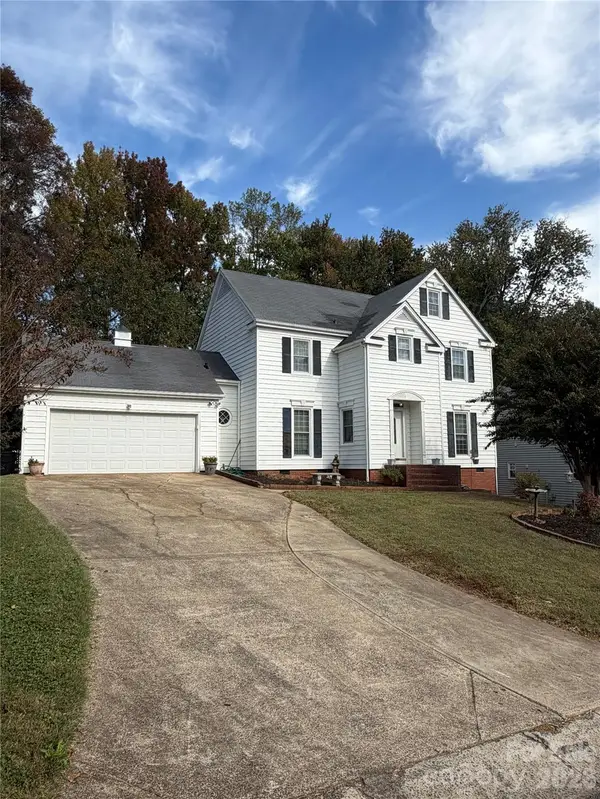
 $350,000Coming Soon4 beds 3 baths2,016 sq. ft.
7618 Blythwood Lane, Charlotte, NC 28227
MLS# 4430143Listed by: CENTURY 21 PROVIDENCE REALTY - Coming Soon
 $365,000Coming Soon2 beds 3 baths1,166 sq. ft.
606 9th Street, Charlotte, NC 28202
MLS# 4432424Listed by: LAKE HOMES REALTY LLC - Coming Soon
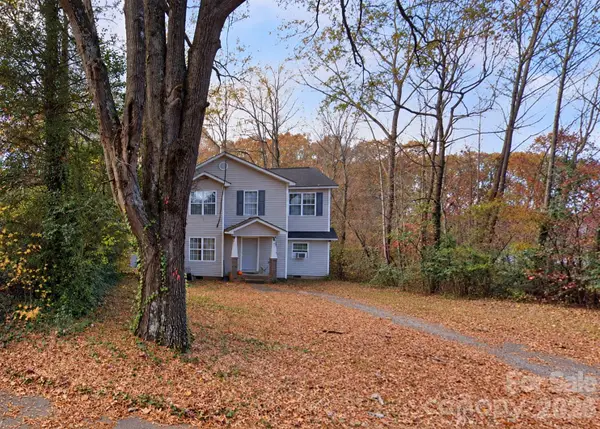 $300,000Coming Soon4 beds 3 baths1,700 sq. ft.
3829 Sally Lane, Charlotte, NC 28227
MLS# 4437536Listed by: KELLER WILLIAMS SOUTH PARK - Coming Soon
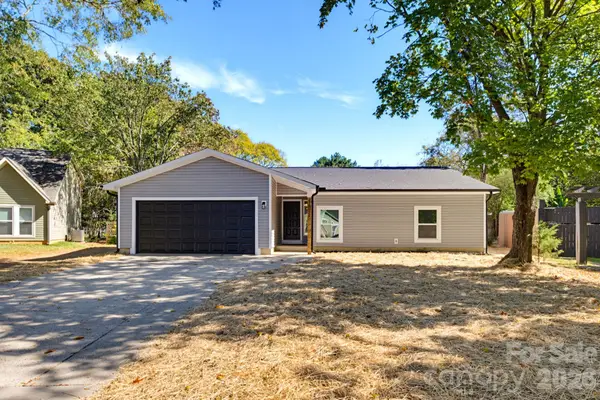 $359,900Coming Soon3 beds 2 baths1,575 sq. ft.
7532 Eastbourne Road, Charlotte, NC 28227
MLS# 4438760Listed by: EXP REALTY LLC BALLANTYNE - Coming Soon
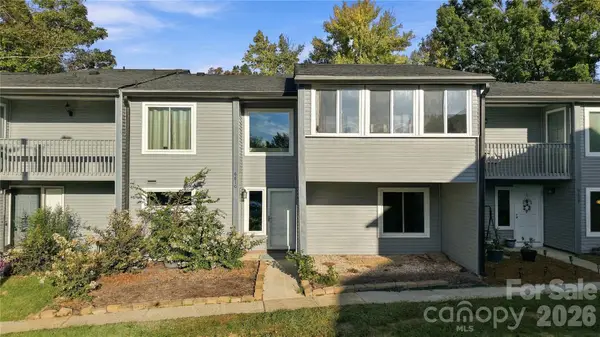 $300,000Coming Soon1 beds 1 baths1,905 sq. ft.
6610 Point Comfort Lane, Charlotte, NC 28226
MLS# 4437918Listed by: KELLER WILLIAMS BALLANTYNE AREA


Protect your home and budget from life's surprises with an Assurant Home Warranty, backed by a partner that supports you through every step of homeownership. Explore Plans.
©2026 Century 21 Real Estate LLC. All rights reserved. CENTURY 21®, the CENTURY 21 Logo and C21® are service marks owned by Century 21 Real Estate LLC. Century 21 Real Estate LLC fully supports the principles of the Fair Housing Act and the Equal Opportunity Act. Each office is independently owned and operated. Listing information is deemed reliable but not guaranteed accurate.