
5109 Mccallum Meadows Drive, Charlotte, NC 28216
Local realty services provided by:CENTURY 21 Rucker Real Estate
Listed by: jessica vogel
Office: carolinas advantage real estate
MLS#:4360058
Source:CH
5109 Mccallum Meadows Drive,Charlotte, NC 28216
$550,000
- 4 Beds
- 4 Baths
- 2,846 sq. ft.
- Single family
- Active
Price summary
- Price:$550,000
- Price per sq. ft.:$193.25
About this home
Beautifully Updated Two-Story Home with Full Basement, Expansive Porch & Exceptional Location – Priced to Sell
Experience the perfect blend of timeless elegance, modern updates, and everyday comfort in this meticulously maintained two-story residence. Ideally situated just 15 minutes from Uptown Charlotte, Charlotte Douglas International Airport, and Huntersville, this exceptional home offers the convenience of city living while providing the privacy and tranquility of a peaceful, tree-lined setting.
From the moment you arrive, the welcoming covered front porch and mature landscaping create a warm first impression. Inside, you'll find thoughtfully curated updates throughout, including newly refinished hardwood floors, brand-new carpet in every bedroom, fresh designer-inspired interior paint, and new blinds installed throughout the home.
The beautifully updated kitchen is designed to impress, featuring modern appliances, sleek countertops, a stylish new sink and faucet, abundant cabinetry, and new luxury vinyl plank flooring—perfectly balancing beauty and functionality for everyday living and effortless entertaining.
The spacious, light-filled floor plan offers generous gathering spaces ideal for hosting family and friends. Retreat to the oversized primary suite, complete with a spa-inspired ensuite bath and an expansive walk-in closet. Upstairs, three additional bedrooms—including two with walk-in closets—along with two full bathrooms and unfinished storage space provide flexibility for growing families, guests, or future expansion.
The currently unfinished full basement offers exceptional potential to create additional living space, a home theater, fitness studio, recreation room, workshop, or abundant storage—allowing the next owner to customize it to fit their lifestyle and needs.
Situated on a desirable corner lot, the outdoor living spaces are equally impressive. Mature trees and newly enhanced landscaping provide natural beauty and added privacy, while the spacious rear deck and inviting covered front porch offer the perfect backdrop for morning coffee, evening gatherings, or peaceful relaxation.
This home has been exceptionally cared for and is truly move-in ready. The HVAC system has been professionally serviced, with all recommended repairs completed for added peace of mind. Buyers will also appreciate the included one-year home warranty and transferable termite bond through July 2027.
Offering an outstanding combination of quality, comfort, and location, this beautifully updated home presents a rare opportunity to enjoy refined living just minutes from Charlotte's premier dining, shopping, entertainment, and major commuter routes.
Showing Requirements: Buyers must provide a pre-approval letter or proof of funds prior to scheduling a showing.
Please Note: Listing agent does not practice dual agency. Inspection items seller was made aware of have been addressed....
Contact an agent
Home facts
- Year built:1999
- Subdivision & Development:Sunset Creek
- Listing ID #:4360058
- Updated:September 13, 2026 at 03:37 PM
Rooms and interior
- Bedrooms:4
- Total bathrooms:4
- Full bathrooms:3
- Half bathrooms:1
- Flooring:Carpet, Vinyl, Wood
- Kitchen Description:Dishwasher, Disposal, Electric Range, Exhaust Hood
- Basement:Yes
- Living area:2,846 sq. ft.
Heating and cooling
- Heating:Forced Air, Natural Gas
- Central air:Yes
Structure and exterior
- Year built:1999
- Building area:2,846 sq. ft.
- Lot area:0.71 Acres
- Lot Features:Corner Lot
- Construction Materials:Vinyl
- Foundation Description:Basement
Schools
- High school:Unspecified
- Elementary school:Unspecified
Utilities
- Sewer:Public Sewer
Finances and disclosures
- Price:$550,000
- Price per sq. ft.:$193.25
Features and amenities
- Laundry features:Laundry Room
- Amenities:Garden Tub, Open Floorplan, Walk-In Closet(s)
Parking
- Parking description:Attached Garage, Driveway
- Garage:Yes
- Garage spaces:2
 Listings courtesy of Canopy MLS as distributed by MLS GRID. Copyright 2021 Canopy MLS. All rights reserved. Canopy MLS, provides content displayed here (“provided content”) on an “as is” basis and makes no representations or warranties regarding the provided content, including, but not limited to those of non-infringement, timeliness, accuracy, or completeness. Individuals and companies using information presented are responsible for verification and validation of information they utilize and present to their customers and clients. Canopy MLS will not be liable for any damage or loss resulting from use of the provided content or the products available through Portals, IDX, VOW, and/or Syndication. Recipients of this information shall not resell, redistribute, reproduce, modify, or otherwise copy any portion thereof without the expressed written consent of Canopy MLS. CH Member Broker: Arica Rucker
New listings near 5109 Mccallum Meadows Drive
- Coming Soon
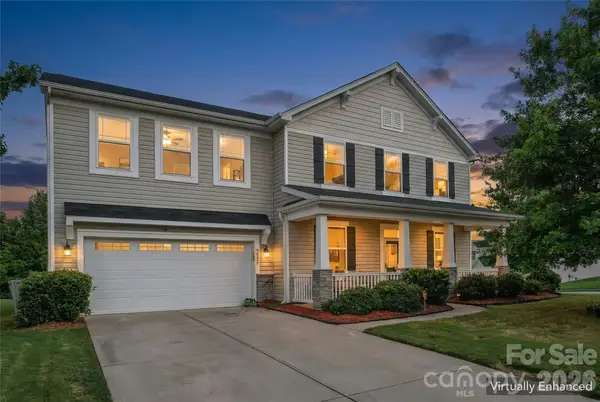 $500,000Coming Soon4 beds 3 baths2,654 sq. ft.
9002 Willowfield Drive, Charlotte, NC 28269
MLS# 4424238Listed by: KELLER WILLIAMS UNLIMITED - Coming Soon
 $1,499,000Coming Soon4 beds 3 baths3,144 sq. ft.
400 Fesbrook Court, Charlotte, NC 28270
MLS# 4421323Listed by: MACKEY REALTY LLC - Coming Soon
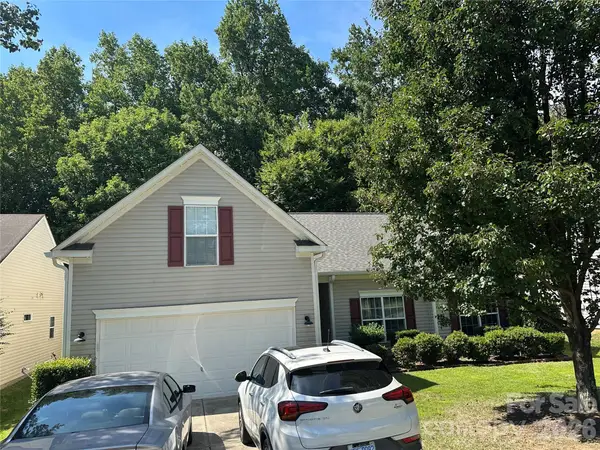 $400,000Coming Soon4 beds 2 baths1,949 sq. ft.
6429 Sackett Way, Charlotte, NC 28269
MLS# 4422308Listed by: MARTINGROUP PROPERTIES INC - Coming Soon
 $480,000Coming Soon3 beds 3 baths2,570 sq. ft.
3224 Morgan Clark Road, Charlotte, NC 28208
MLS# 4423182Listed by: RE/MAX EXECUTIVE - Coming Soon
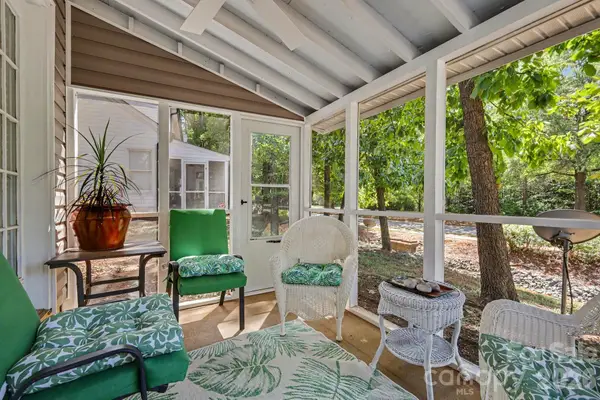 $267,900Coming Soon2 beds 3 baths1,304 sq. ft.
8609 Fox Chase Lane, Charlotte, NC 28269
MLS# 4423387Listed by: KELLER WILLIAMS SOUTH PARK - Coming Soon
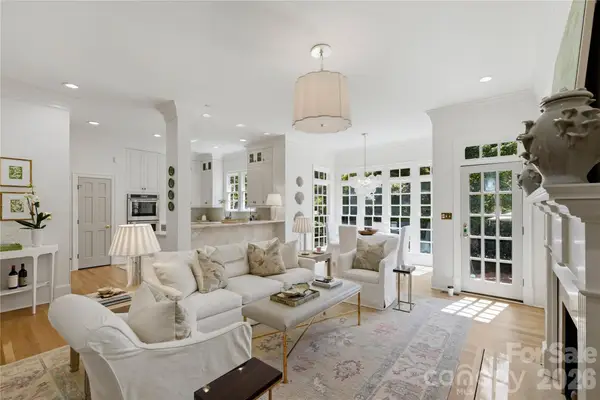 $1,450,000Coming Soon3 beds 4 baths3,116 sq. ft.
2606 Sheffield Crescent Court, Charlotte, NC 28226
MLS# 4422877Listed by: IVESTER JACKSON CHRISTIE'S - Coming SoonOpen Sat, 1 to 3pm
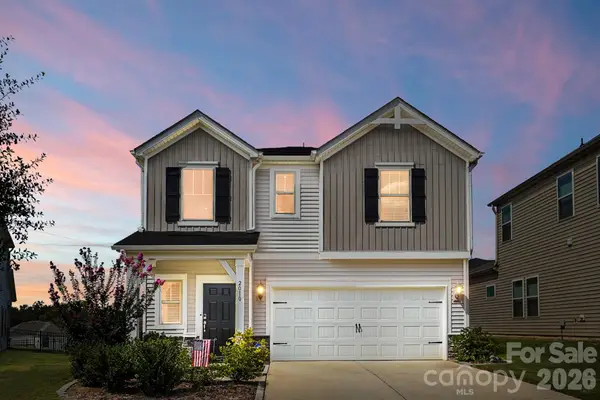 $399,000Coming Soon3 beds 3 baths1,952 sq. ft.
2010 Red Ash Drive, Charlotte, NC 28215
MLS# 4424142Listed by: EXP REALTY LLC BALLANTYNE - Coming Soon
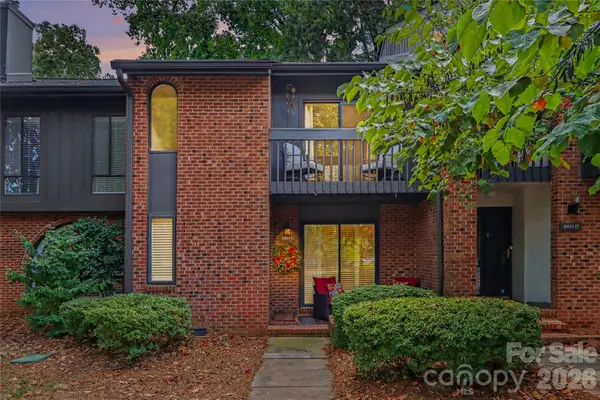 $459,000Coming Soon2 beds 3 baths1,670 sq. ft.
5811 Sharon Road #C, Charlotte, NC 28210
MLS# 4424078Listed by: MYRECLOSINGTEAM LLC - Coming SoonOpen Sat, 1 to 3pm
 $1,075,000Coming Soon3 beds 2 baths1,796 sq. ft.
1720 Thomas Avenue, Charlotte, NC 28205
MLS# 4423737Listed by: SAVVY + CO REAL ESTATE - Coming Soon
 $450,000Coming Soon5 beds 3 baths2,029 sq. ft.
3025 Belmeade Drive, Charlotte, NC 28214
MLS# 4424032Listed by: EXP REALTY LLC BALLANTYNE


Protect your home and budget from life's surprises with an Assurant Home Warranty, backed by a partner that supports you through every step of homeownership. Explore Plans.
©2026 Century 21 Real Estate LLC. All rights reserved. CENTURY 21®, the CENTURY 21 Logo and C21® are service marks owned by Century 21 Real Estate LLC. Century 21 Real Estate LLC fully supports the principles of the Fair Housing Act and the Equal Opportunity Act. Each office is independently owned and operated. Listing information is deemed reliable but not guaranteed accurate.