
5411 Mirabell Road, Charlotte, NC 28226
Local realty services provided by:CENTURY 21 Triangle Group
Listed by: jill miller
Office: helen adams realty
MLS#:4403718
Source:CH
Price summary
- Price:$3,475,000
- Price per sq. ft.:$580.23
About this home
This full-brick Pellyn Grove estate offers a rare sense of calm elegance and resort-style living in the heart of SouthPark. Thoughtfully renovated for quiet mornings, easy gatherings, and everything between — from the paver driveway and bluestone porches to the spa-like outdoor spaces. Turn into the drive at 5411 Mirabell Road, and the noise of the day falls away.
The formal entry brings you to an elegant foyer, flanked by the study, cozy with a fireplace and built-ins and the formal dining room with French lacquered walls. The kitchen anchors the home. Arched windows and marble tile frame the La Cornue range — five burners, French warming plaque, double ovens — plus a separate La Cornue rotisserie. The island offers book-matched marble counters, a custom marble sink, tremendous storage and seating for five. Full inset perimeter cabinetry, two additional sinks, dual dishwashers, and a Subzero refrigerator - both elegant and extremely efficient. A wet bar with glass cabinetry, pull out walnut serving surface, refrigerator, and separate freezer drawers completes the space.
Living areas flow easily to the rear yard, tied together by the central breakfast room and architectural details such as beamed and coffered ceilings. The living room features painted wood floors, fireplace-flanking cabinetry, and a bar hidden behind custom glass doors- a wall of glass doors brings the outdoor in. A side entry with inlaid wood floors and mahogany arched doors adds its own sense of arrival and visual connection to the yard.
Upstairs, the primary suite wing sits down its own hallway under barrel and vaulted ceilings, with a private sitting porch overlooking the pool, custom walk-in closet, and incredible spa with Jerusalem gold & honey onyx and vanities. A second floor living room nestled off the back staircase, with vaulted ceilings, maple cabinetry and custom crafted light fixtures serves the bedroom wing. Three additional bedroom suites each with a personality — one with a private porch; a secondary primary suite with spa bath, and a third elegant and lovely. The third floor flexes as gym, office, or media room and includes walk in attic storage.
Outside is where this home truly comes alive. John Byrd's landscape design frames the property with the same intention found throughout the interior, and meticulously laid paver walkways lead you through a series of distinct outdoor rooms — each with its own purpose. Covered porticos and bluestone patios wrap the heated pool and spa, where a waterfall provides the kind of quiet backdrop made for an afternoon with a book. Just steps away, the built-in grill and buffet with refrigerator drawers sits near a custom banquette, made for entertaining — the kind of evening that starts with a few friends and turns into everyone staying past dark. The pool cabana adds dual vanities, a full bath, and full-sized laundry, so days by the water never require a trip inside. Up on the elevated yard, the lighted sport court rounds things out with hours of entertainment for family and friends alike, all within a fully fenced, genuinely private setting.
With a three car garage plus two car port-cochere parking is plentiful. Abundant extras including a 1,200-bottle temperature-controlled wine cellar, pull out dog bowls & electronic dog door, custom stone finishes, built in safes and details to discover. The mature landscaping creates a true retreat in Pellyn Grove and one not to be missed....
Contact an agent
Home facts
- Year built:1985
- Listing ID #:4403718
- Updated:July 14, 2026 at 09:24 PM
Rooms and interior
- Bedrooms:4
- Total bathrooms:6
- Full bathrooms:5
- Half bathrooms:1
- Flooring:Carpet, Tile, Wood
- Kitchen Description:Bar Fridge, Dishwasher, Disposal, Double Oven, Gas Range, Refrigerator, Wine Refrigerator
- Living area:5,989 sq. ft.
Heating and cooling
- Heating:Forced Air, Natural Gas
- Central air:Yes
Structure and exterior
- Year built:1985
- Building area:5,989 sq. ft.
- Lot area:0.49 Acres
- Lot Features:Private
- Exterior Features:Gas Grill, Porte-cochere
- Foundation Description:Crawl Space
Schools
- High school:South Mecklenburg
- Elementary school:Sharon
Utilities
- Sewer:Public Sewer
Finances and disclosures
- Price:$3,475,000
- Price per sq. ft.:$580.23
Features and amenities
- Laundry features:Dryer, Laundry Room
- Amenities:Surround Sound Wired, Walk-In Closet(s), Wet Bar
Parking
- Parking description:Attached Garage
- Garage:Yes
- Garage spaces:3
- Carport spaces:2
 Listings courtesy of Canopy MLS as distributed by MLS GRID. Copyright 2021 Canopy MLS. All rights reserved. Canopy MLS, provides content displayed here (“provided content”) on an “as is” basis and makes no representations or warranties regarding the provided content, including, but not limited to those of non-infringement, timeliness, accuracy, or completeness. Individuals and companies using information presented are responsible for verification and validation of information they utilize and present to their customers and clients. Canopy MLS will not be liable for any damage or loss resulting from use of the provided content or the products available through Portals, IDX, VOW, and/or Syndication. Recipients of this information shall not resell, redistribute, reproduce, modify, or otherwise copy any portion thereof without the expressed written consent of Canopy MLS. CH Member Broker: Pat Flanagan
New listings near 5411 Mirabell Road
- Coming Soon
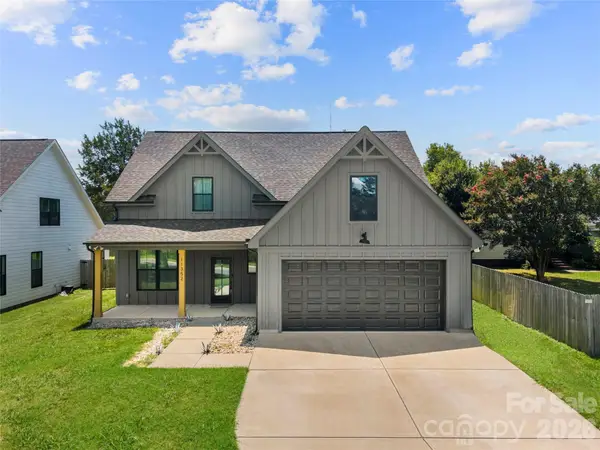 $650,000Coming Soon4 beds 4 baths
11352 Timber Ridge Road, Charlotte, NC 28213
MLS# 4402806Listed by: PUMA & ASSOCIATES REALTY, INC. - Coming Soon
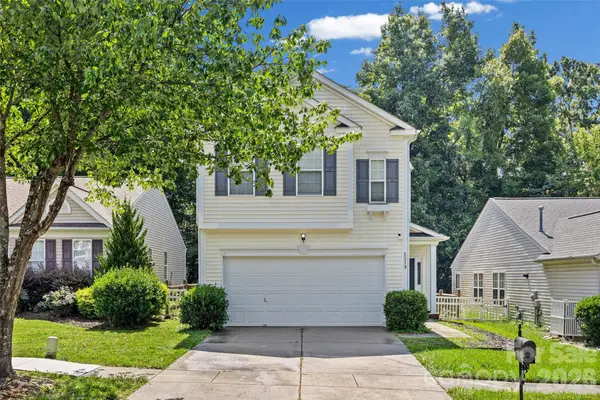 $499,000Coming Soon3 beds 3 baths
5219 Silabert Avenue, Charlotte, NC 28205
MLS# 4403453Listed by: HOWARD HANNA ALLEN TATE SOUTHPARK - Coming Soon
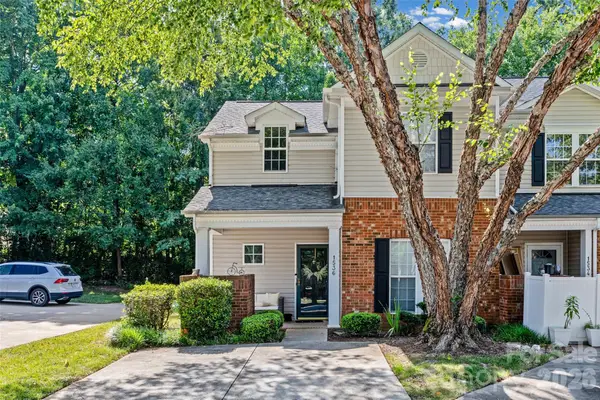 $335,000Coming Soon3 beds 2 baths
1536 Anthem Court, Charlotte, NC 28205
MLS# 4403469Listed by: HOWARD HANNA ALLEN TATE SOUTHPARK - Coming Soon
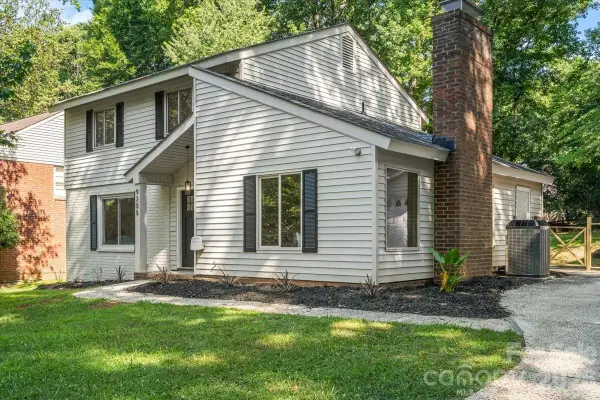 $565,000Coming Soon3 beds 3 baths
9205 Tree Haven Drive, Charlotte, NC 28270
MLS# 4403572Listed by: KELLER WILLIAMS CONNECTED - New
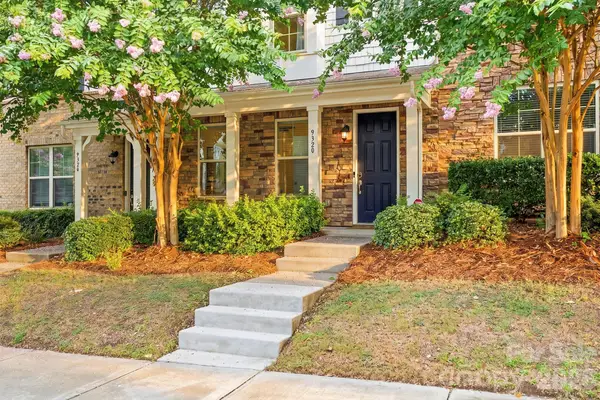 $424,900Active3 beds 4 baths2,125 sq. ft.
9320 Ainslie Downs Street, Charlotte, NC 28273
MLS# 4403716Listed by: WHITE STAG REALTY NC LLC - New
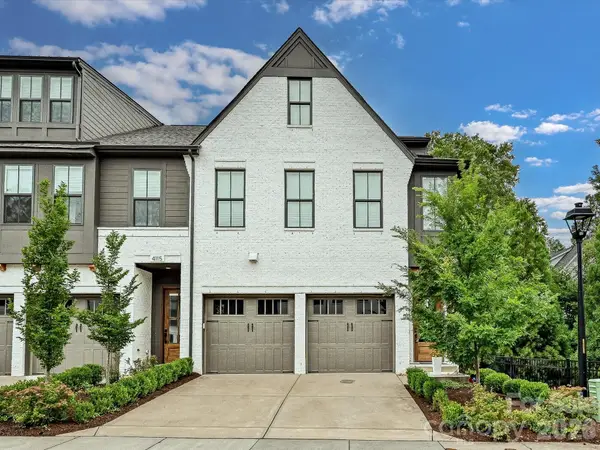 $1,435,000Active3 beds 4 baths2,888 sq. ft.
4119 Nolen Creek Avenue #14, Charlotte, NC 28209
MLS# 4397089Listed by: CORCORAN HM PROPERTIES - Coming Soon
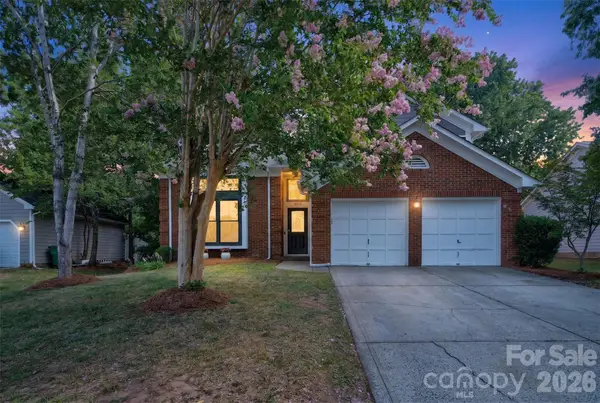 $579,900Coming Soon4 beds 3 baths
6815 Oldecastle Court, Charlotte, NC 28277
MLS# 4403085Listed by: KELLER WILLIAMS BALLANTYNE AREA - Coming Soon
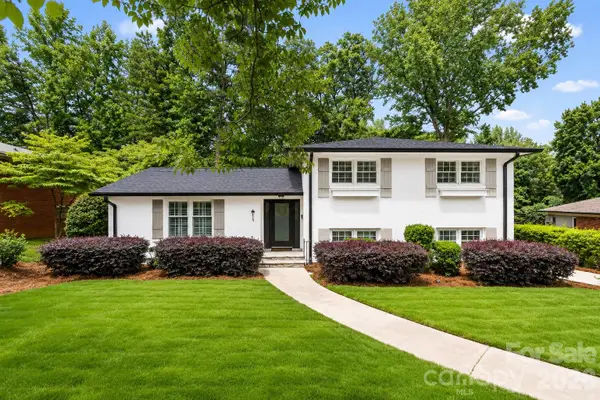 $975,000Coming Soon3 beds 3 baths
511 Merwick Circle, Charlotte, NC 28211
MLS# 4403439Listed by: REALTY DYNAMICS INC. - Coming Soon
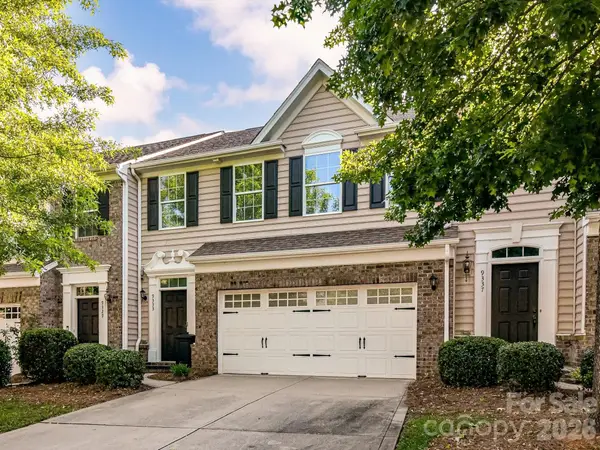 $449,000Coming Soon3 beds 3 baths
9333 Alice Mcginn Drive, Charlotte, NC 28277
MLS# 4403630Listed by: HELEN ADAMS REALTY


Protect your home and budget from life's surprises with an Assurant Home Warranty, backed by a partner that supports you through every step of homeownership. Explore Plans.
©2026 Century 21 Real Estate LLC. All rights reserved. CENTURY 21®, the CENTURY 21 Logo and C21® are service marks owned by Century 21 Real Estate LLC. Century 21 Real Estate LLC fully supports the principles of the Fair Housing Act and the Equal Opportunity Act. Each office is independently owned and operated. Listing information is deemed reliable but not guaranteed accurate.