
5915 Sunset Chase Lane, Charlotte, NC 28212
Local realty services provided by:CENTURY 21 DiGioia Realty
Listed by: clay caudill
Office: yancey realty, llc.
MLS#:4433995
Source:CH
5915 Sunset Chase Lane,Charlotte, NC 28212
$300,000
- 2 Beds
- 2 Baths
- 1,020 sq. ft.
- Single family
- Coming Soon
Price summary
- Price:$300,000
- Price per sq. ft.:$294.12
About this home
Offering classic brick ranch charm, thoughtful updates and an appealing combination of comfort and flexibility, this 2 bedroom/2 bathroom home presents an excellent opportunity for first-time buyers or investors alike! Situated on a .14-acre lot in East Charlotte, the home features an inviting open-concept layout, durable modern finishes and practical upgrades throughout.
High-grade luxury vinyl plank flooring extends throughout the home, providing a cohesive, low-maintenance finish with no carpet anywhere. The spacious living room flows seamlessly into the dining area and kitchen, creating an open, connected feel ideal for everyday living and entertaining. The dining area overlooks the level backyard, offering a pleasant view of the outdoor space, while both generously sized bedrooms provide comfortable retreats with flexibility for guests, a home office or additional living needs.
Recent improvements add to the home's appeal, including upgraded plumbing in both bathrooms and the kitchen, new light fixtures throughout, and upgraded windows with security features. Ample storage throughout the home helps keep everyday essentials organized, while a spacious storage shed in the backyard offers additional room for tools, equipment and seasonal belongings. The kitchen appliances and storage shed convey with the home, adding even more convenience for the next owner!
Whether you're looking to take your first step into homeownership or add to your investment portfolio, this versatile property is full of potential!...
Contact an agent
Home facts
- Year built:1983
- Subdivision & Development:Downs At Idlewild
- Listing ID #:4433995
- Updated:October 15, 2026 at 10:14 PM
Rooms and interior
- Bedrooms:2
- Total bathrooms:2
- Full bathrooms:2
- Flooring:Vinyl
- Kitchen Description:Dishwasher, Gas Range, Refrigerator
- Living area:1,020 sq. ft.
Heating and cooling
- Cooling:Heat Pump
- Heating:Heat Pump
- Central air:Yes
Structure and exterior
- Year built:1983
- Building area:1,020 sq. ft.
- Lot area:0.14 Acres
- Architectural Style:Ranch
- Construction Materials:Aluminium
- Foundation Description:Slab
- Levels:1 Story
Schools
- High school:Unspecified
- Elementary school:Unspecified
Utilities
- Sewer:Public Sewer
Finances and disclosures
- Price:$300,000
- Price per sq. ft.:$294.12
Features and amenities
- Laundry features:Main Level
Parking
- Parking description:Driveway, On Street
 Listings courtesy of Canopy MLS as distributed by MLS GRID. Copyright 2021 Canopy MLS. All rights reserved. Canopy MLS, provides content displayed here (“provided content”) on an “as is” basis and makes no representations or warranties regarding the provided content, including, but not limited to those of non-infringement, timeliness, accuracy, or completeness. Individuals and companies using information presented are responsible for verification and validation of information they utilize and present to their customers and clients. Canopy MLS will not be liable for any damage or loss resulting from use of the provided content or the products available through Portals, IDX, VOW, and/or Syndication. Recipients of this information shall not resell, redistribute, reproduce, modify, or otherwise copy any portion thereof without the expressed written consent of Canopy MLS.
New listings near 5915 Sunset Chase Lane
- Coming Soon
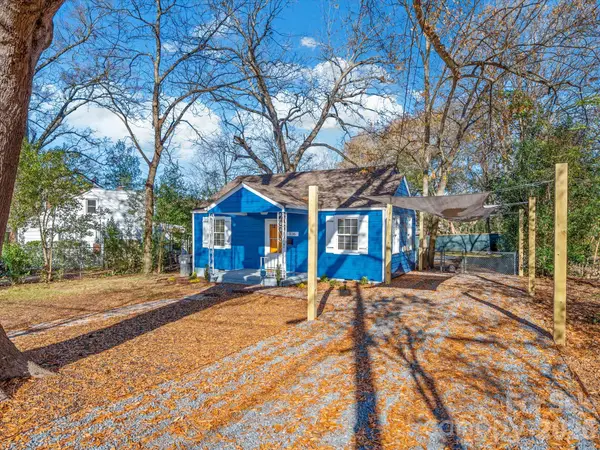 $275,000Coming Soon2 beds 1 baths752 sq. ft.
1136 Mona Drive, Charlotte, NC 28206
MLS# 4411375Listed by: EXP REALTY LLC BALLANTYNE - Coming Soon
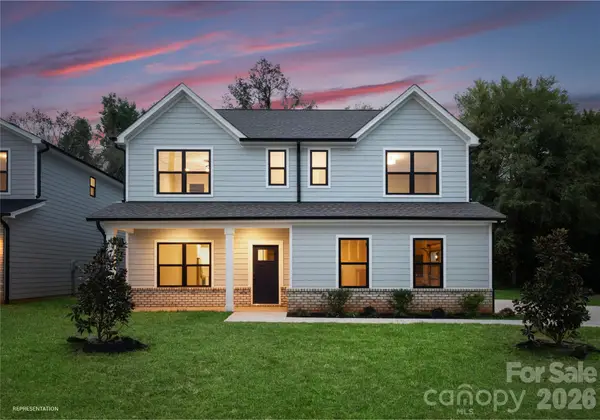 $450,000Coming Soon5 beds 4 baths2,617 sq. ft.
8425 Old Plank Road, Charlotte, NC 28216
MLS# 4435189Listed by: BETTER HOMES AND GARDEN REAL ESTATE PARACLE - Coming Soon
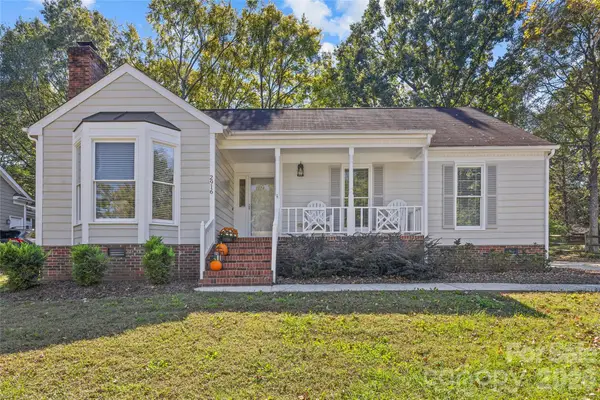 $515,000Coming Soon3 beds 2 baths1,421 sq. ft.
2916 Winghaven Lane, Charlotte, NC 28210
MLS# 4427049Listed by: HOWARD HANNA ALLEN TATE CHARLOTTE SOUTH - Coming Soon
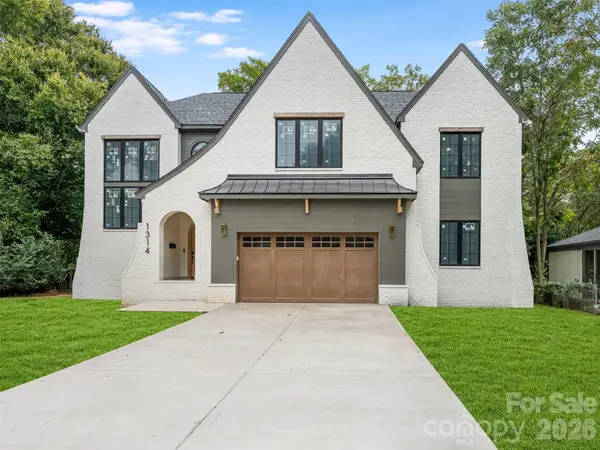 $1,850,000Coming Soon6 beds 6 baths4,365 sq. ft.
1314 Richland Drive, Charlotte, NC 28211
MLS# 4433933Listed by: COMPASS - Coming Soon
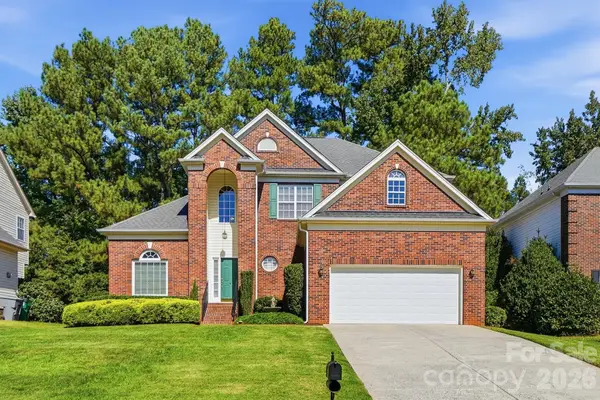 $654,900Coming Soon4 beds 3 baths2,410 sq. ft.
11438 Mcginns Trace Court, Charlotte, NC 28277
MLS# 4434138Listed by: THE ALLY GROUP REAL ESTATE, LLC - Coming Soon
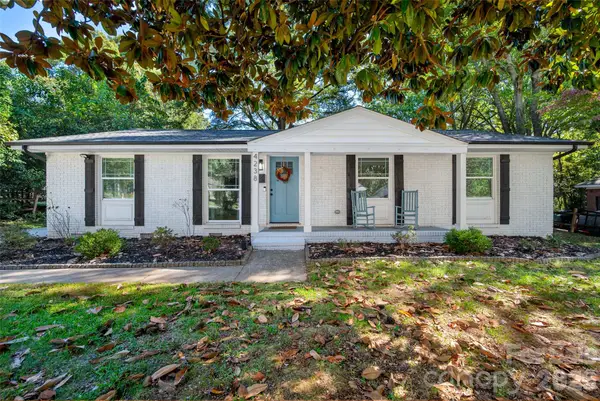 $469,000Coming Soon4 beds 2 baths3,196 sq. ft.
4238 Dowling Drive, Charlotte, NC 28205
MLS# 4434485Listed by: EXP REALTY LLC BALLANTYNE - Coming Soon
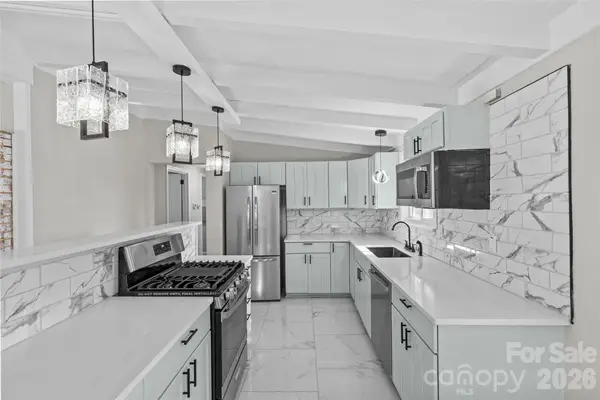 $530,000Coming Soon3 beds 1 baths1,225 sq. ft.
5426 Milford Road, Charlotte, NC 28210
MLS# 4434774Listed by: M&M REALTY NETWORK LLC - Coming Soon
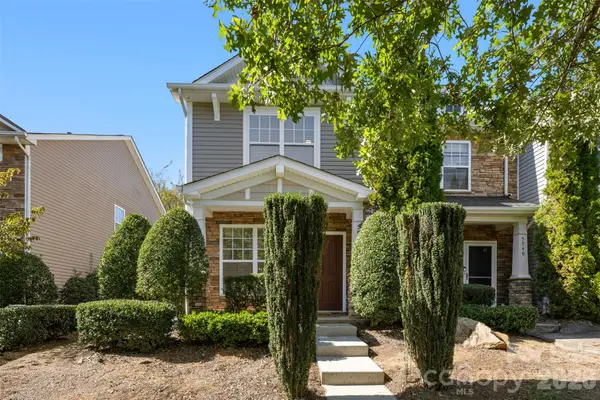 $235,000Coming Soon2 beds 3 baths1,245 sq. ft.
5045 Prosperity Church Road #31, Charlotte, NC 28269
MLS# 4435016Listed by: HOWARD HANNA ALLEN TATE HUNTERSVILLE - Coming Soon
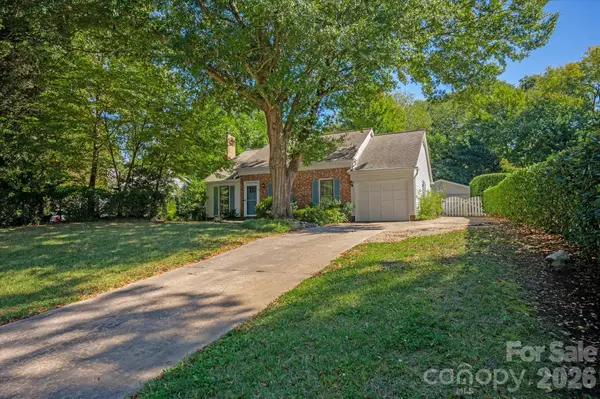 $485,000Coming Soon3 beds 2 baths1,230 sq. ft.
2400 Turnberry Lane, Charlotte, NC 28210
MLS# 4435091Listed by: EVERLAMB RESIDENTIAL - Coming Soon
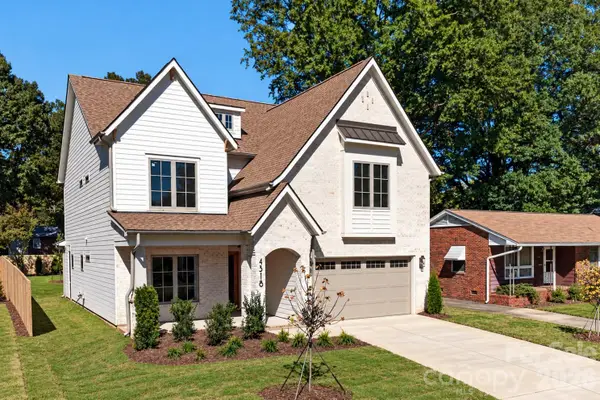 $1,595,000Coming Soon5 beds 5 baths3,345 sq. ft.
4318 Collingwood Drive, Charlotte, NC 28209
MLS# 4416698Listed by: COSTELLO REAL ESTATE AND INVESTMENTS LLC


Protect your home and budget from life's surprises with an Assurant Home Warranty, backed by a partner that supports you through every step of homeownership. Explore Plans.
©2026 Century 21 Real Estate LLC. All rights reserved. CENTURY 21®, the CENTURY 21 Logo and C21® are service marks owned by Century 21 Real Estate LLC. Century 21 Real Estate LLC fully supports the principles of the Fair Housing Act and the Equal Opportunity Act. Each office is independently owned and operated. Listing information is deemed reliable but not guaranteed accurate.