
6821 Old Post Road, Charlotte, NC 28212
Local realty services provided by:CENTURY 21 Rucker Real Estate
Listed by: leslie mueller, mai-lis bahr
Office: mackey realty llc.
MLS#:4426020
Source:CH
6821 Old Post Road,Charlotte, NC 28212
$500,000
- 3 Beds
- 2 Baths
- 1,826 sq. ft.
- Single family
- Coming Soon
Price summary
- Price:$500,000
- Price per sq. ft.:$273.82
About this home
Beautifully updated all-brick ranch in desirable McClintock Woods, ideally located in Charlotte’s growing MoRA area with no HOA dues! This 3-bedroom, 2-bath home offers easy one-level living with stylish updates throughout, including new LVP flooring and fresh interior paint.
The light-filled great room features vaulted ceilings and a wood-burning fireplace restored to its original brick, creating a warm and inviting centerpiece for everyday living and entertaining. The updated kitchen features new quartz countertops, a center island, new range, refrigerator and sink, plus custom open shelving that adds both style and function.
The primary bath has been refreshed with a walk-in tiled shower and new vanity. One of the home’s standout spaces is the spacious sunroom with built-in bookcases, creating an ideal spot for a home office, playroom, media room or second living area, with views of the private, wooded backyard.
Outside, enjoy a peaceful setting with mature trees, a storage shed, French drains, and new gutters. It’s a great combination of established-neighborhood charm and comfortable, low-maintenance living.
The location makes everyday life easy. Enjoy nearby Edge City Brewery, Hawthorne’s Pizza, Starbucks, and the restaurants, shops, and local businesses throughout the growing MoRA district. Convenient access to Independence Boulevard/Highway 74 puts Uptown Charlotte, Cotswold, SouthPark and Downtown Matthews within easy reach.
Move-in ready and full of character, this McClintock Woods home offers the combination buyers are searching for: an updated all-brick ranch, one-level living, flexible space, a wooded backyard, no HOA dues, and a convenient Charlotte location close to dining, shopping and entertainment....
Contact an agent
Home facts
- Year built:1973
- Subdivision & Development:Mcclintock Woods
- Listing ID #:4426020
- Updated:September 18, 2026 at 04:35 PM
Rooms and interior
- Bedrooms:3
- Total bathrooms:2
- Full bathrooms:2
- Flooring:Carpet, Vinyl
- Kitchen Description:Dishwasher, Electric Cooktop, Electric Oven, Electric Range, Microwave, Refrigerator
- Living area:1,826 sq. ft.
Heating and cooling
- Cooling:Central Air
- Heating:Forced Air
- Central air:Yes
Structure and exterior
- Year built:1973
- Building area:1,826 sq. ft.
- Lot area:0.33 Acres
- Construction Materials:Fiber Cement
- Foundation Description:Slab
Schools
- High school:Unspecified
- Elementary school:Unspecified
Utilities
- Sewer:Public Sewer
Finances and disclosures
- Price:$500,000
- Price per sq. ft.:$273.82
Features and amenities
- Laundry features:Utility Room
Parking
- Parking description:Driveway, On Street
 Listings courtesy of Canopy MLS as distributed by MLS GRID. Copyright 2021 Canopy MLS. All rights reserved. Canopy MLS, provides content displayed here (“provided content”) on an “as is” basis and makes no representations or warranties regarding the provided content, including, but not limited to those of non-infringement, timeliness, accuracy, or completeness. Individuals and companies using information presented are responsible for verification and validation of information they utilize and present to their customers and clients. Canopy MLS will not be liable for any damage or loss resulting from use of the provided content or the products available through Portals, IDX, VOW, and/or Syndication. Recipients of this information shall not resell, redistribute, reproduce, modify, or otherwise copy any portion thereof without the expressed written consent of Canopy MLS. CH Member Broker: Arica Rucker
New listings near 6821 Old Post Road
- Coming Soon
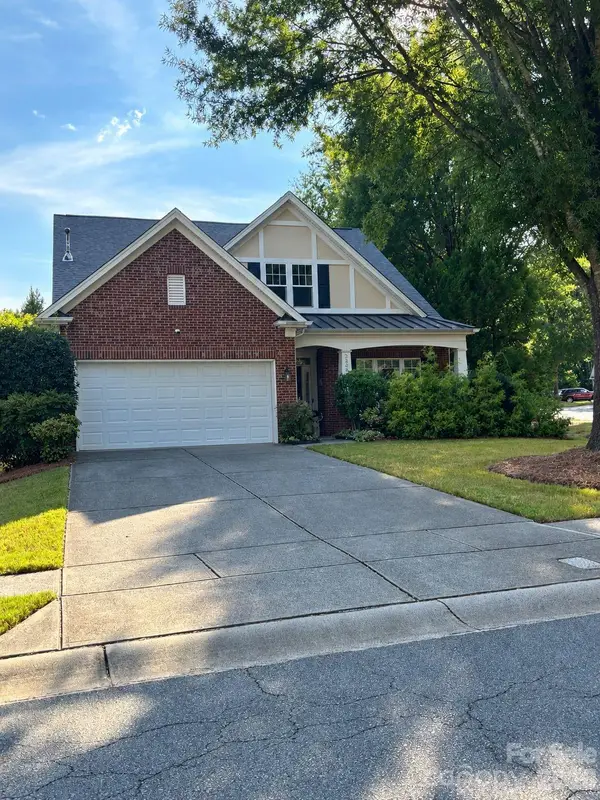 $525,000Coming Soon3 beds 3 baths2,276 sq. ft.
3238 Darlington Road, Matthews, NC 28201
MLS# 4424839Listed by: KELLER WILLIAMS SOUTH PARK - Coming SoonOpen Sat, 12 to 2pm
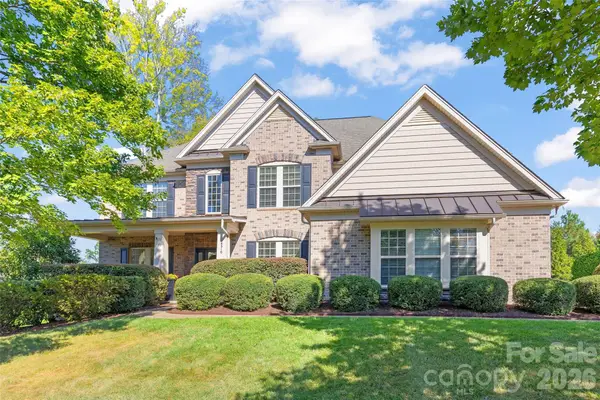 $1,250,000Coming Soon6 beds 5 baths4,786 sq. ft.
18510 Clavemorr Castle Court, Charlotte, NC 28277
MLS# 4425806Listed by: HELEN ADAMS REALTY - Coming Soon
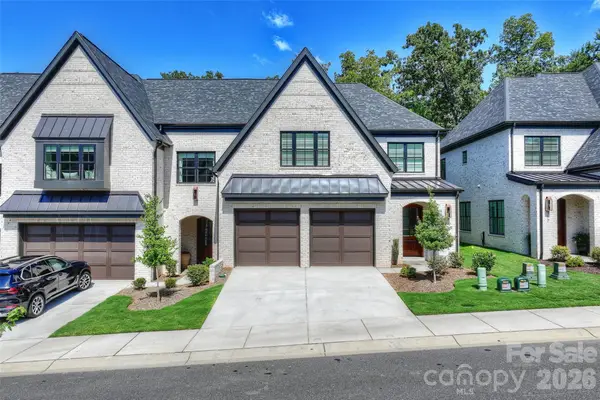 $1,340,000Coming Soon4 beds 5 baths3,345 sq. ft.
313 Audrey Place, Charlotte, NC 28226
MLS# 4426089Listed by: PREMIER SOTHEBY'S INTERNATIONAL REALTY - Coming Soon
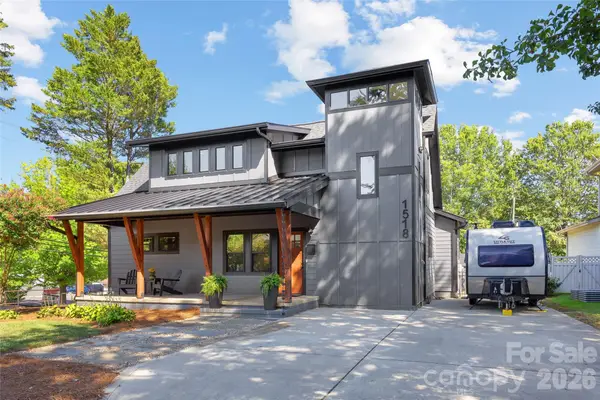 $995,000Coming Soon3 beds 3 baths2,110 sq. ft.
1518 Ivey Drive, Charlotte, NC 28205
MLS# 4420824Listed by: SAVVY + CO REAL ESTATE - Coming SoonOpen Sat, 2 to 4pm
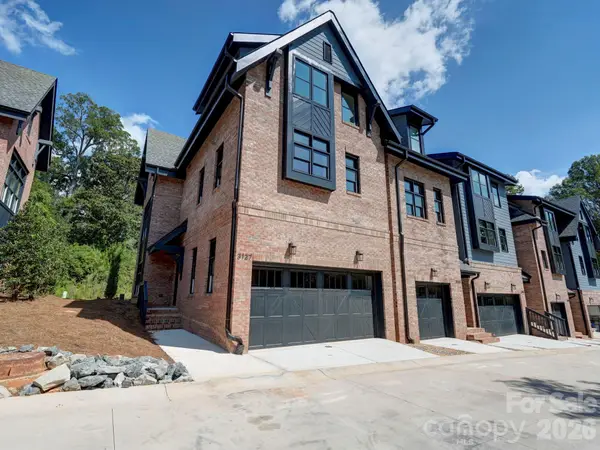 $910,000Coming Soon3 beds 4 baths2,335 sq. ft.
3127 Colyer Place, Charlotte, NC 28205
MLS# 4425271Listed by: NESTLEWOOD REALTY, LLC - Coming SoonOpen Sun, 12 to 4pm
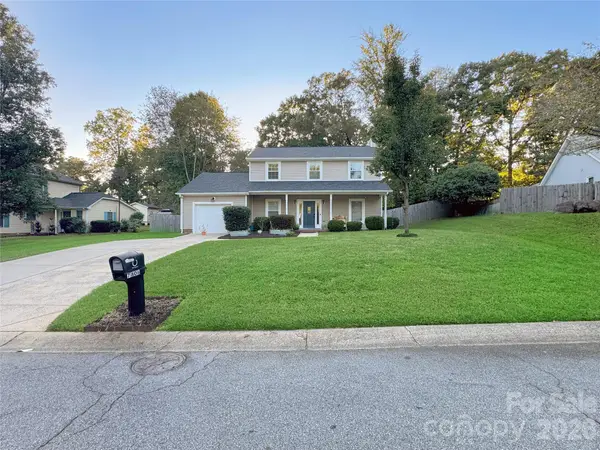 $335,000Coming Soon3 beds 3 baths1,626 sq. ft.
7806 Lobilia Lane, Charlotte, NC 28214
MLS# 4426059Listed by: THE AGENCY - CHARLOTTE - Coming Soon
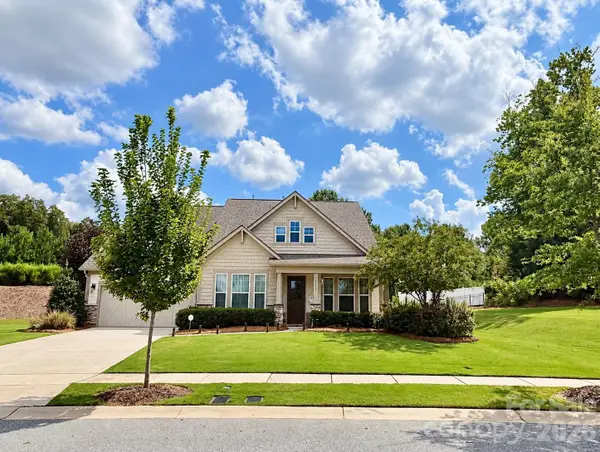 $709,900Coming Soon4 beds 5 baths3,109 sq. ft.
10537 Black Locust Lane, Charlotte, NC 28215
MLS# 4424736Listed by: PRIME REAL ESTATE ADVISORS LLC - Coming Soon
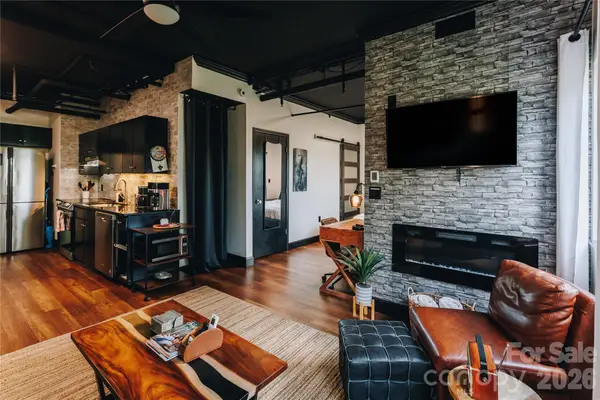 $270,000Coming Soon1 beds 1 baths482 sq. ft.
715 N Church Street #514, Charlotte, NC 28202
MLS# 4425896Listed by: COMPASS - Coming Soon
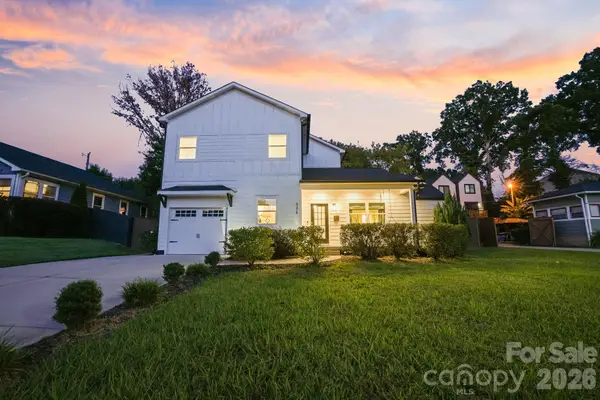 $795,000Coming Soon5 beds 4 baths2,808 sq. ft.
526 Seldon Drive, Charlotte, NC 28216
MLS# 4423284Listed by: IVESTER JACKSON CHRISTIE'S


Protect your home and budget from life's surprises with an Assurant Home Warranty, backed by a partner that supports you through every step of homeownership. Explore Plans.
©2026 Century 21 Real Estate LLC. All rights reserved. CENTURY 21®, the CENTURY 21 Logo and C21® are service marks owned by Century 21 Real Estate LLC. Century 21 Real Estate LLC fully supports the principles of the Fair Housing Act and the Equal Opportunity Act. Each office is independently owned and operated. Listing information is deemed reliable but not guaranteed accurate.