
7116 Galway City Street, Charlotte, NC 28214
Local realty services provided by:CENTURY 21 First Choice Realty
Listed by: robert salmons
Office: entera realty llc.
MLS#:4408307
Source:CH
7116 Galway City Street,Charlotte, NC 28214
$349,900
- 3 Beds
- 3 Baths
- 1,436 sq. ft.
- Single family
- Active
Price summary
- Price:$349,900
- Price per sq. ft.:$243.66
- Monthly HOA dues:$25
About this home
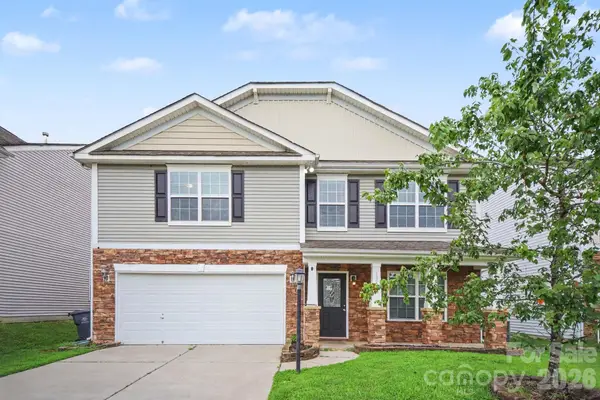
Welcome to modern living in this newly built 3-bedroom, 2.5-bathroom home, where contemporary design meets everyday functionality. This two-story residence features a bright and airy open-concept main floor, perfect for entertaining, with a seamless flow between the living and dining areas. The second level serves as a private retreat, housing all three spacious bedrooms, including a primary suite designed for comfort. The exterior boasts an attached 1-car garage for secure parking and additional storage, along with a private backyard that offers a blank canvas for gardening, weekend BBQs, or a safe play area. With the peace of mind that comes from new construction, this home is a low-maintenance retreat designed for modern living.
Contact an agent
Home facts
- Year built:2023
- Subdivision & Development:Creedmore Hills
- Listing ID #:4408307
- Updated:August 06, 2026 at 12:23 AM
Rooms and interior
- Bedrooms:3
- Total bathrooms:3
- Full bathrooms:2
- Half bathrooms:1
- Kitchen Description:Dishwasher, Freezer, Microwave, Refrigerator
- Living area:1,436 sq. ft.
Heating and cooling
- Cooling:Central Air
- Central air:Yes
Structure and exterior
- Roof:Composition
- Year built:2023
- Building area:1,436 sq. ft.
- Lot area:0.12 Acres
- Architectural Style:Traditional
- Foundation Description:Slab
Schools
- High school:Unspecified
- Elementary school:Unspecified
Utilities
- Water:Public Water
- Sewer:Public Sewer
Finances and disclosures
- Price:$349,900
- Price per sq. ft.:$243.66
Parking
- Parking description:Attached Garage, Driveway
- Garage:Yes
- Garage spaces:1
 Listings courtesy of Canopy MLS as distributed by MLS GRID. Copyright 2021 Canopy MLS. All rights reserved. Canopy MLS, provides content displayed here (“provided content”) on an “as is” basis and makes no representations or warranties regarding the provided content, including, but not limited to those of non-infringement, timeliness, accuracy, or completeness. Individuals and companies using information presented are responsible for verification and validation of information they utilize and present to their customers and clients. Canopy MLS will not be liable for any damage or loss resulting from use of the provided content or the products available through Portals, IDX, VOW, and/or Syndication. Recipients of this information shall not resell, redistribute, reproduce, modify, or otherwise copy any portion thereof without the expressed written consent of Canopy MLS.
New listings near 7116 Galway City Street
- New
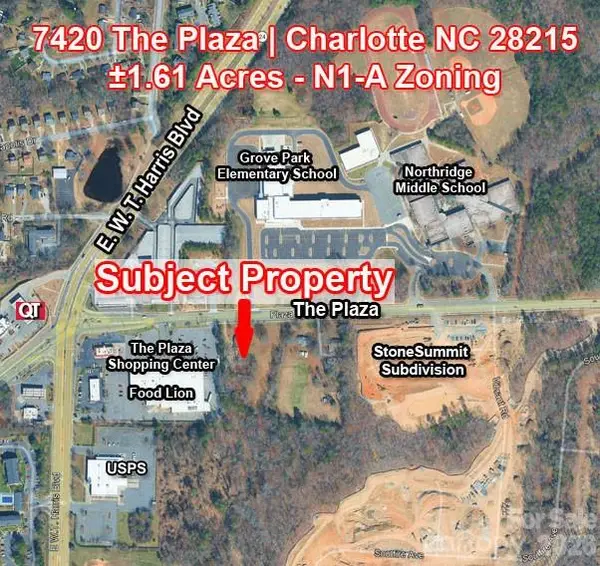 $625,000Active1.61 Acres
7420 The Plaza, Charlotte, NC 28215
MLS# 4411406Listed by: CAROLINA PROPERTY ADVISORS, LL - New
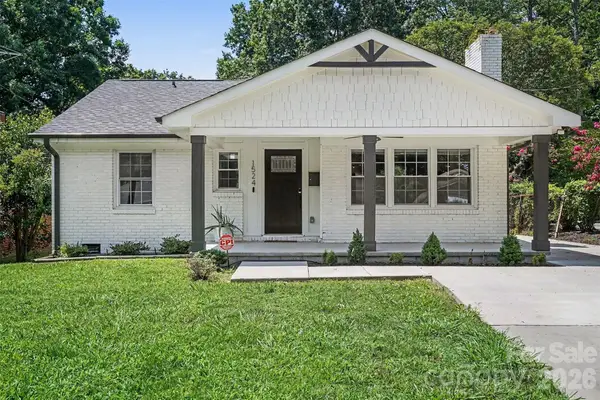 $575,000Active3 beds 4 baths2,206 sq. ft.
1524 Newcastle Street, Charlotte, NC 28216
MLS# 4411392Listed by: KELLER WILLIAMS SOUTH PARK - Coming Soon
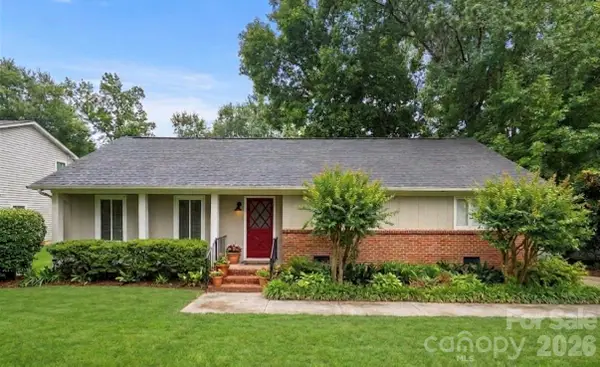 $400,000Coming Soon3 beds 2 baths
5956 Mcnair Road, Charlotte, NC 28212
MLS# 4411838Listed by: HELEN ADAMS REALTY - Open Thu, 9am to 7pmNew
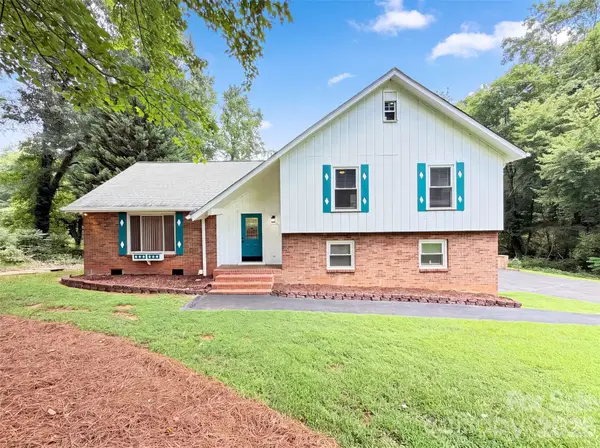 $443,000Active3 beds 3 baths2,031 sq. ft.
4600 Carving Tree Drive, Charlotte, NC 28227
MLS# 4411849Listed by: OPENDOOR BROKERAGE LLC - New
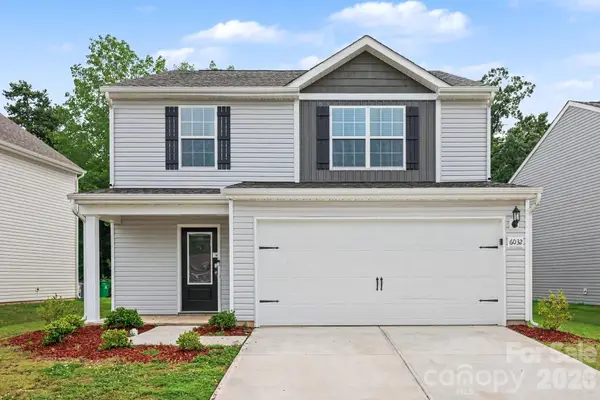 $364,900Active4 beds 3 baths1,792 sq. ft.
6032 Lowe Lane, Charlotte, NC 28214
MLS# 4408260Listed by: ENTERA REALTY LLC - New
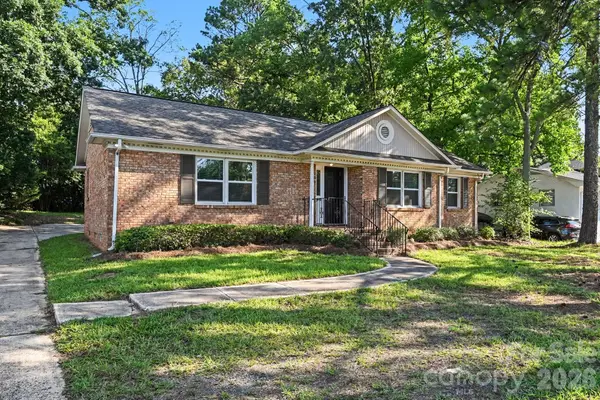 $334,900Active4 beds 2 baths1,358 sq. ft.
6915 Idlewild Road, Charlotte, NC 28212
MLS# 4411027Listed by: ENTERA REALTY LLC - New
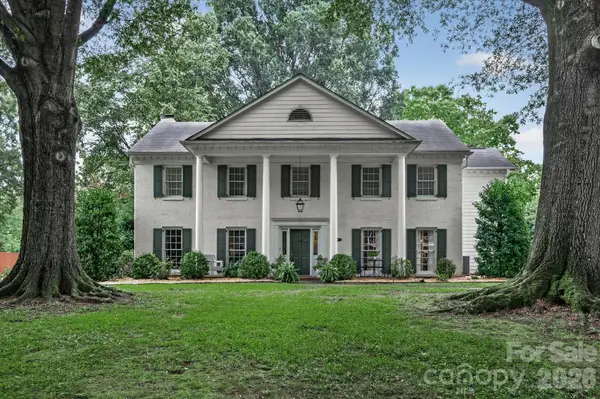 $1,728,000Active5 beds 4 baths4,296 sq. ft.
4419 Darventry Court, Charlotte, NC 28226
MLS# 4403931Listed by: DICKENS MITCHENER & ASSOCIATES INC - Coming Soon
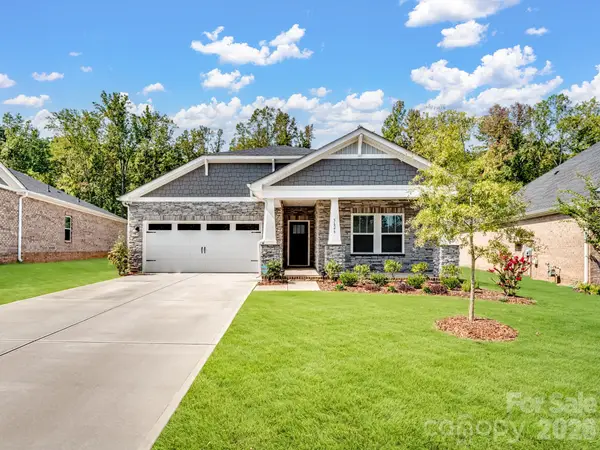 $540,000Coming Soon3 beds 2 baths
3626 Walter Nelson Road, Charlotte, NC 28227
MLS# 4408794Listed by: C-A-RE REALTY - New
 $414,900Active4 beds 3 baths2,872 sq. ft.
13827 Allison Forest Trail, Charlotte, NC 28278
MLS# 4410675Listed by: ENTERA REALTY LLC


Protect your home and budget from life's surprises with an Assurant Home Warranty, backed by a partner that supports you through every step of homeownership. Explore Plans.
©2026 Century 21 Real Estate LLC. All rights reserved. CENTURY 21®, the CENTURY 21 Logo and C21® are service marks owned by Century 21 Real Estate LLC. Century 21 Real Estate LLC fully supports the principles of the Fair Housing Act and the Equal Opportunity Act. Each office is independently owned and operated. Listing information is deemed reliable but not guaranteed accurate.