
7731 Beaker Court, Charlotte, NC 28269
Local realty services provided by:CENTURY 21 Mountain Lifestyles
Listed by: sheah zhu
Office: honeynest realty llc.
MLS#:4410357
Source:CH
7731 Beaker Court,Charlotte, NC 28269
$459,000
- 4 Beds
- 3 Baths
- 2,500 sq. ft.
- Single family
- Active
Price summary
- Price:$459,000
- Price per sq. ft.:$183.6
About this home
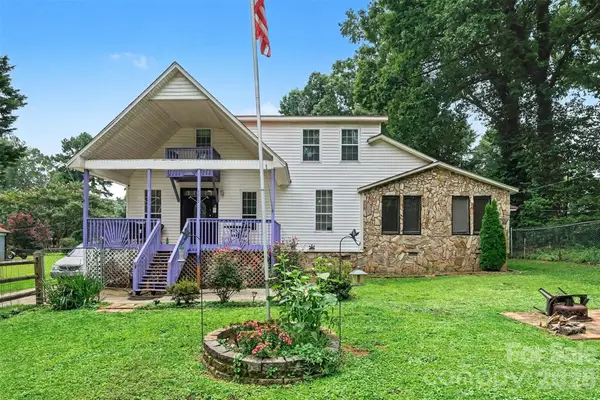
Updated four bedroom house located at end of a quiet cul-de-sac, back to woods. So much space in the unfinished basement to expand your family or use it as extra storage space, or game room. The stunning two story great room features soaring ceilings, a dramatic wall of floor-to-ceiling windows, and a striking fireplace as the room's centerpiece. The sleek, contemporary kitchen showcases white shaker cabinets, elegant quartz countertops, and stylish LVP flooring, offering a clean and timeless design that is perfect for everyday living and entertaining. Easy access to I85. Look no further!
Contact an agent
Home facts
- Year built:2000
- Subdivision & Development:Harrington Woods
- Listing ID #:4410357
- Updated:August 05, 2026 at 02:58 PM
Rooms and interior
- Bedrooms:4
- Total bathrooms:3
- Half bathrooms:3
- Kitchen Description:Dishwasher, Electric Cooktop, Electric Oven
- Basement:Yes
- Living area:2,500 sq. ft.
Heating and cooling
- Heating:Forced Air
- Central air:Yes
Structure and exterior
- Year built:2000
- Building area:2,500 sq. ft.
- Lot area:0.34 Acres
- Construction Materials:Hardboard
- Foundation Description:Basement
Schools
- High school:Mallard Creek
- Elementary school:David Cox Road
Utilities
- Sewer:Public Sewer
Finances and disclosures
- Price:$459,000
- Price per sq. ft.:$183.6
Parking
- Parking description:Attached Garage
- Garage:Yes
- Garage spaces:2
 Listings courtesy of Canopy MLS as distributed by MLS GRID. Copyright 2021 Canopy MLS. All rights reserved. Canopy MLS, provides content displayed here (“provided content”) on an “as is” basis and makes no representations or warranties regarding the provided content, including, but not limited to those of non-infringement, timeliness, accuracy, or completeness. Individuals and companies using information presented are responsible for verification and validation of information they utilize and present to their customers and clients. Canopy MLS will not be liable for any damage or loss resulting from use of the provided content or the products available through Portals, IDX, VOW, and/or Syndication. Recipients of this information shall not resell, redistribute, reproduce, modify, or otherwise copy any portion thereof without the expressed written consent of Canopy MLS. CH Member Broker: Travis Alley
New listings near 7731 Beaker Court
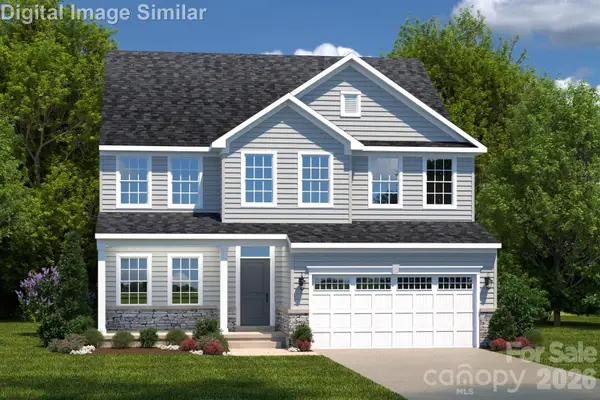 $486,820Pending4 beds 3 baths2,767 sq. ft.
2052 Fernway Drive, Charlotte, NC 28216
MLS# 4345539Listed by: SMITH CAPITAL PARTNERS LLC- Coming SoonOpen Thu, 5 to 7pm
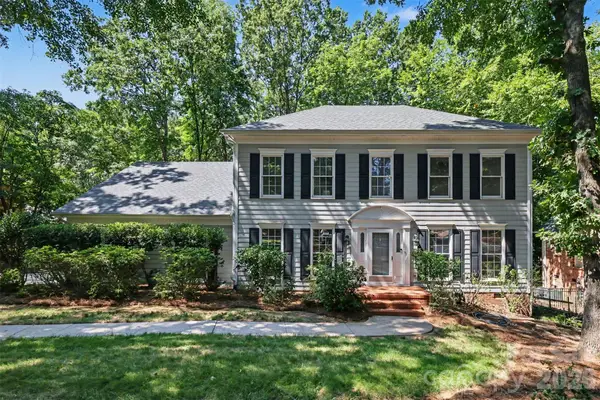 $988,000Coming Soon4 beds 4 baths
5301 Morrowick Road, Charlotte, NC 28226
MLS# 4408633Listed by: KELLER WILLIAMS SOUTH PARK - Open Sat, 11am to 1pmNew
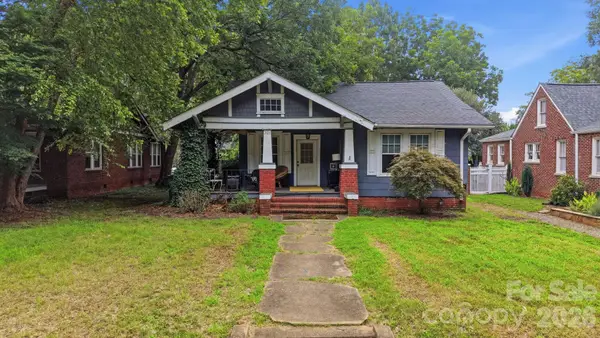 $490,000Active3 beds 1 baths1,613 sq. ft.
321 Grandin Road, Charlotte, NC 28208
MLS# 4410923Listed by: BRILEY BURRIS REALTY - New
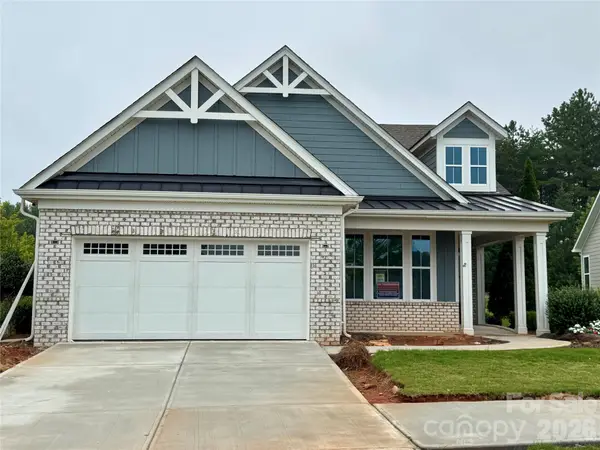 $689,990Active3 beds 3 baths2,526 sq. ft.
8905 Silver Springs Court, Charlotte, NC 28215
MLS# 4402780Listed by: EXP REALTY LLC MOORESVILLE - Open Sat, 11am to 1pmNew
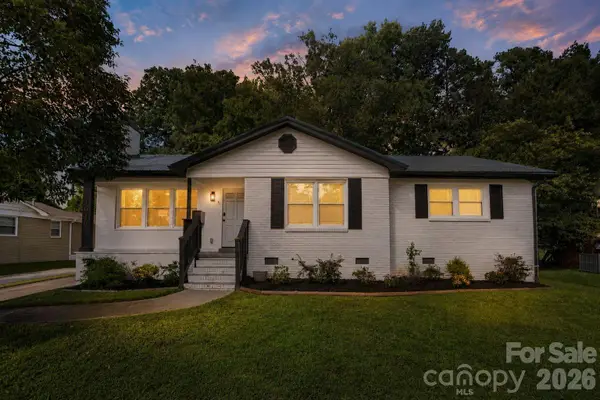 $490,000Active3 beds 2 baths1,450 sq. ft.
1036 Cutler Place, Charlotte, NC 28205
MLS# 4407872Listed by: SERHANT - New
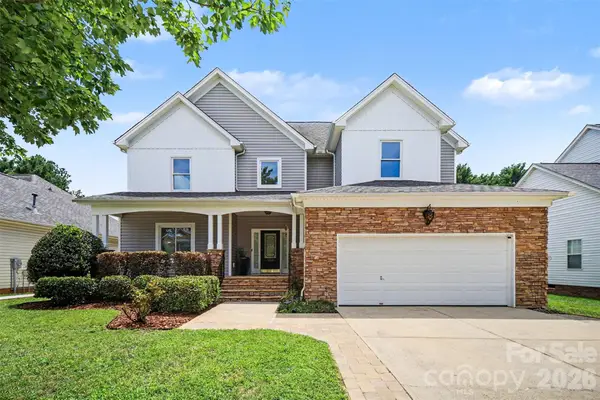 $669,000Active4 beds 3 baths2,431 sq. ft.
11511 Innes Court, Charlotte, NC 28277
MLS# 4409523Listed by: REDFIN CORPORATION - New
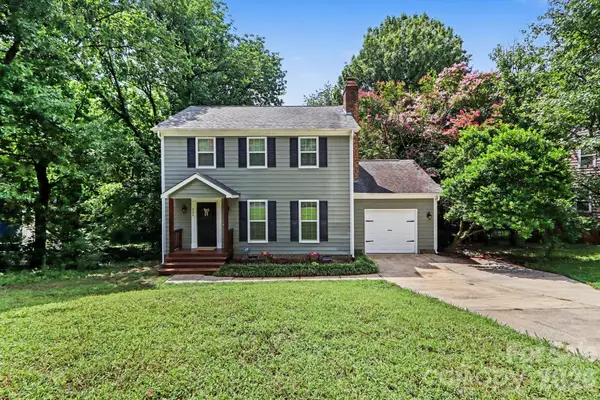 $347,000Active3 beds 3 baths1,572 sq. ft.
2132 Killarney Place, Charlotte, NC 28262
MLS# 4410407Listed by: KELLER WILLIAMS SOUTH PARK - New
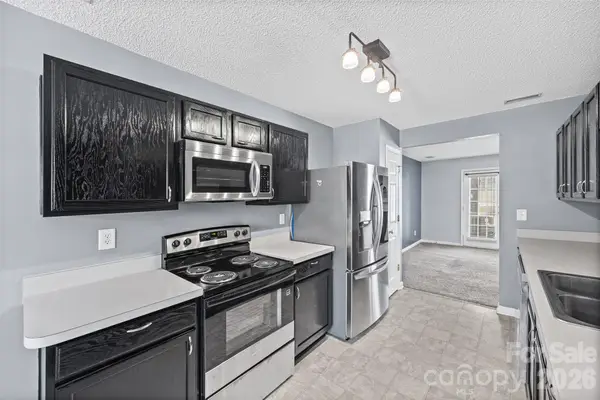 $225,000Active2 beds 3 baths1,450 sq. ft.
3240 Barons Court Road, Charlotte, NC 28213
MLS# 4410767Listed by: FIRST PROPERTIES - New
 $300,000Active5 beds 2 baths3,057 sq. ft.
3315 Carver Place, Charlotte, NC 28269
MLS# 4410782Listed by: MARK SPAIN REAL ESTATE


Protect your home and budget from life's surprises with an Assurant Home Warranty, backed by a partner that supports you through every step of homeownership. Explore Plans.
©2026 Century 21 Real Estate LLC. All rights reserved. CENTURY 21®, the CENTURY 21 Logo and C21® are service marks owned by Century 21 Real Estate LLC. Century 21 Real Estate LLC fully supports the principles of the Fair Housing Act and the Equal Opportunity Act. Each office is independently owned and operated. Listing information is deemed reliable but not guaranteed accurate.