
783 Grandin Road, Charlotte, NC 28208
Local realty services provided by:CENTURY 21 Mountain Lifestyles
Listed by: jenn mattscheck
Office: helen adams realty
MLS#:4408667
Source:CH
783 Grandin Road,Charlotte, NC 28208
$490,000
- 3 Beds
- 4 Baths
- 1,322 sq. ft.
- Townhouse
- Active
Price summary
- Price:$490,000
- Price per sq. ft.:$370.65
- Monthly HOA dues:$244
About this home
Fabulous BUYER OR INVESTOR opportunity in the heart of Wesley Heights convenient to many restaurants, bars, panthers stadium, walking trails, greenways etc...This 3 bedroom, 3.5 bath townhome has many recent 2026 updates to include: Epoxied garage floor, new carpet, new paint throughout, all bathroom updates to vanities, lighting, mirrors, toilets and added LVP wood flooring to all bathrooms, new exterior door to outdoor balcony, freshly renovated kitchen. On the main floor you will find hard wood flooring and an open floorplan with kitchen and large center island for seating, dining area, family room, 1/2 bath and a walk-out balcony with a view. On the upper floor, there is a spacious primary bedroom with dual closets and large en suite bathroom with dual vanity and shower/tub. On the same floor there is also a secondary primary suite with dual closets and en suite bathroom with walk-in shower. Laundry is on the upper floor and washer/dryer stays. On the lower floor is a 3rd bedroom/en suite bath with access to the outdoor patio. 1 car garage on lower level.
HOA is replacing all rotten wood on back porches and repainting 2026....
Contact an agent
Home facts
- Year built:2004
- Subdivision & Development:Wesley Heights
- Listing ID #:4408667
- Updated:September 16, 2026 at 01:22 PM
Rooms and interior
- Bedrooms:3
- Total bathrooms:4
- Full bathrooms:3
- Half bathrooms:1
- Kitchen Description:Dishwasher, Gas Range, Microwave, Oven, Refrigerator
- Living area:1,322 sq. ft.
Heating and cooling
- Heating:Forced Air
- Central air:Yes
Structure and exterior
- Year built:2004
- Building area:1,322 sq. ft.
- Construction Materials:Wood
- Foundation Description:Slab
Schools
- High school:Unspecified
- Elementary school:Unspecified
Utilities
- Sewer:Public Sewer
Finances and disclosures
- Price:$490,000
- Price per sq. ft.:$370.65
Features and amenities
- Laundry features:Upper Level
- Amenities:Open Floorplan
Parking
- Parking description:Attached Garage, Driveway
- Garage:Yes
- Garage spaces:1
 Listings courtesy of Canopy MLS as distributed by MLS GRID. Copyright 2021 Canopy MLS. All rights reserved. Canopy MLS, provides content displayed here (“provided content”) on an “as is” basis and makes no representations or warranties regarding the provided content, including, but not limited to those of non-infringement, timeliness, accuracy, or completeness. Individuals and companies using information presented are responsible for verification and validation of information they utilize and present to their customers and clients. Canopy MLS will not be liable for any damage or loss resulting from use of the provided content or the products available through Portals, IDX, VOW, and/or Syndication. Recipients of this information shall not resell, redistribute, reproduce, modify, or otherwise copy any portion thereof without the expressed written consent of Canopy MLS. CH Member Broker: Travis Alley
New listings near 783 Grandin Road
- Coming Soon
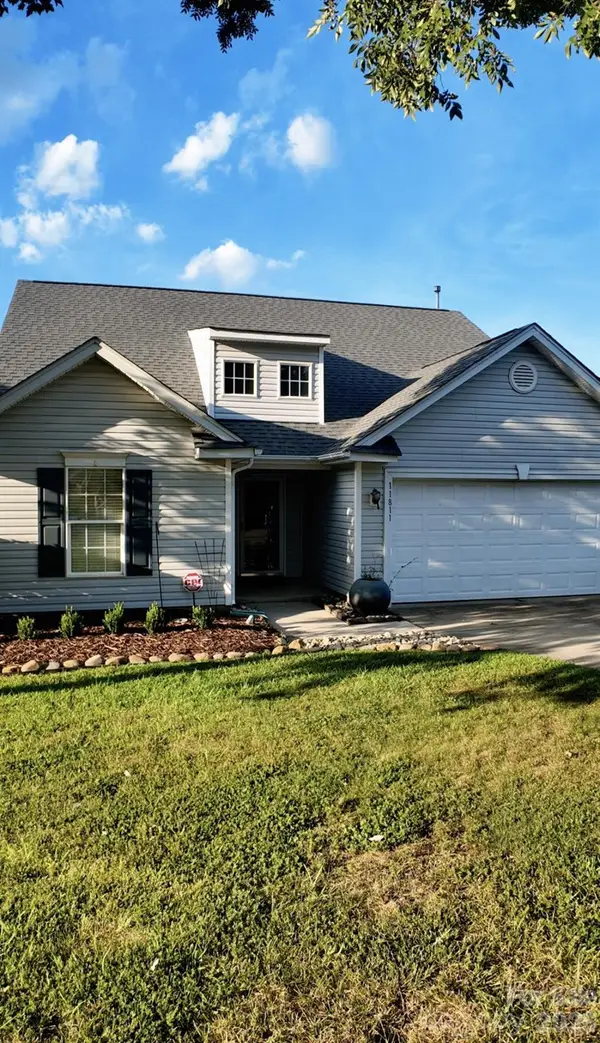 $325,000Coming Soon4 beds 3 baths1,990 sq. ft.
11811 Cheviott Hill Lane, Charlotte, NC 28213
MLS# 4424370Listed by: REAL BROKER, LLC - Coming Soon
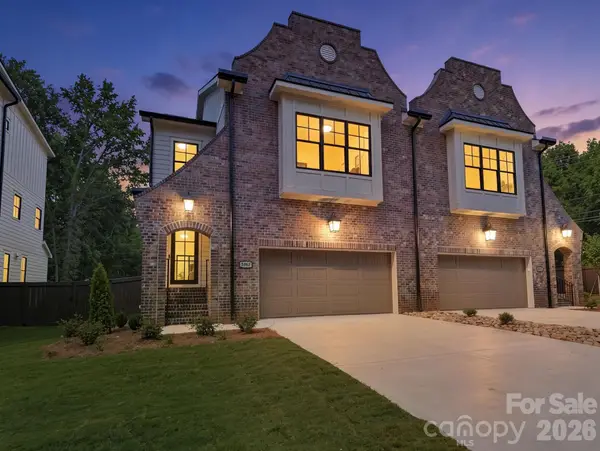 $1,089,000Coming Soon4 beds 4 baths2,622 sq. ft.
5967 Gate Post Road, Charlotte, NC 28211
MLS# 4425166Listed by: NESTLEWOOD REALTY, LLC - Coming Soon
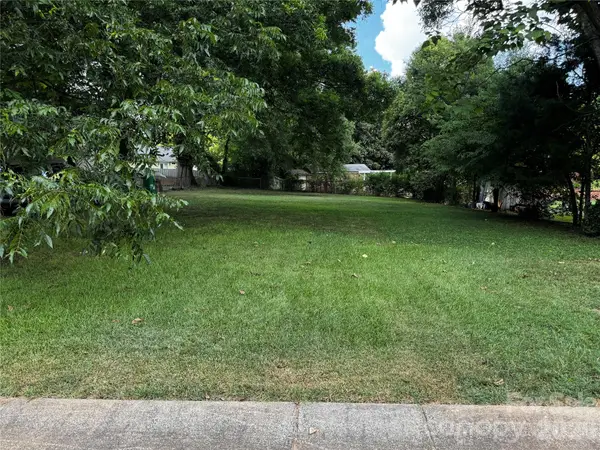 $184,000Coming Soon0.14 Acres
1010 Lomond Avenue, Charlotte, NC 28206
MLS# 4425307Listed by: LIFESTYLE INTERNATIONAL REALTY - Coming Soon
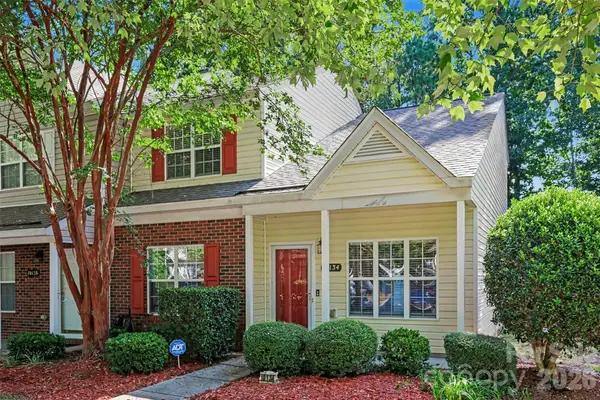 $268,000Coming Soon3 beds 3 baths1,394 sq. ft.
10134 Frosty Lane, Charlotte, NC 28216
MLS# 4424329Listed by: HELEN ADAMS REALTY - Coming SoonOpen Sat, 1 to 3pm
 $424,999Coming Soon3 beds 3 baths1,588 sq. ft.
1717 Fleetwood Drive, Charlotte, NC 28208
MLS# 4424481Listed by: DICKENS MITCHENER & ASSOCIATES INC - Coming Soon
 $2,875,000Coming Soon5 beds 7 baths5,297 sq. ft.
610 Lansdowne Road, Charlotte, NC 28270
MLS# 4425224Listed by: MACKEY REALTY LLC - Coming SoonOpen Sat, 12:30 to 3:30pm
 $1,650,000Coming Soon4 beds 4 baths3,667 sq. ft.
12656 Lahinch Court, Charlotte, NC 28277
MLS# 4425093Listed by: BETTER HOMES AND GARDEN REAL ESTATE PARACLE - Coming Soon
 $725,000Coming Soon3 beds 3 baths2,611 sq. ft.
1804 Meadowood Lane, Charlotte, NC 28211
MLS# 4424678Listed by: DICKENS MITCHENER & ASSOCIATES INC - Coming Soon
 $335,000Coming Soon3 beds 1 baths1,208 sq. ft.
3307 Bonaire Drive, Charlotte, NC 28208
MLS# 4424557Listed by: SERHANT - Coming SoonOpen Sat, 10am to 12pm
 $3,095,000Coming Soon5 beds 5 baths5,087 sq. ft.
617 Shelton Street, Charlotte, NC 28270
MLS# 4424726Listed by: GIVING TREE REALTY


Protect your home and budget from life's surprises with an Assurant Home Warranty, backed by a partner that supports you through every step of homeownership. Explore Plans.
©2026 Century 21 Real Estate LLC. All rights reserved. CENTURY 21®, the CENTURY 21 Logo and C21® are service marks owned by Century 21 Real Estate LLC. Century 21 Real Estate LLC fully supports the principles of the Fair Housing Act and the Equal Opportunity Act. Each office is independently owned and operated. Listing information is deemed reliable but not guaranteed accurate.