
8407 Festival Way, Charlotte, NC 28215
Local realty services provided by:CENTURY 21 Mountain Lifestyles
Listed by: melissa simmons
Office: true north realty
MLS#:4424294
Source:CH
Upcoming open houses
- Sat, Sep 1902:00 pm - 04:00 pm
Price summary
- Price:$575,000
- Price per sq. ft.:$236.24
- Monthly HOA dues:$400
About this home
Thoughtfully designed for effortless main-level living, this beautifully constructed 3-bedroom, 3-bathroom home with a dedicated office is ideally situated on a premier homesite with peaceful green space behind it. Located in a 55+ community known for its extensive amenities and vibrant lifestyle, this home offers a wonderful combination of privacy, convenience, and opportunities to enjoy as much—or as little—activity as you desire.
Inside, thoughtful design and numerous upgrades create a home that is both beautiful and incredibly functional. The spacious sunroom provides a wonderful extension of the living space and is large enough to comfortably entertain guests, while the patio offers an inviting spot to enjoy the outdoors. A remote-controlled awning provides shade at the touch of a button, making outdoor living even more enjoyable. A whole-home generator provides added peace of mind.
The lifestyle continues well beyond the front door. Residents enjoy an impressive array of amenities, including indoor and outdoor pools, a fitness center, event space, tennis, pickleball, bocce ball, walking trails, a community garden, and so much more. Everyday errands are easy, too, with grocery shopping, medical and dental services, and other conveniences just a short walk or drive away. Here, every day can look a little different—start your morning with a workout, meet friends for pickleball, spend time in the garden, entertain in the sunroom, explore the walking trails, or simply unwind on the patio. With thoughtful upgrades, beautiful surroundings, and an abundance of amenities right at your fingertips, this home offers the freedom to stay active, connect with others, or simply enjoy the ease of low-maintenance living....
Contact an agent
Home facts
- Year built:2019
- Subdivision & Development:Cresswind
- Listing ID #:4424294
- Updated:September 16, 2026 at 01:41 PM
Rooms and interior
- Bedrooms:3
- Total bathrooms:3
- Full bathrooms:3
- Flooring:Carpet, Tile, Vinyl
- Kitchen Description:Bar Fridge, Dishwasher, Disposal, Gas Range, Microwave, Wall Oven
- Living area:2,434 sq. ft.
Heating and cooling
- Cooling:Central Air
- Heating:Forced Air, Natural Gas
- Central air:Yes
Structure and exterior
- Year built:2019
- Building area:2,434 sq. ft.
- Lot area:0.15 Acres
- Lot Features:Green Area, Level
- Construction Materials:Hardboard, Vinyl
- Exterior Features:Lawn Maintenance
- Foundation Description:Slab
Schools
- High school:Rocky River
- Elementary school:Clear Creek
Utilities
- Sewer:Public Sewer
Finances and disclosures
- Price:$575,000
- Price per sq. ft.:$236.24
Features and amenities
- Laundry features:Laundry Room, Main Level
- Amenities:Open Floorplan, Walk-In Closet(s)
Parking
- Parking description:Attached Garage, Driveway, Keypad Entry
- Garage:Yes
- Garage spaces:2
 Listings courtesy of Canopy MLS as distributed by MLS GRID. Copyright 2021 Canopy MLS. All rights reserved. Canopy MLS, provides content displayed here (“provided content”) on an “as is” basis and makes no representations or warranties regarding the provided content, including, but not limited to those of non-infringement, timeliness, accuracy, or completeness. Individuals and companies using information presented are responsible for verification and validation of information they utilize and present to their customers and clients. Canopy MLS will not be liable for any damage or loss resulting from use of the provided content or the products available through Portals, IDX, VOW, and/or Syndication. Recipients of this information shall not resell, redistribute, reproduce, modify, or otherwise copy any portion thereof without the expressed written consent of Canopy MLS. CH Member Broker: Travis Alley
New listings near 8407 Festival Way
- Coming Soon
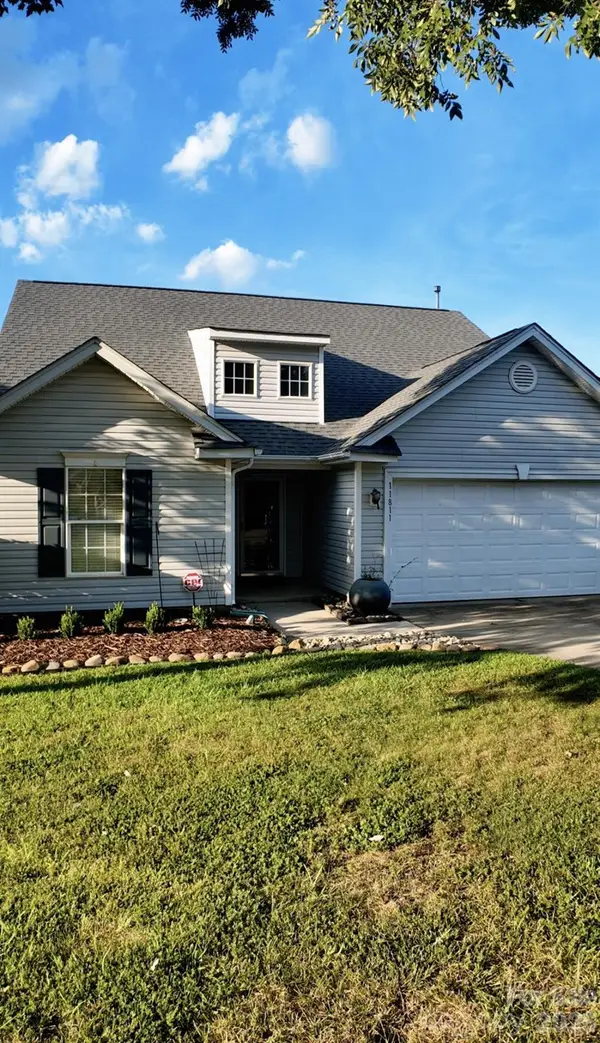 $325,000Coming Soon4 beds 3 baths1,990 sq. ft.
11811 Cheviott Hill Lane, Charlotte, NC 28213
MLS# 4424370Listed by: REAL BROKER, LLC - Coming Soon
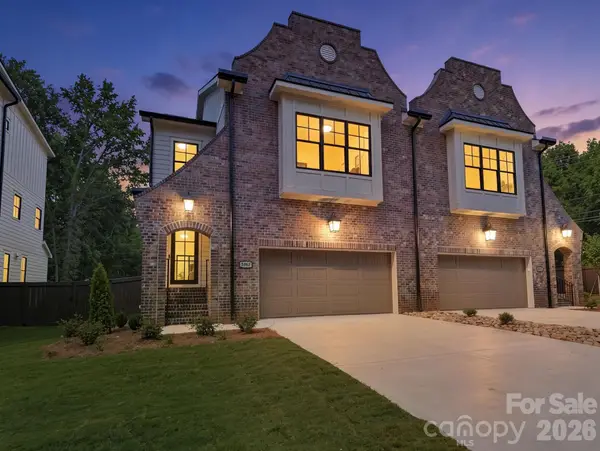 $1,089,000Coming Soon4 beds 4 baths2,622 sq. ft.
5967 Gate Post Road, Charlotte, NC 28211
MLS# 4425166Listed by: NESTLEWOOD REALTY, LLC - Coming Soon
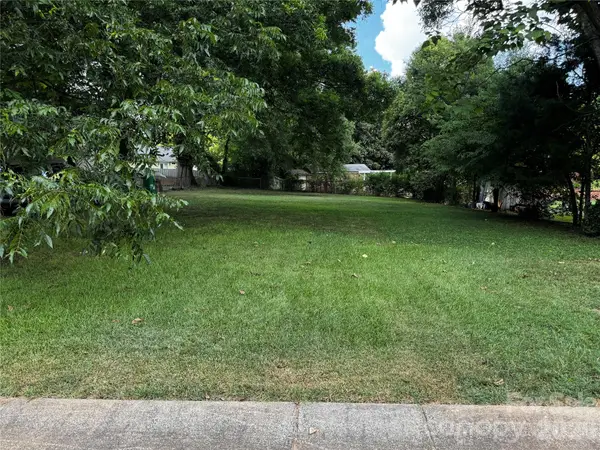 $184,000Coming Soon0.14 Acres
1010 Lomond Avenue, Charlotte, NC 28206
MLS# 4425307Listed by: LIFESTYLE INTERNATIONAL REALTY - Coming Soon
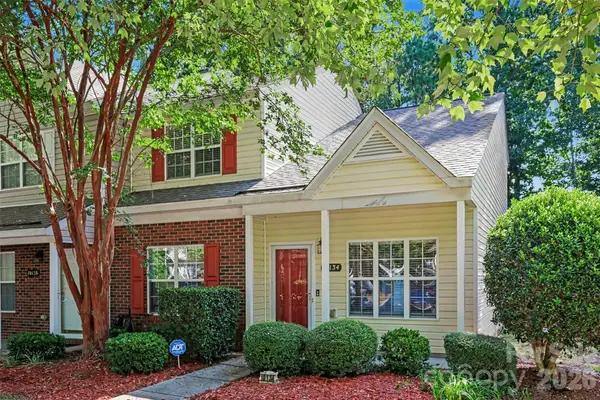 $268,000Coming Soon3 beds 3 baths1,394 sq. ft.
10134 Frosty Lane, Charlotte, NC 28216
MLS# 4424329Listed by: HELEN ADAMS REALTY - Coming SoonOpen Sat, 1 to 3pm
 $424,999Coming Soon3 beds 3 baths1,588 sq. ft.
1717 Fleetwood Drive, Charlotte, NC 28208
MLS# 4424481Listed by: DICKENS MITCHENER & ASSOCIATES INC - Coming Soon
 $2,875,000Coming Soon5 beds 7 baths5,297 sq. ft.
610 Lansdowne Road, Charlotte, NC 28270
MLS# 4425224Listed by: MACKEY REALTY LLC - Coming SoonOpen Sat, 12:30 to 3:30pm
 $1,650,000Coming Soon4 beds 4 baths3,667 sq. ft.
12656 Lahinch Court, Charlotte, NC 28277
MLS# 4425093Listed by: BETTER HOMES AND GARDEN REAL ESTATE PARACLE - Coming Soon
 $725,000Coming Soon3 beds 3 baths2,611 sq. ft.
1804 Meadowood Lane, Charlotte, NC 28211
MLS# 4424678Listed by: DICKENS MITCHENER & ASSOCIATES INC - Coming Soon
 $335,000Coming Soon3 beds 1 baths1,208 sq. ft.
3307 Bonaire Drive, Charlotte, NC 28208
MLS# 4424557Listed by: SERHANT - Coming SoonOpen Sat, 10am to 12pm
 $3,095,000Coming Soon5 beds 5 baths5,087 sq. ft.
617 Shelton Street, Charlotte, NC 28270
MLS# 4424726Listed by: GIVING TREE REALTY


Protect your home and budget from life's surprises with an Assurant Home Warranty, backed by a partner that supports you through every step of homeownership. Explore Plans.
©2026 Century 21 Real Estate LLC. All rights reserved. CENTURY 21®, the CENTURY 21 Logo and C21® are service marks owned by Century 21 Real Estate LLC. Century 21 Real Estate LLC fully supports the principles of the Fair Housing Act and the Equal Opportunity Act. Each office is independently owned and operated. Listing information is deemed reliable but not guaranteed accurate.