
5816 Cheerful Lane, Charlotte, NC 28215
Local realty services provided by:CENTURY 21 Town & Country Realty
Listed by: tom brennan
Office: compass
MLS#:4421974
Source:CH
5816 Cheerful Lane,Charlotte, NC 28215
$479,000
- 2 Beds
- 2 Baths
- 1,824 sq. ft.
- Single family
- Coming Soon
Price summary
- Price:$479,000
- Price per sq. ft.:$262.61
- Monthly HOA dues:$400
About this home
UP TO $3,000 IN SELLER-PAID CONCESSIONS WITH AN ACCEPTABLE OFFER + the washer/dryer and refrigerator all convey! Welcome to effortless single-level living in the Cresswind community! This unique ranch-style home features Kolter Homes’ award-winning Dogwood floorplan, thoughtfully designed for easy daily living. At the heart of the home, the open-concept layout centers around an inviting kitchen showcasing premium quartz countertops, upgraded cabinetry with soft-close drawers, a gas cooktop, built-in wall oven, and built-in microwave. The spacious primary suite offers a private retreat, while well-appointed living spaces flow seamlessly out to an extended patio and covered back porch. What truly sets this home apart is the exceptional homesite. Situated on an impressive ~165-foot-deep lot—roughly 38 to 45 feet deeper than many comparable community lots—you’ll enjoy superior backyard depth. Backing to a natural tree line, the setting provides attractive wooded views and enhanced privacy during spring, summer, and fall. Living here means enjoying a true lock-and-leave lifestyle. The COMPRHENSIVE HOA includes 1.full lawn care 2.landscape maintenance 3.shrub trimming 4.pine straw maintenance 5.irrigation 6.high-speed Spectrum internet service (including TV) 7.home alarm 8.security monitoring, and FULL clubhouse access! Step outside your door to experience a full complement of amenities centered around an ~18,000-square-foot clubhouse with heated indoor and resort-style outdoor pools, a state-of-the-art fitness room, yoga studio, tennis, pickleball, bocce courts, walking trails, and a dog park. A full-time on-site Activity Director curates a vibrant calendar featuring resident clubs, fitness programs, and live concerts. Conveniently located within the Charlotte area, you are just 25 minutes or less from top shopping, dining, healthcare, Uptown Charlotte, and entertainment. This home perfectly combines resort-style 55+ active-adult living with ultimate convenience....
Contact an agent
Home facts
- Year built:2021
- Subdivision & Development:Cresswind
- Listing ID #:4421974
- Updated:September 23, 2026 at 02:48 AM
Rooms and interior
- Bedrooms:2
- Total bathrooms:2
- Full bathrooms:2
- Flooring:Carpet, Tile
- Kitchen Description:Dishwasher, Gas Cooktop, Microwave, Refrigerator
- Living area:1,824 sq. ft.
Heating and cooling
- Heating:Natural Gas
- Central air:Yes
Structure and exterior
- Year built:2021
- Building area:1,824 sq. ft.
- Lot area:0.19 Acres
- Construction Materials:Fiber Cement
- Foundation Description:Slab
Schools
- High school:Rocky River
- Elementary school:Clear Creek
Utilities
- Sewer:Public Sewer
Finances and disclosures
- Price:$479,000
- Price per sq. ft.:$262.61
Features and amenities
- Laundry features:Laundry Room, Main Level
Parking
- Parking description:Attached Garage
- Garage:Yes
- Garage spaces:2
 Listings courtesy of Canopy MLS as distributed by MLS GRID. Copyright 2021 Canopy MLS. All rights reserved. Canopy MLS, provides content displayed here (“provided content”) on an “as is” basis and makes no representations or warranties regarding the provided content, including, but not limited to those of non-infringement, timeliness, accuracy, or completeness. Individuals and companies using information presented are responsible for verification and validation of information they utilize and present to their customers and clients. Canopy MLS will not be liable for any damage or loss resulting from use of the provided content or the products available through Portals, IDX, VOW, and/or Syndication. Recipients of this information shall not resell, redistribute, reproduce, modify, or otherwise copy any portion thereof without the expressed written consent of Canopy MLS. CH Member Broker: Janice Peeler
New listings near 5816 Cheerful Lane
- Coming Soon
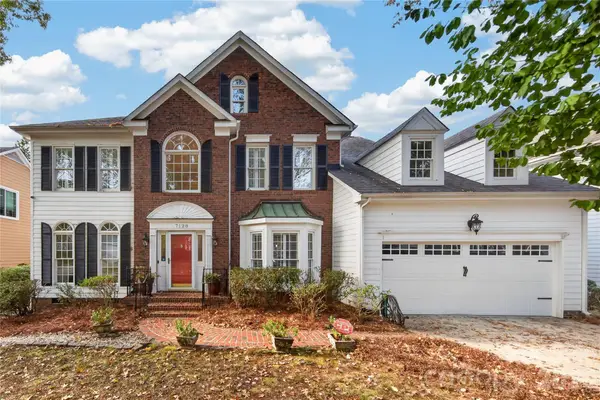 $640,000Coming Soon4 beds 3 baths2,764 sq. ft.
7128 Broadford Court, Charlotte, NC 28277
MLS# 4426890Listed by: HOWARD HANNA ALLEN TATE CHARLOTTE SOUTH - Coming Soon
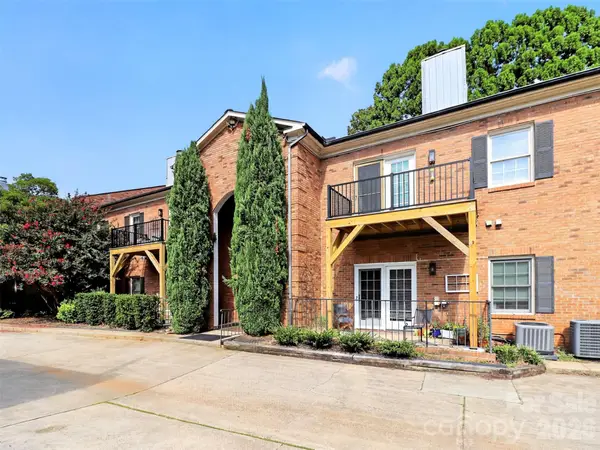 $384,750Coming Soon2 beds 2 baths1,087 sq. ft.
1012 Queens Road #C, Charlotte, NC 28207
MLS# 4424659Listed by: KELLER WILLIAMS SOUTH PARK - Coming Soon
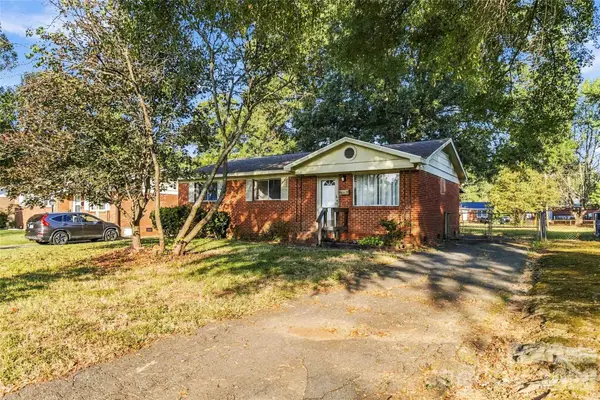 $210,000Coming Soon3 beds 1 baths1,000 sq. ft.
4629 Monmouth Drive, Charlotte, NC 28269
MLS# 4427522Listed by: LIFESTYLE INTERNATIONAL REALTY - Coming SoonOpen Sat, 12am to 2pm
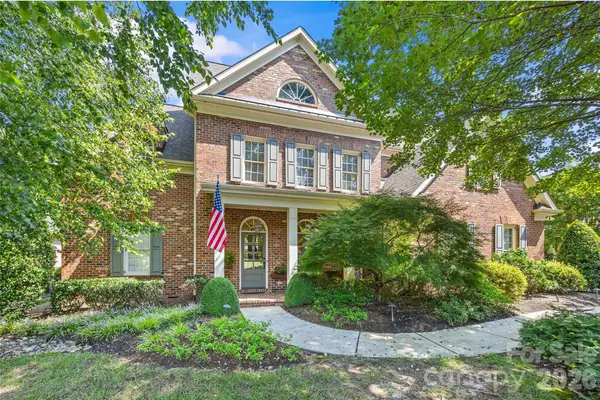 $1,399,000Coming Soon4 beds 4 baths4,064 sq. ft.
3401 Maryhurst Lane, Charlotte, NC 28226
MLS# 4412585Listed by: RE/MAX EXECUTIVE - Coming Soon
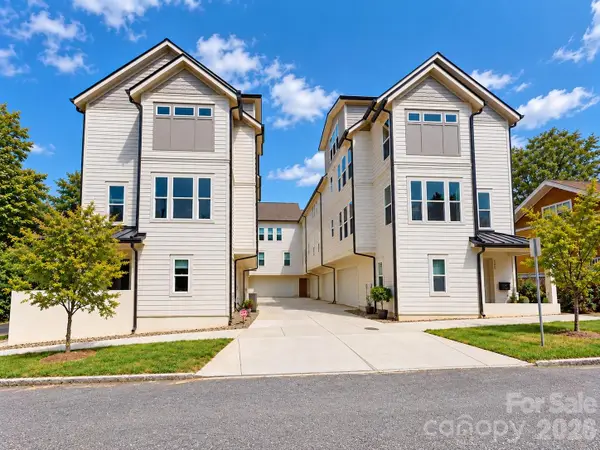 $550,000Coming Soon4 beds 4 baths2,126 sq. ft.
2022 Margaret Brown Street #7, Charlotte, NC 28202
MLS# 4427340Listed by: MY TOWNHOME - Coming Soon
 $695,000Coming Soon4 beds 3 baths2,226 sq. ft.
6246 Candlewood Drive, Charlotte, NC 28210
MLS# 4427341Listed by: HELEN ADAMS REALTY - Coming Soon
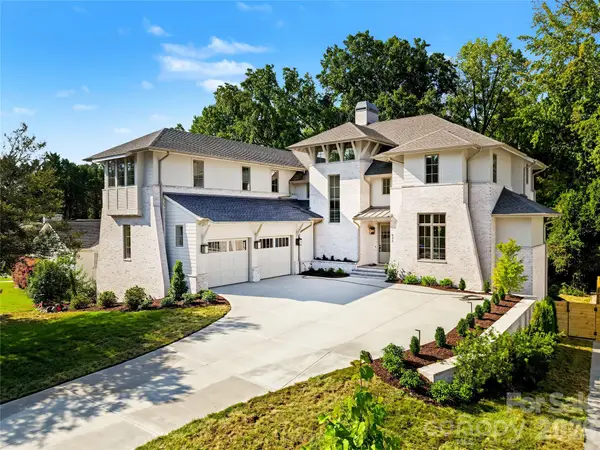 $4,000,000Coming Soon6 beds 7 baths6,753 sq. ft.
932 Heather Lane, Charlotte, NC 28209
MLS# 4423806Listed by: HELEN ADAMS REALTY - Coming SoonOpen Sat, 10am to 12pm
 $225,000Coming Soon2 beds 2 baths1,001 sq. ft.
3284 Heathstead Place #I, Charlotte, NC 28210
MLS# 4426696Listed by: KELLER WILLIAMS SOUTH PARK - Coming Soon
 $439,900Coming Soon5 beds 3 baths2,501 sq. ft.
10609 Candlestick Court, Charlotte, NC 28273
MLS# 4424540Listed by: THE AGENCY - CHARLOTTE - Coming SoonOpen Sat, 11am to 1pm
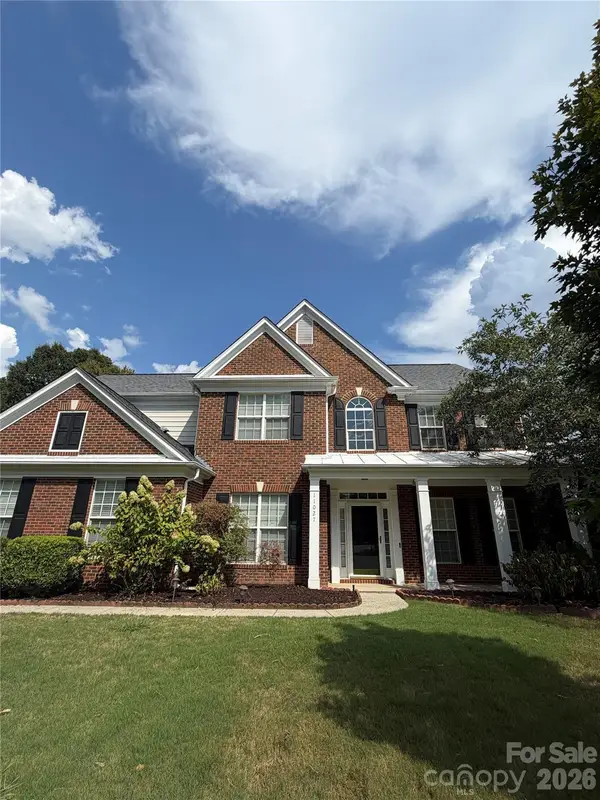 $750,000Coming Soon4 beds 3 baths3,018 sq. ft.
11027 Knight Castle Drive, Charlotte, NC 28277
MLS# 4426935Listed by: KELLER WILLIAMS SOUTH PARK


Protect your home and budget from life's surprises with an Assurant Home Warranty, backed by a partner that supports you through every step of homeownership. Explore Plans.
©2026 Century 21 Real Estate LLC. All rights reserved. CENTURY 21®, the CENTURY 21 Logo and C21® are service marks owned by Century 21 Real Estate LLC. Century 21 Real Estate LLC fully supports the principles of the Fair Housing Act and the Equal Opportunity Act. Each office is independently owned and operated. Listing information is deemed reliable but not guaranteed accurate.