
6246 Candlewood Drive, Charlotte, NC 28210
Local realty services provided by:CENTURY 21 Towne & Country
Listed by: brandon ruby
Office: helen adams realty
MLS#:4427341
Source:CH
Price summary
- Price:$695,000
- Price per sq. ft.:$312.22
About this home
Charming and full of character, this beautifully updated 4-bedroom, 3-full-bath ranch offers an exceptional blend of timeless appeal and comfortable living, with a finished walk-out basement that adds incredible flexibility. The main level features gorgeous hardwood floors, abundant natural light, and a welcoming open-concept kitchen, dining, and family room designed for everyday living and effortless entertaining. The remodeled kitchen features beautiful updates and a large island, creating the perfect gathering space for family and friends. Three spacious bedrooms and two remodeled full baths are conveniently located on the main level.
Step outside from the main living area onto the beautiful deck overlooking the fenced backyard- an ideal setting for morning coffee, outdoor dining, or entertaining guests. The finished walk-out basement expands the living space with an additional family room featuring a cozy fireplace, a large fourth bedroom, and a beautifully remodeled full bath. A spacious mudroom and laundry area provide excellent functionality, with convenient access to the attached one-car garage.
With its warm character, thoughtful updates, abundant natural light, flexible living spaces, and wonderful indoor-outdoor flow, this home is truly designed for both comfortable living and memorable entertaining. Ideally located just minutes from an array of dining, shopping, and everyday conveniences, this charming home offers the perfect combination of character, comfort, and location....
Contact an agent
Home facts
- Year built:1960
- Subdivision & Development:Montclaire
- Listing ID #:4427341
- Updated:September 22, 2026 at 07:14 PM
Rooms and interior
- Bedrooms:4
- Total bathrooms:3
- Full bathrooms:3
- Basement:Yes
- Living area:2,226 sq. ft.
Heating and cooling
- Heating:Natural Gas
- Central air:Yes
Structure and exterior
- Year built:1960
- Building area:2,226 sq. ft.
- Lot area:0.52 Acres
- Architectural Style:Traditional
- Construction Materials:Wood
- Foundation Description:Basement, Slab
Schools
- High school:Myers Park
- Elementary school:Montclaire
Utilities
- Sewer:Public Sewer
Finances and disclosures
- Price:$695,000
- Price per sq. ft.:$312.22
Features and amenities
- Laundry features:Laundry Room, Lower Level
Parking
- Parking description:Attached Garage, Driveway
- Garage:Yes
- Garage spaces:1
 Listings courtesy of Canopy MLS as distributed by MLS GRID. Copyright 2021 Canopy MLS. All rights reserved. Canopy MLS, provides content displayed here (“provided content”) on an “as is” basis and makes no representations or warranties regarding the provided content, including, but not limited to those of non-infringement, timeliness, accuracy, or completeness. Individuals and companies using information presented are responsible for verification and validation of information they utilize and present to their customers and clients. Canopy MLS will not be liable for any damage or loss resulting from use of the provided content or the products available through Portals, IDX, VOW, and/or Syndication. Recipients of this information shall not resell, redistribute, reproduce, modify, or otherwise copy any portion thereof without the expressed written consent of Canopy MLS. CH Member Broker: Dianne Y. Greene
New listings near 6246 Candlewood Drive
- Coming Soon
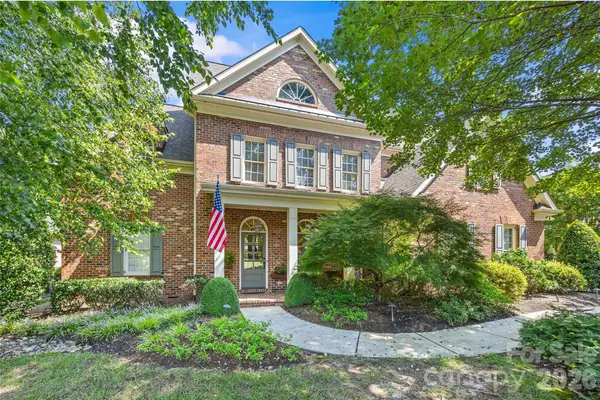 $1,399,000Coming Soon4 beds 4 baths4,064 sq. ft.
3401 Maryhurst Lane, Charlotte, NC 28226
MLS# 4412585Listed by: RE/MAX EXECUTIVE - Coming Soon
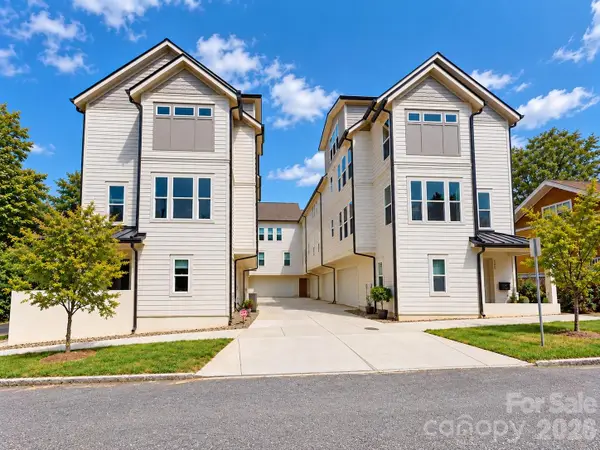 $550,000Coming Soon4 beds 4 baths2,126 sq. ft.
2022 Margaret Brown Street #7, Charlotte, NC 28202
MLS# 4427340Listed by: MY TOWNHOME - Coming Soon
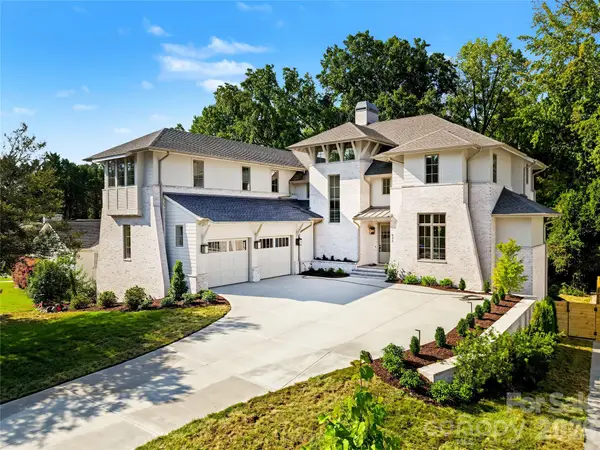 $4,000,000Coming Soon6 beds 7 baths6,753 sq. ft.
932 Heather Lane, Charlotte, NC 28209
MLS# 4423806Listed by: HELEN ADAMS REALTY - Coming SoonOpen Sat, 10am to 12pm
 $225,000Coming Soon2 beds 2 baths1,001 sq. ft.
3284 Heathstead Place #I, Charlotte, NC 28210
MLS# 4426696Listed by: KELLER WILLIAMS SOUTH PARK - Coming Soon
 $439,900Coming Soon5 beds 3 baths2,501 sq. ft.
10609 Candlestick Court, Charlotte, NC 28273
MLS# 4424540Listed by: THE AGENCY - CHARLOTTE - Coming SoonOpen Sat, 11am to 1pm
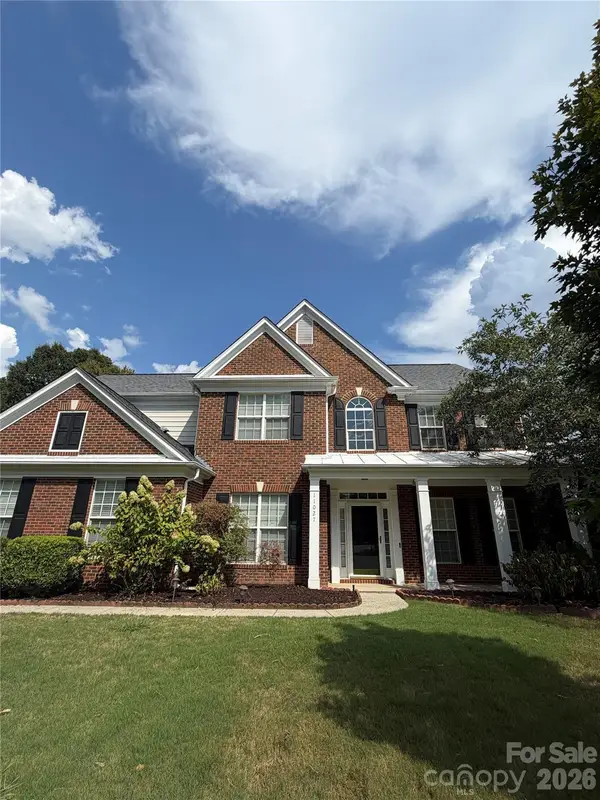 $750,000Coming Soon4 beds 3 baths3,018 sq. ft.
11027 Knight Castle Drive, Charlotte, NC 28277
MLS# 4426935Listed by: KELLER WILLIAMS SOUTH PARK - Coming Soon
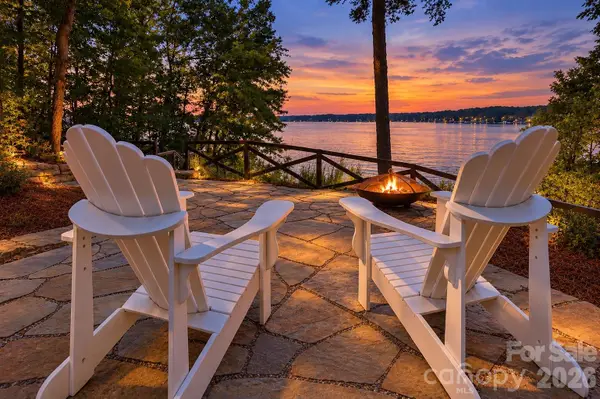 $1,295,000Coming Soon2 beds 2 baths1,202 sq. ft.
17424 Grasshopper Lane, Charlotte, NC 28278
MLS# 4426978Listed by: KELLER WILLIAMS CONNECTED - Coming Soon
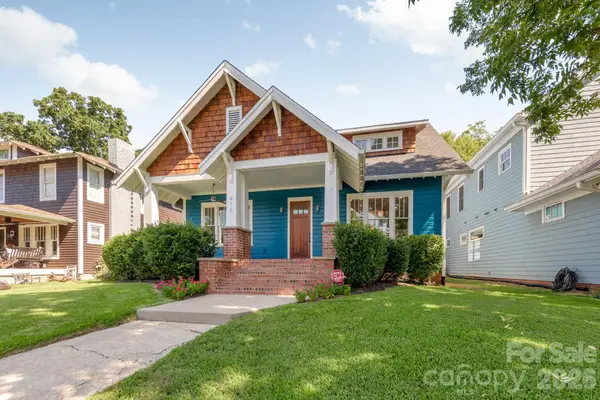 $1,499,000Coming Soon3 beds 4 baths3,566 sq. ft.
416 W Park Avenue, Charlotte, NC 28203
MLS# 4427323Listed by: 5 POINTS REALTY - Coming Soon
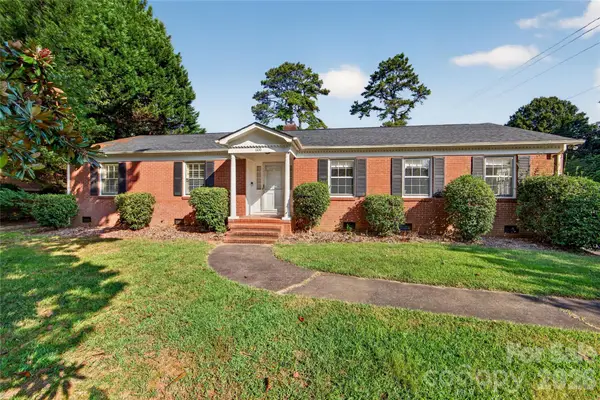 $500,000Coming Soon3 beds 2 baths1,857 sq. ft.
1100 Turnbridge Road, Charlotte, NC 28226
MLS# 4394163Listed by: COMPASS


Protect your home and budget from life's surprises with an Assurant Home Warranty, backed by a partner that supports you through every step of homeownership. Explore Plans.
©2026 Century 21 Real Estate LLC. All rights reserved. CENTURY 21®, the CENTURY 21 Logo and C21® are service marks owned by Century 21 Real Estate LLC. Century 21 Real Estate LLC fully supports the principles of the Fair Housing Act and the Equal Opportunity Act. Each office is independently owned and operated. Listing information is deemed reliable but not guaranteed accurate.