
8730 Fieldgate Drive, Charlotte, NC 28277
Local realty services provided by:CENTURY 21 Town & Country Realty
Listed by: julie hayes-carpenter, david lee
Office: luxe investment group llc.
MLS#:4436593
Source:CH
8730 Fieldgate Drive,Charlotte, NC 28277
$469,000
- 3 Beds
- 3 Baths
- 1,743 sq. ft.
- Single family
- Active
Price summary
- Price:$469,000
- Price per sq. ft.:$269.08
- Monthly HOA dues:$61.33
About this home
Turnkey and flooded with natural light, 8730 Fieldgate Drive delivers unbeatable Charlotte convenience with space to truly spread out. The main level pairs an updated kitchen and breakfast area with versatile living zones, including both a main living room and a separate family room/den that effortlessly doubles as a home office. Upstairs, the primary retreat features serious storage with two custom walk-in closets. Outside, step into a massive, fully fenced backyard built for entertaining, pets, and privacy with an outdoor storage closet plus a shed all of your landscaping needs. All just minutes from Blakeney, South Charlotte schools, major commuter routes, shopping, parks, and dining. Come check it out today!
Contact an agent
Home facts
- Year built:1987
- Subdivision & Development:Raeburn
- Listing ID #:4436593
- Updated:October 26, 2026 at 04:17 PM
Rooms and interior
- Bedrooms:3
- Total bathrooms:3
- Full bathrooms:2
- Half bathrooms:1
- Flooring:Vinyl
- Kitchen Description:Dishwasher, Oven, Refrigerator
- Living area:1,743 sq. ft.
Heating and cooling
- Cooling:Central Air
- Central air:Yes
Structure and exterior
- Year built:1987
- Building area:1,743 sq. ft.
- Lot area:0.3 Acres
- Lot Features:Wooded
- Construction Materials:Hardboard
- Foundation Description:Slab
Schools
- High school:Unspecified
- Elementary school:Unspecified
Utilities
- Sewer:Public Sewer
Finances and disclosures
- Price:$469,000
- Price per sq. ft.:$269.08
Features and amenities
- Laundry features:Laundry Room
- Amenities:Open Floorplan
Parking
- Parking description:Driveway
 Listings courtesy of Canopy MLS as distributed by MLS GRID. Copyright 2021 Canopy MLS. All rights reserved. Canopy MLS, provides content displayed here (“provided content”) on an “as is” basis and makes no representations or warranties regarding the provided content, including, but not limited to those of non-infringement, timeliness, accuracy, or completeness. Individuals and companies using information presented are responsible for verification and validation of information they utilize and present to their customers and clients. Canopy MLS will not be liable for any damage or loss resulting from use of the provided content or the products available through Portals, IDX, VOW, and/or Syndication. Recipients of this information shall not resell, redistribute, reproduce, modify, or otherwise copy any portion thereof without the expressed written consent of Canopy MLS. CH Member Broker: Janice Peeler
New listings near 8730 Fieldgate Drive
- Coming Soon
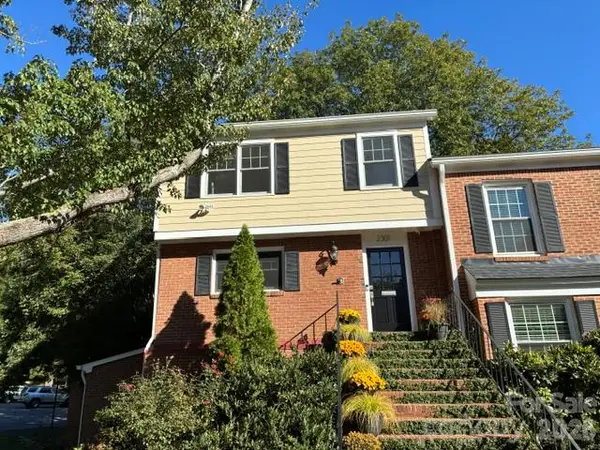 $535,000Coming Soon4 beds 4 baths2,178 sq. ft.
2301 Hayloft Circle, Charlotte, NC 28226
MLS# 4430974Listed by: COMPASS - Coming Soon
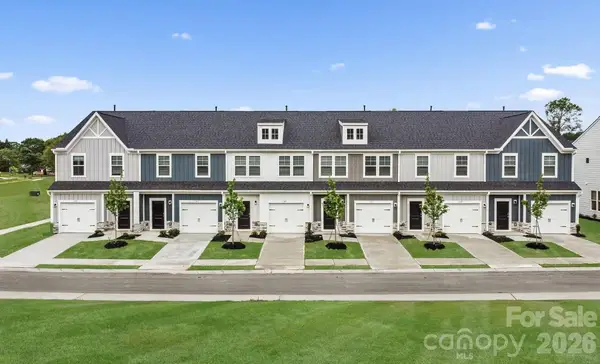 $324,000Coming Soon3 beds 3 baths1,470 sq. ft.
539 Barkdust Lane, Charlotte, NC 28216
MLS# 4437917Listed by: SM NORTH CAROLINA BROKERAGE LLC - Coming Soon
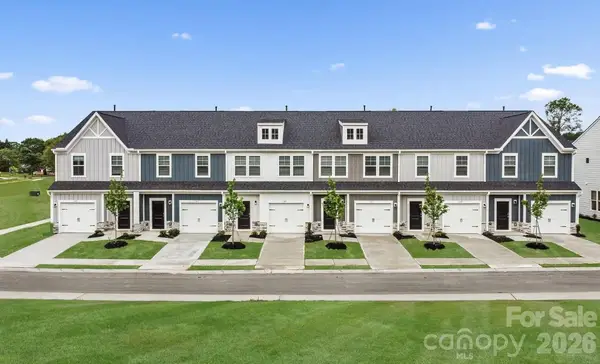 $316,000Coming Soon3 beds 3 baths1,470 sq. ft.
527 Barkdust Lane, Charlotte, NC 28216
MLS# 4437924Listed by: SM NORTH CAROLINA BROKERAGE LLC - Coming Soon
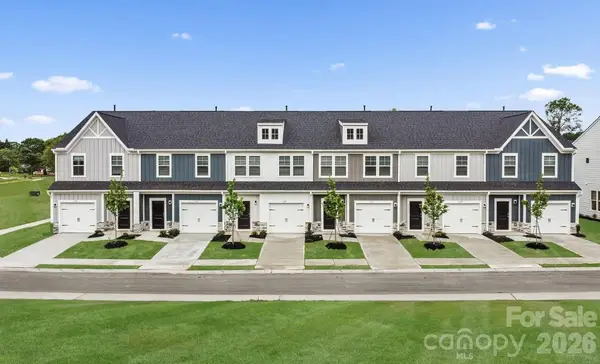 $326,000Coming Soon3 beds 3 baths1,470 sq. ft.
519 Barkdust Lane, Charlotte, NC 28216
MLS# 4437930Listed by: SM NORTH CAROLINA BROKERAGE LLC - Coming Soon
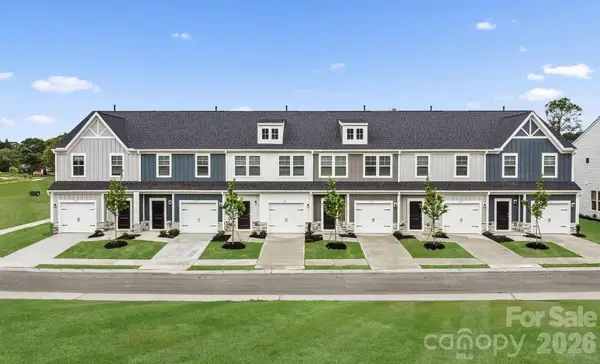 $324,000Coming Soon3 beds 3 baths1,470 sq. ft.
511 Barkdust Lane, Charlotte, NC 28216
MLS# 4437935Listed by: SM NORTH CAROLINA BROKERAGE LLC - Coming Soon
 $325,000Coming Soon3 beds 3 baths1,470 sq. ft.
209 Shiplap Road, Charlotte, NC 28216
MLS# 4437940Listed by: SM NORTH CAROLINA BROKERAGE LLC - Coming Soon
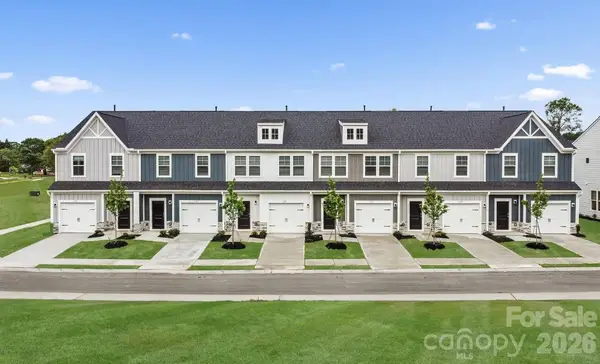 $299,000Coming Soon3 beds 3 baths1,470 sq. ft.
213 Shiplap Road, Charlotte, NC 28216
MLS# 4437946Listed by: SM NORTH CAROLINA BROKERAGE LLC - Coming Soon
 $550,000Coming Soon3 beds 3 baths2,114 sq. ft.
9251 Bonnie Briar Circle, Charlotte, NC 28277
MLS# 4436684Listed by: HOWARD HANNA ALLEN TATE CHARLOTTE SOUTH - Coming Soon
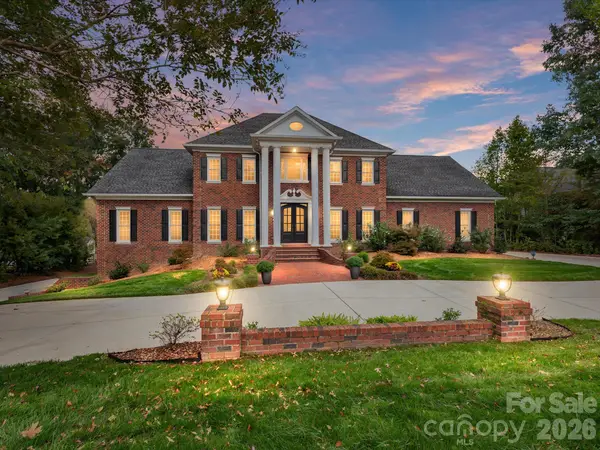 $2,700,000Coming Soon6 beds 6 baths7,114 sq. ft.
4401 Piper Glen Drive, Charlotte, NC 28277
MLS# 4433566Listed by: HOWARD HANNA ALLEN TATE SOUTHPARK - Coming Soon
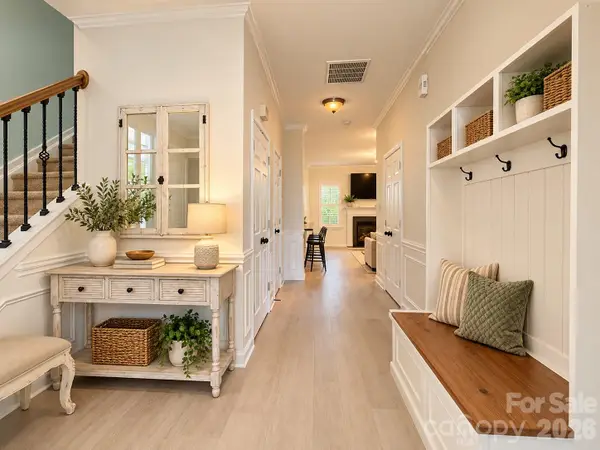 $305,000Coming Soon3 beds 3 baths1,596 sq. ft.
14254 Tamarack Drive, Charlotte, NC 28278
MLS# 4436874Listed by: LIFESTYLE INTERNATIONAL REALTY


Protect your home and budget from life's surprises with an Assurant Home Warranty, backed by a partner that supports you through every step of homeownership. Explore Plans.
©2026 Century 21 Real Estate LLC. All rights reserved. CENTURY 21®, the CENTURY 21 Logo and C21® are service marks owned by Century 21 Real Estate LLC. Century 21 Real Estate LLC fully supports the principles of the Fair Housing Act and the Equal Opportunity Act. Each office is independently owned and operated. Listing information is deemed reliable but not guaranteed accurate.