
912 Tally Ho Court, Charlotte, NC 28212
Local realty services provided by:CENTURY 21 Town & Country Realty
Listed by: nick sempert
Office: compass
MLS#:4424793
Source:CH
Price summary
- Price:$500,000
- Price per sq. ft.:$243.31
About this home
912 Tally Ho Court is a Charlotte home with character, comfortable living space, and plenty of opportunity to make it your own. The front of the home welcomes you with a beautiful living area filled with natural light and plenty of room to relax or entertain. The kitchen is functional today, while the surrounding layout provides real potential to expand the space and create a larger kitchen built around the way you want to live.
You will find three bedrooms, keeping the private living space separate from the main level. Downstairs, the basement adds another functional living area with the flexibility for a family room, home office, workout space, game room.
Outside, the home sits on a 0.28-acre lot with a spacious backyard that gives you room to entertain, grill, play, garden, or simply enjoy some outdoor space. The fenced yard adds privacy and functionality, while remote-controlled gate access makes coming and going easy.
What makes 912 Tally Ho Court stand out is the combination of what it already offers and what it could become. You get three bedrooms, multiple living areas, a functional basement, a great backyard, a large garage area which is hard to find in this area, and the opportunity to update and expand the home over time.
Set in an established Charlotte location with convenient access to the city, this isn't a house that needs an oversized sales pitch. It's a solid home with good space, a versatile layout, a backyard you can actually use, and plenty of potential for the next owner to put their stamp on it....
Contact an agent
Home facts
- Year built:1970
- Subdivision & Development:Fox Run
- Listing ID #:4424793
- Updated:September 17, 2026 at 04:10 PM
Rooms and interior
- Bedrooms:3
- Total bathrooms:3
- Full bathrooms:2
- Half bathrooms:1
- Flooring:Wood
- Kitchen Description:Dishwasher, ENERGY STAR Qualified Refrigerator, Electric Range, Exhaust Fan, Refrigerator
- Basement:Yes
- Basement Description:Garage Door
- Living area:2,055 sq. ft.
Heating and cooling
- Heating:Forced Air, Natural Gas
- Central air:Yes
Structure and exterior
- Year built:1970
- Building area:2,055 sq. ft.
- Lot area:0.28 Acres
- Lot Features:Cul-De-Sac, Sloped, Wooded
- Architectural Style:Ranch
- Foundation Description:Basement
- Levels:1 Story
Schools
- High school:East Mecklenburg
- Elementary school:Rama Road
Utilities
- Sewer:Public Sewer
Finances and disclosures
- Price:$500,000
- Price per sq. ft.:$243.31
Features and amenities
- Laundry features:Dryer, In Basement, Laundry Room, Washer
Parking
- Parking description:Attached Garage, Garage Door Opener
- Garage:Yes
- Garage spaces:2
 Listings courtesy of Canopy MLS as distributed by MLS GRID. Copyright 2021 Canopy MLS. All rights reserved. Canopy MLS, provides content displayed here (“provided content”) on an “as is” basis and makes no representations or warranties regarding the provided content, including, but not limited to those of non-infringement, timeliness, accuracy, or completeness. Individuals and companies using information presented are responsible for verification and validation of information they utilize and present to their customers and clients. Canopy MLS will not be liable for any damage or loss resulting from use of the provided content or the products available through Portals, IDX, VOW, and/or Syndication. Recipients of this information shall not resell, redistribute, reproduce, modify, or otherwise copy any portion thereof without the expressed written consent of Canopy MLS. CH Member Broker: Janice Peeler
New listings near 912 Tally Ho Court
- Coming Soon
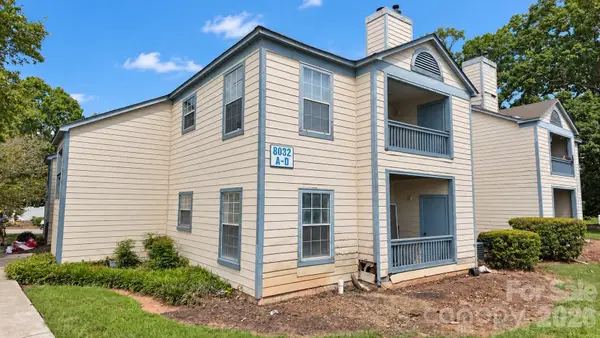 $115,000Coming Soon2 beds 2 baths941 sq. ft.
8032 Tremaine Court #B, Charlotte, NC 28227
MLS# 4425514Listed by: COLDWELL BANKER REALTY - Coming Soon
 $394,900Coming Soon2 beds 1 baths940 sq. ft.
2440 Greenland Avenue, Charlotte, NC 28208
MLS# 4425851Listed by: 5 POINTS REALTY - Coming Soon
 $400,000Coming Soon4 beds 3 baths1,911 sq. ft.
10501 Worsley Lane #113, Charlotte, NC 28269
MLS# 4422584Listed by: CAROLINA COUTURE REALTY - Coming Soon
 $410,000Coming Soon3 beds 3 baths1,540 sq. ft.
6437 Silver Star Lane, Charlotte, NC 28210
MLS# 4424538Listed by: EXP REALTY LLC BALLANTYNE - Coming Soon
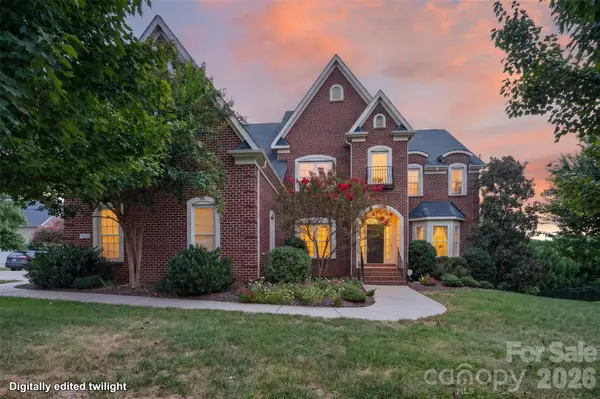 $850,000Coming Soon5 beds 5 baths5,571 sq. ft.
10103 Legolas Lane, Charlotte, NC 28269
MLS# 4425362Listed by: KELLER WILLIAMS ADVANTAGE - Coming Soon
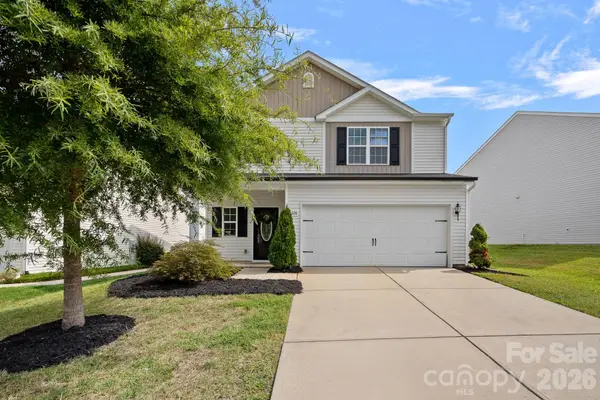 $370,000Coming Soon4 beds 3 baths2,024 sq. ft.
8226 Paw Valley Lane, Charlotte, NC 28214
MLS# 4424539Listed by: SERHANT - Coming Soon
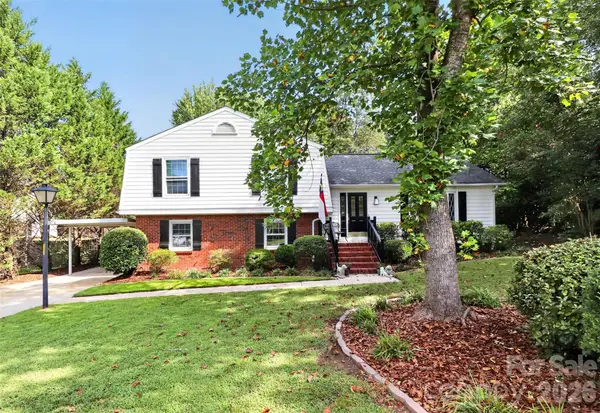 $475,000Coming Soon4 beds 3 baths2,057 sq. ft.
10743 Osprey Drive, Charlotte, NC 28226
MLS# 4425593Listed by: NORTHGROUP REAL ESTATE - Coming Soon
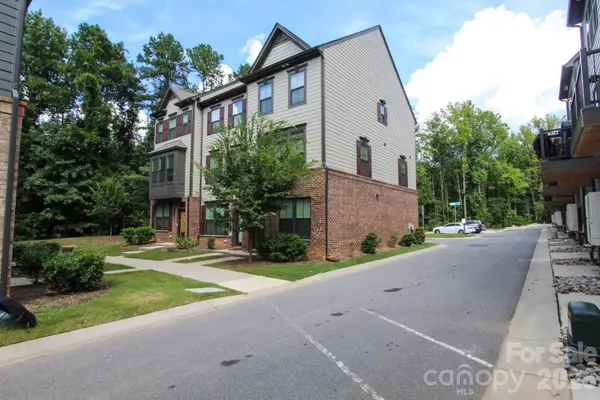 $479,000Coming Soon3 beds 4 baths1,599 sq. ft.
505 Cubitt Court, Charlotte, NC 28205
MLS# 4424707Listed by: NESTLEWOOD REALTY, LLC - Coming SoonOpen Sun, 3 to 5pm
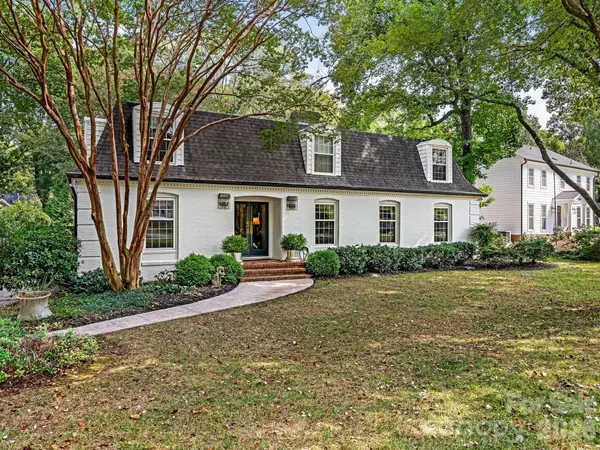 $1,250,000Coming Soon4 beds 3 baths3,006 sq. ft.
2516 Handley Place, Charlotte, NC 28226
MLS# 4425043Listed by: COMPASS


Protect your home and budget from life's surprises with an Assurant Home Warranty, backed by a partner that supports you through every step of homeownership. Explore Plans.
©2026 Century 21 Real Estate LLC. All rights reserved. CENTURY 21®, the CENTURY 21 Logo and C21® are service marks owned by Century 21 Real Estate LLC. Century 21 Real Estate LLC fully supports the principles of the Fair Housing Act and the Equal Opportunity Act. Each office is independently owned and operated. Listing information is deemed reliable but not guaranteed accurate.