
9202 Elgin Drive, Charlotte, NC 28214
Local realty services provided by:CENTURY 21 First Choice Realty
Listed by: jenn dolan
Office: exp realty llc. ballantyne
MLS#:4359753
Source:CH
9202 Elgin Drive,Charlotte, NC 28214
$350,000
- 2 Beds
- 2 Baths
- 1,359 sq. ft.
- Single family
- Active
Price summary
- Price:$350,000
- Price per sq. ft.:$257.54
About this home
NO HOA. .34 ACRES. MAJOR UPDATES. OUTDOOR LIVING. This beautifully updated Charlotte home offers the space, privacy, and flexibility buyers are looking for—without the restrictions or expense of an HOA. Conveniently located just minutes from I-485, CLT Douglas Airport, the U.S. National Whitewater Center, and approximately 8 miles from Uptown Charlotte, 9202 Elgin Drive offers an incredible combination of location and value.
Inside, the warm and inviting layout features a spacious living room with tray ceilings, updated flooring throughout, and two beautifully renovated bathrooms. The updated kitchen includes modern appliances, while the oversized laundry room provides exceptional storage and functionality. Major improvements have already been completed, including a brand-new roof, new HVAC in 2024, new flooring throughout, and a septic system that was emptied and inspected in 2026. The septic system is permitted for two bedrooms; the third bedroom/bonus room features a closet and offers additional flexibility for an office, playroom, or guest space.
Outside is where this property truly shines. Enjoy your morning coffee on the welcoming front porch or head to the fully fenced backyard, where a brick privacy wall creates an added sense of seclusion. The covered outdoor living area, complete with three roll-down shades, is ideal for relaxing, dining, or entertaining in nearly any season. Two powered sheds provide valuable additional space for storage, hobbies, a workshop, or outdoor equipment. And for the four-legged members of the family, there's even an air-conditioned dog house—because apparently the dog gets better accommodations than we do! With its large lot, extensive updates, flexible living space, exceptional outdoor amenities, and NO HOA, 9202 Elgin Drive is a rare opportunity to enjoy more space and freedom while still being close to everything Charlotte has to offer. Come see why this one is worth a second look!...
Contact an agent
Home facts
- Year built:1961
- Subdivision & Development:Walden Park
- Listing ID #:4359753
- Updated:September 16, 2026 at 01:58 PM
Rooms and interior
- Bedrooms:2
- Total bathrooms:2
- Full bathrooms:2
- Living area:1,359 sq. ft.
Heating and cooling
- Cooling:Heat Pump
- Heating:Heat Pump
- Central air:Yes
Structure and exterior
- Year built:1961
- Building area:1,359 sq. ft.
- Lot area:0.34 Acres
- Construction Materials:Hardboard
- Foundation Description:Crawl Space
Schools
- High school:West Mecklenburg
- Elementary school:Paw Creek
Utilities
- Sewer:Septic (At Site)
Finances and disclosures
- Price:$350,000
- Price per sq. ft.:$257.54
Parking
- Parking description:Driveway
 Listings courtesy of Canopy MLS as distributed by MLS GRID. Copyright 2021 Canopy MLS. All rights reserved. Canopy MLS, provides content displayed here (“provided content”) on an “as is” basis and makes no representations or warranties regarding the provided content, including, but not limited to those of non-infringement, timeliness, accuracy, or completeness. Individuals and companies using information presented are responsible for verification and validation of information they utilize and present to their customers and clients. Canopy MLS will not be liable for any damage or loss resulting from use of the provided content or the products available through Portals, IDX, VOW, and/or Syndication. Recipients of this information shall not resell, redistribute, reproduce, modify, or otherwise copy any portion thereof without the expressed written consent of Canopy MLS.
New listings near 9202 Elgin Drive
- Coming Soon
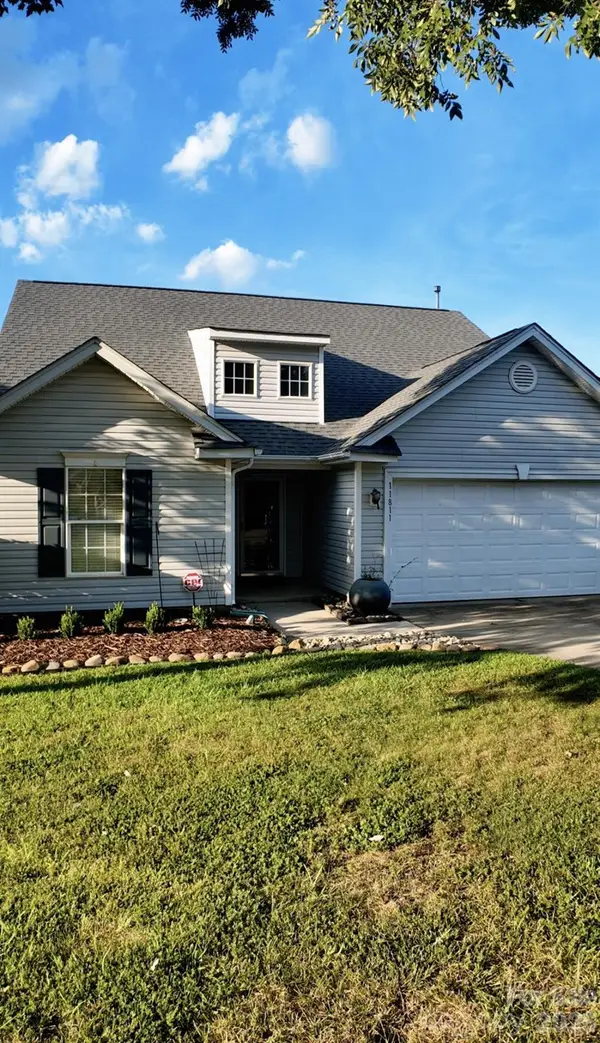 $325,000Coming Soon4 beds 3 baths1,990 sq. ft.
11811 Cheviott Hill Lane, Charlotte, NC 28213
MLS# 4424370Listed by: REAL BROKER, LLC - Coming Soon
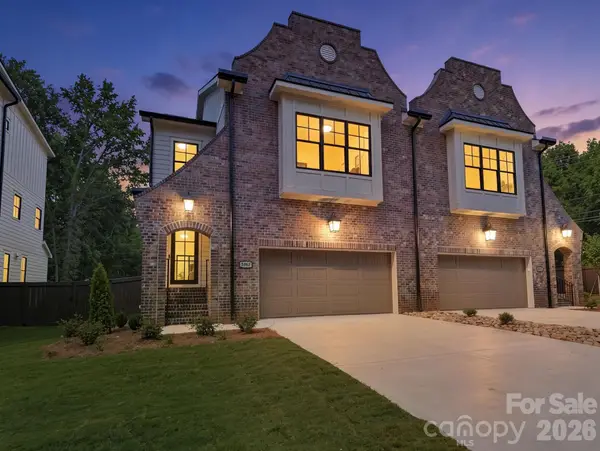 $1,089,000Coming Soon4 beds 4 baths2,622 sq. ft.
5967 Gate Post Road, Charlotte, NC 28211
MLS# 4425166Listed by: NESTLEWOOD REALTY, LLC - Coming Soon
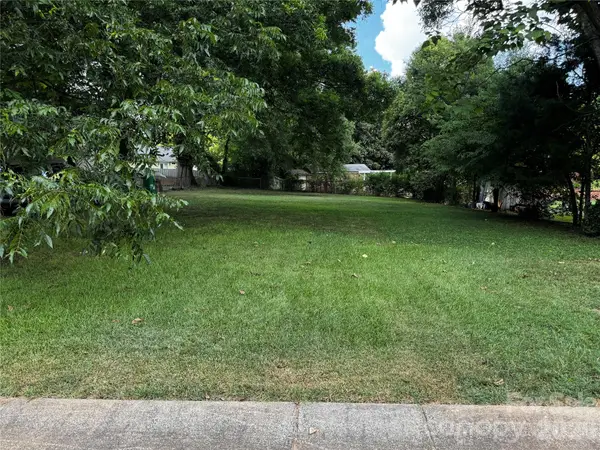 $184,000Coming Soon0.14 Acres
1010 Lomond Avenue, Charlotte, NC 28206
MLS# 4425307Listed by: LIFESTYLE INTERNATIONAL REALTY - Coming Soon
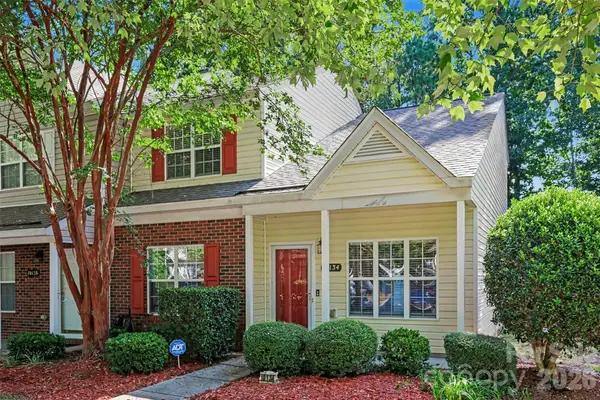 $268,000Coming Soon3 beds 3 baths1,394 sq. ft.
10134 Frosty Lane, Charlotte, NC 28216
MLS# 4424329Listed by: HELEN ADAMS REALTY - Coming SoonOpen Sat, 1 to 3pm
 $424,999Coming Soon3 beds 3 baths1,588 sq. ft.
1717 Fleetwood Drive, Charlotte, NC 28208
MLS# 4424481Listed by: DICKENS MITCHENER & ASSOCIATES INC - Coming Soon
 $2,875,000Coming Soon5 beds 7 baths5,297 sq. ft.
610 Lansdowne Road, Charlotte, NC 28270
MLS# 4425224Listed by: MACKEY REALTY LLC - Coming SoonOpen Sat, 12:30 to 3:30pm
 $1,650,000Coming Soon4 beds 4 baths3,667 sq. ft.
12656 Lahinch Court, Charlotte, NC 28277
MLS# 4425093Listed by: BETTER HOMES AND GARDEN REAL ESTATE PARACLE - Coming Soon
 $725,000Coming Soon3 beds 3 baths2,611 sq. ft.
1804 Meadowood Lane, Charlotte, NC 28211
MLS# 4424678Listed by: DICKENS MITCHENER & ASSOCIATES INC - Coming Soon
 $335,000Coming Soon3 beds 1 baths1,208 sq. ft.
3307 Bonaire Drive, Charlotte, NC 28208
MLS# 4424557Listed by: SERHANT - Coming SoonOpen Sat, 10am to 12pm
 $3,095,000Coming Soon5 beds 5 baths5,087 sq. ft.
617 Shelton Street, Charlotte, NC 28270
MLS# 4424726Listed by: GIVING TREE REALTY


Protect your home and budget from life's surprises with an Assurant Home Warranty, backed by a partner that supports you through every step of homeownership. Explore Plans.
©2026 Century 21 Real Estate LLC. All rights reserved. CENTURY 21®, the CENTURY 21 Logo and C21® are service marks owned by Century 21 Real Estate LLC. Century 21 Real Estate LLC fully supports the principles of the Fair Housing Act and the Equal Opportunity Act. Each office is independently owned and operated. Listing information is deemed reliable but not guaranteed accurate.