
9240 Tiger Lily Lane, Charlotte, NC 28215
Local realty services provided by:CENTURY 21 Triangle Group
Listed by: nick dominguez pedreros
Office: votta realty
MLS#:4410890
Source:CH
9240 Tiger Lily Lane,Charlotte, NC 28215
$425,000
- 4 Beds
- 3 Baths
- - sq. ft.
- Single family
- Coming Soon
Price summary
- Price:$425,000
- Monthly HOA dues:$37.33
About this home
Completely renovated and move-in ready! This stunning home has been thoughtfully redesigned with today’s buyer in mind, featuring brand-new flooring throughout, fresh interior paint, a beautifully renovated kitchen with quartz countertops, new cabinetry, stylish backsplash, and new stainless steel appliances. The bathrooms have been completely remodeled with designer finishes, creating a true spa-like feel. Enjoy bright, open living spaces, modern lighting throughout, and an expansive brand-new deck perfect for entertaining, grilling, or relaxing outdoors. Every detail has been carefully updated, making this a truly turnkey home that combines modern style, comfort, and functionality. Don’t miss this exceptional opportunity!
Contact an agent
Home facts
- Year built:2001
- Subdivision & Development:Turtle Rock
- Listing ID #:4410890
- Updated:August 04, 2026 at 05:09 PM
Rooms and interior
- Bedrooms:4
- Total bathrooms:3
- Full bathrooms:2
- Half bathrooms:1
- Kitchen Description:Dishwasher, Disposal, Electric Oven, Microwave
Heating and cooling
- Cooling:Central Air
- Central air:Yes
Structure and exterior
- Year built:2001
- Construction Materials:Vinyl
- Foundation Description:Slab
Schools
- High school:Rocky River
- Elementary school:J.H. Gunn
Utilities
- Sewer:Public Sewer
Finances and disclosures
- Price:$425,000
Features and amenities
- Laundry features:Dryer, Main Level
Parking
- Parking description:Attached Garage, Driveway, Garage Door Opener
- Garage:Yes
- Garage spaces:2
 Listings courtesy of Canopy MLS as distributed by MLS GRID. Copyright 2021 Canopy MLS. All rights reserved. Canopy MLS, provides content displayed here (“provided content”) on an “as is” basis and makes no representations or warranties regarding the provided content, including, but not limited to those of non-infringement, timeliness, accuracy, or completeness. Individuals and companies using information presented are responsible for verification and validation of information they utilize and present to their customers and clients. Canopy MLS will not be liable for any damage or loss resulting from use of the provided content or the products available through Portals, IDX, VOW, and/or Syndication. Recipients of this information shall not resell, redistribute, reproduce, modify, or otherwise copy any portion thereof without the expressed written consent of Canopy MLS. CH Member Broker: Pat Flanagan
New listings near 9240 Tiger Lily Lane
- New
 $1,125,000Active4 beds 3 baths3,516 sq. ft.
9624 Cotton Stand Road, Charlotte, NC 28277
MLS# 4405729Listed by: COMPASS - New
 $369,000Active1 beds 2 baths718 sq. ft.
301 E Tremont Avenue #318, Charlotte, NC 28203
MLS# 4408269Listed by: PREMIER SOTHEBY'S INTERNATIONAL REALTY - Coming Soon
 $475,000Coming Soon3 beds 4 baths
1206 Gleason Way, Charlotte, NC 28217
MLS# 4410648Listed by: MARK SPAIN REAL ESTATE - New
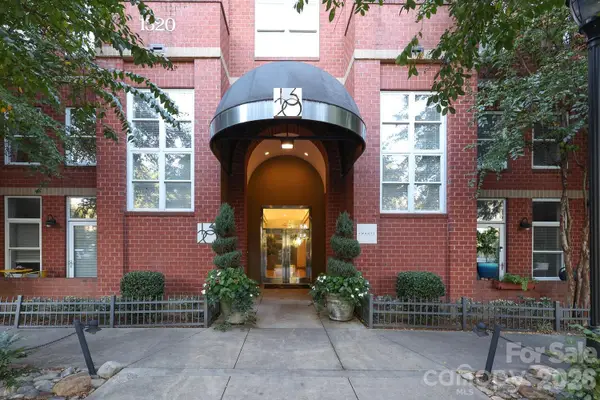 $410,000Active2 beds 2 baths1,003 sq. ft.
1320 Fillmore Avenue #305, Charlotte, NC 28203
MLS# 4410928Listed by: DICKENS MITCHENER & ASSOCIATES INC - Coming Soon
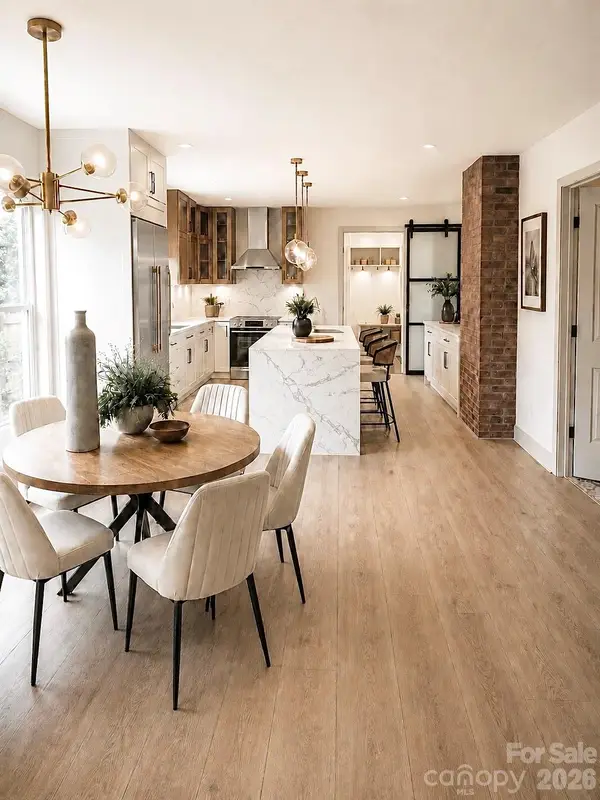 $399,900Coming Soon3 beds 2 baths
1906 Ashley Road, Charlotte, NC 28208
MLS# 4410948Listed by: CAROLINA REALTY SOLUTIONS - Coming Soon
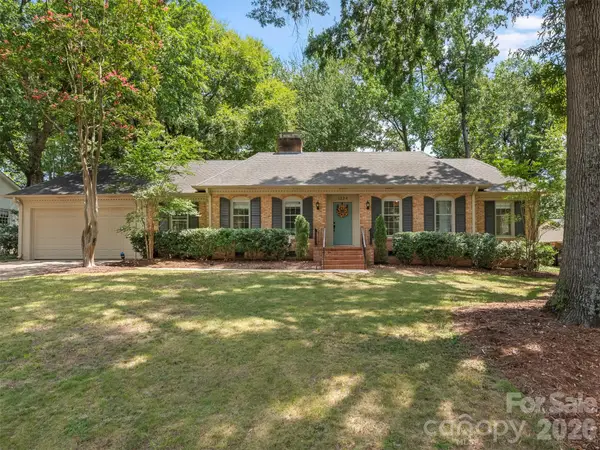 $725,000Coming Soon3 beds 2 baths
1324 Redcoat Drive, Charlotte, NC 28211
MLS# 4408640Listed by: SAVVY + CO REAL ESTATE - New
 $230,000Active3 beds 1 baths879 sq. ft.
1933 Choyce Circle, Charlotte, NC 28217
MLS# 4411029Listed by: OPENDOOR BROKERAGE LLC - New
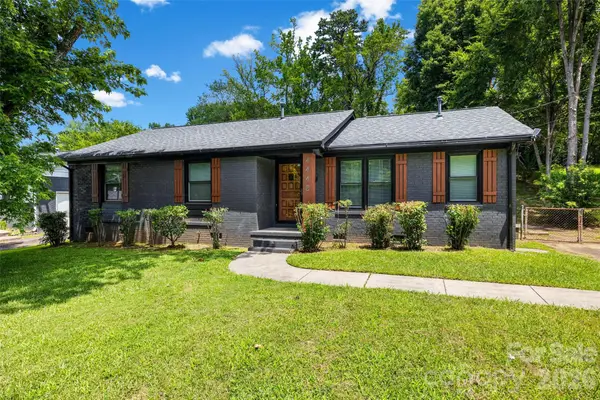 $360,000Active4 beds 3 baths1,294 sq. ft.
4448 Ridge Valley Drive, Charlotte, NC 28208
MLS# 4410997Listed by: ELARIS REALTY GROUP - New
 $650,000Active4 beds 2 baths1,512 sq. ft.
3445/3447 Tappan Place, Charlotte, NC 28205
MLS# 4410998Listed by: COLDWELL BANKER REALTY - New
 $344,900Active3 beds 3 baths1,890 sq. ft.
8401 Redstone View Drive, Charlotte, NC 28269
MLS# 4397005Listed by: ENTERA REALTY LLC


Protect your home and budget from life's surprises with an Assurant Home Warranty, backed by a partner that supports you through every step of homeownership. Explore Plans.
©2026 Century 21 Real Estate LLC. All rights reserved. CENTURY 21®, the CENTURY 21 Logo and C21® are service marks owned by Century 21 Real Estate LLC. Century 21 Real Estate LLC fully supports the principles of the Fair Housing Act and the Equal Opportunity Act. Each office is independently owned and operated. Listing information is deemed reliable but not guaranteed accurate.