
932 Heather Lane, Charlotte, NC 28209
Local realty services provided by:CENTURY 21 Mountain Lifestyles
Listed by: libby gonyea
Office: helen adams realty
MLS#:4423806
Source:CH
932 Heather Lane,Charlotte, NC 28209
$4,000,000
- 6 Beds
- 7 Baths
- 6,753 sq. ft.
- Single family
- Coming Soon
Price summary
- Price:$4,000,000
- Price per sq. ft.:$592.33
About this home
Welcome to 932 Heather Lane, a truly exceptional custom residence offering nearly 7,000 square feet across three fully finished levels, built Redwood Development Group Showcasing impeccable craftsmanship, timeless design, and modern sophistication, this home was thoughtfully designed for both elegant entertaining and comfortable everyday living.
The light-filled main level features soaring ceilings, custom millwork, designer finishes, and a stunning custom kitchen with a large marble island, 48” Wolf range, built-in Sub-Zero refrigerator, and panel-front dishwasher. The adjoining scullery adds exceptional functionality with an ice maker, additional refrigeration drawers, built-in microwave, and abundant storage.
The main-level primary suite is a private retreat with direct outdoor access, adjoining office, abundant natural light, and a spa-inspired bath featuring marble floors, zero-entry shower, soaking tub, and custom woodwork in the closet. Upstairs, additional en-suite bedrooms include a second primary suite with sitting room, along with a separate bonus room offering flexible living space.
The fully finished walkout lower level is designed for exceptional entertaining, featuring a custom bar, walk-in wine cellar with wine chiller and custom display racks, sauna, and direct access to the outdoor living spaces. Outside, enjoy a covered entertaining area overlooking a private plunge pool with jets, surrounded by turf and professionally designed landscaping with irrigation and landscape lighting.
Every detail reflects the quality of this exceptional home, including Visual Comfort lighting, Kohler fixtures, 7.5” white oak flooring, Emtek hardware, custom millwork, and designer finishes throughout.
Set on a beautiful wooded homesite, the home offers an ideal balance of tranquility and convenience—minutes from Uptown and SouthPark and walkable to shopping, dining, and the greenway. Located in award-winning school districts, with an easy commute to Charlotte’s premier employment and entertainment centers. Exceptional new-construction quality, privacy, and amenities at this level are rarely available....
Contact an agent
Home facts
- Year built:2026
- Subdivision & Development:Ashbrook
- Listing ID #:4423806
- Updated:September 22, 2026 at 10:17 PM
Rooms and interior
- Bedrooms:6
- Total bathrooms:7
- Full bathrooms:6
- Half bathrooms:1
- Kitchen Description:Dishwasher, Gas Range, Microwave, Refrigerator, Wine Refrigerator
- Basement:Yes
- Living area:6,753 sq. ft.
Heating and cooling
- Heating:Forced Air, Natural Gas
- Central air:Yes
Structure and exterior
- Year built:2026
- Building area:6,753 sq. ft.
- Lot area:0.31 Acres
- Construction Materials:Hardboard
- Exterior Features:Gas Grill, In-Ground Irrigation
- Foundation Description:Basement
Schools
- High school:Myers Park
- Elementary school:Selwyn
Utilities
- Sewer:Public Sewer
Finances and disclosures
- Price:$4,000,000
- Price per sq. ft.:$592.33
Features and amenities
- Laundry features:Laundry Room, Main Level
Parking
- Parking description:Attached Garage, Driveway
- Garage:Yes
- Garage spaces:3
 Listings courtesy of Canopy MLS as distributed by MLS GRID. Copyright 2021 Canopy MLS. All rights reserved. Canopy MLS, provides content displayed here (“provided content”) on an “as is” basis and makes no representations or warranties regarding the provided content, including, but not limited to those of non-infringement, timeliness, accuracy, or completeness. Individuals and companies using information presented are responsible for verification and validation of information they utilize and present to their customers and clients. Canopy MLS will not be liable for any damage or loss resulting from use of the provided content or the products available through Portals, IDX, VOW, and/or Syndication. Recipients of this information shall not resell, redistribute, reproduce, modify, or otherwise copy any portion thereof without the expressed written consent of Canopy MLS. CH Member Broker: Travis Alley
New listings near 932 Heather Lane
- Coming Soon
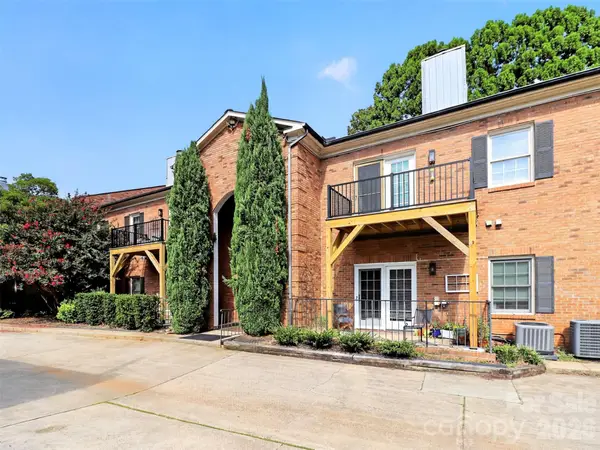 $384,750Coming Soon2 beds 2 baths1,087 sq. ft.
1012 Queens Road #C, Charlotte, NC 28207
MLS# 4424659Listed by: KELLER WILLIAMS SOUTH PARK - Coming Soon
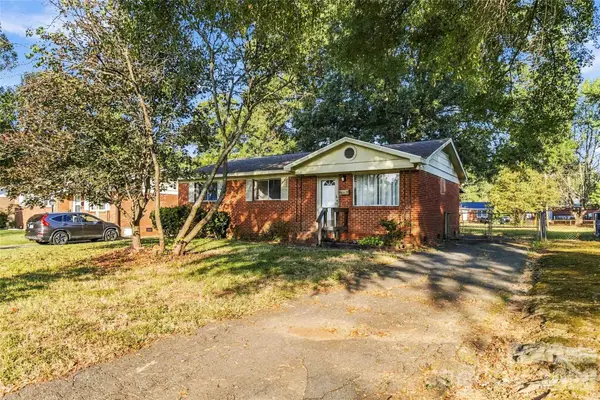 $210,000Coming Soon3 beds 1 baths1,000 sq. ft.
4629 Monmouth Drive, Charlotte, NC 28269
MLS# 4427522Listed by: LIFESTYLE INTERNATIONAL REALTY - Coming SoonOpen Sat, 12am to 2pm
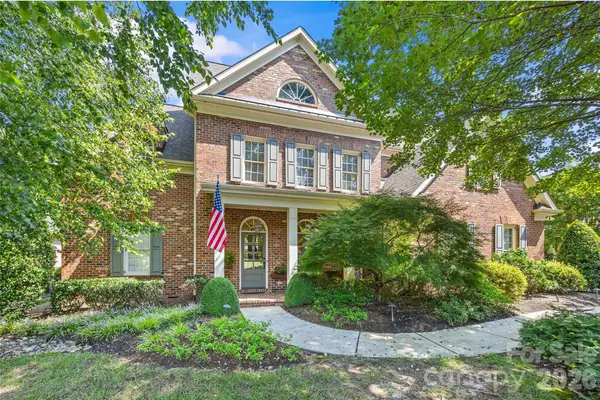 $1,399,000Coming Soon4 beds 4 baths4,064 sq. ft.
3401 Maryhurst Lane, Charlotte, NC 28226
MLS# 4412585Listed by: RE/MAX EXECUTIVE - Coming Soon
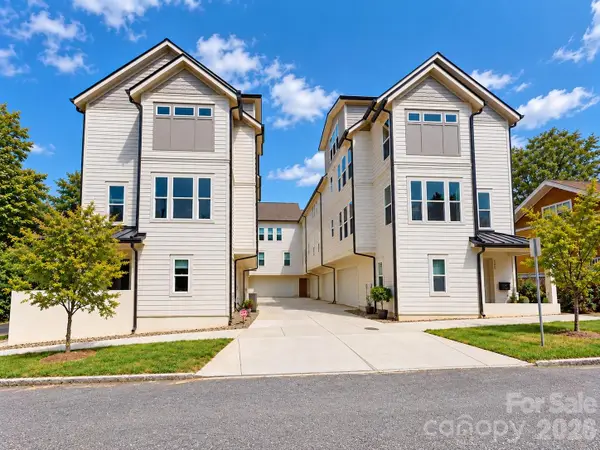 $550,000Coming Soon4 beds 4 baths2,126 sq. ft.
2022 Margaret Brown Street #7, Charlotte, NC 28202
MLS# 4427340Listed by: MY TOWNHOME - Coming Soon
 $695,000Coming Soon4 beds 3 baths2,226 sq. ft.
6246 Candlewood Drive, Charlotte, NC 28210
MLS# 4427341Listed by: HELEN ADAMS REALTY - Coming SoonOpen Sat, 10am to 12pm
 $225,000Coming Soon2 beds 2 baths1,001 sq. ft.
3284 Heathstead Place #I, Charlotte, NC 28210
MLS# 4426696Listed by: KELLER WILLIAMS SOUTH PARK - Coming Soon
 $439,900Coming Soon5 beds 3 baths2,501 sq. ft.
10609 Candlestick Court, Charlotte, NC 28273
MLS# 4424540Listed by: THE AGENCY - CHARLOTTE - Coming SoonOpen Sat, 11am to 1pm
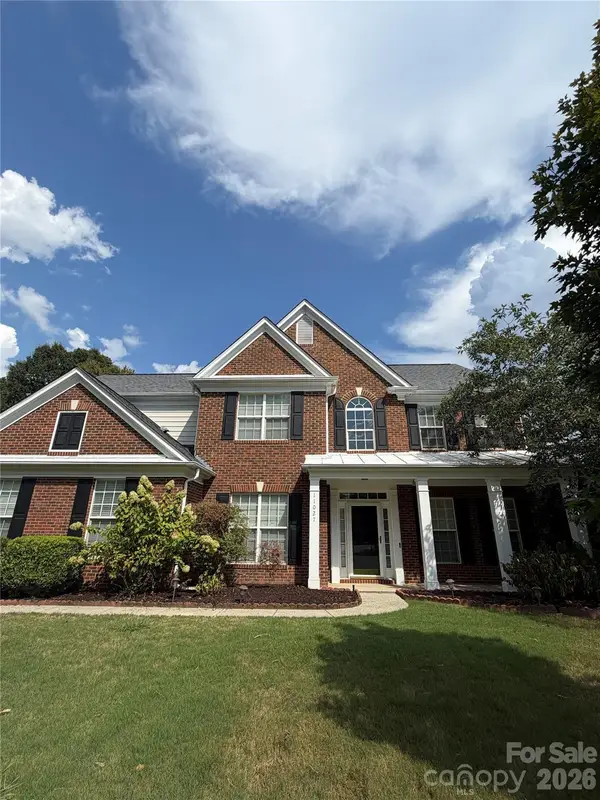 $750,000Coming Soon4 beds 3 baths3,018 sq. ft.
11027 Knight Castle Drive, Charlotte, NC 28277
MLS# 4426935Listed by: KELLER WILLIAMS SOUTH PARK - Coming Soon
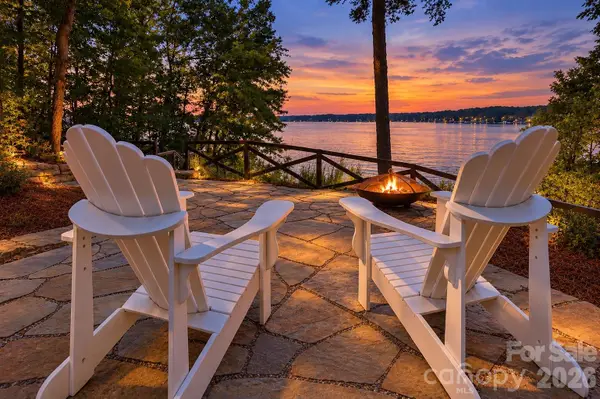 $1,295,000Coming Soon2 beds 2 baths1,202 sq. ft.
17424 Grasshopper Lane, Charlotte, NC 28278
MLS# 4426978Listed by: KELLER WILLIAMS CONNECTED


Protect your home and budget from life's surprises with an Assurant Home Warranty, backed by a partner that supports you through every step of homeownership. Explore Plans.
©2026 Century 21 Real Estate LLC. All rights reserved. CENTURY 21®, the CENTURY 21 Logo and C21® are service marks owned by Century 21 Real Estate LLC. Century 21 Real Estate LLC fully supports the principles of the Fair Housing Act and the Equal Opportunity Act. Each office is independently owned and operated. Listing information is deemed reliable but not guaranteed accurate.