
9406 Kings Parade Boulevard, Charlotte, NC 28273
Local realty services provided by:CENTURY 21 Triangle Group
Listed by: bruce juengst, tammi juengst
Office: keller williams unified
MLS#:4410774
Source:CH
Price summary
- Price:$425,000
- Price per sq. ft.:$266.29
About this home
There are neighborhoods... and then there are places that become part of your everyday life. Welcome to Ayrsley, one of Charlotte's most vibrant communities where grabbing coffee, meeting friends for dinner, catching a movie, enjoying live music, or fitting in an evening workout can all happen just minutes from your front door. Here, life feels connected, convenient, and full of energy. Perfectly positioned in The Avenues at Ayrsley, this beautifully maintained home offers the rare opportunity to enjoy that lifestyle while still having a place to truly unwind. Sunlight pours through the open-concept living spaces, creating a warm and inviting atmosphere from the moment you walk inside. The kitchen naturally becomes the heart of the home, featuring a generous island with seating, granite countertops, gas range, tile backsplash, pantry, and abundant cabinetry designed for everything from quiet mornings to lively gatherings. Upstairs, the spacious primary suite provides a peaceful escape with a walk-in closet, dual vanities, and a beautifully tiled shower with bench seating. Two additional bedrooms and an upstairs laundry add comfort and convenience to everyday living. Outside your door is where this home becomes something truly special. Around the block to locally owned restaurants, cafés, breweries, fitness studios, shopping, entertainment, and community events that make Ayrsley feel less like a subdivision and more like its own small town. When work or adventure calls, Uptown Charlotte, Charlotte Douglas International Airport, I-77, and I-485 are all just minutes away. Some homes simply give you a place to live. This one gives you a lifestyle you'll never want to leave. Home comes with Tesla Charger. Fridge/Washer/Dryer Included...
Contact an agent
Home facts
- Year built:2020
- Subdivision & Development:Ayrsley
- Listing ID #:4410774
- Updated:August 04, 2026 at 08:15 PM
Rooms and interior
- Bedrooms:3
- Total bathrooms:3
- Full bathrooms:2
- Half bathrooms:1
- Flooring:Carpet, Tile, Wood
- Kitchen Description:Dishwasher, Disposal, Gas Range, Microwave
- Living area:1,596 sq. ft.
Heating and cooling
- Heating:Forced Air, Natural Gas
- Central air:Yes
Structure and exterior
- Year built:2020
- Building area:1,596 sq. ft.
- Lot area:0.07 Acres
- Architectural Style:Transitional
- Construction Materials:Fiber Cement
- Foundation Description:Slab
Schools
- High school:Palisades
- Elementary school:South Pine Academy
Utilities
- Sewer:Public Sewer
Finances and disclosures
- Price:$425,000
- Price per sq. ft.:$266.29
Features and amenities
- Laundry features:Upper Level
- Amenities:Attic Stairs Pulldown, Open Floorplan, Walk-In Closet(s)
Parking
- Parking description:Driveway
 Listings courtesy of Canopy MLS as distributed by MLS GRID. Copyright 2021 Canopy MLS. All rights reserved. Canopy MLS, provides content displayed here (“provided content”) on an “as is” basis and makes no representations or warranties regarding the provided content, including, but not limited to those of non-infringement, timeliness, accuracy, or completeness. Individuals and companies using information presented are responsible for verification and validation of information they utilize and present to their customers and clients. Canopy MLS will not be liable for any damage or loss resulting from use of the provided content or the products available through Portals, IDX, VOW, and/or Syndication. Recipients of this information shall not resell, redistribute, reproduce, modify, or otherwise copy any portion thereof without the expressed written consent of Canopy MLS. CH Member Broker: Pat Flanagan
New listings near 9406 Kings Parade Boulevard
- New
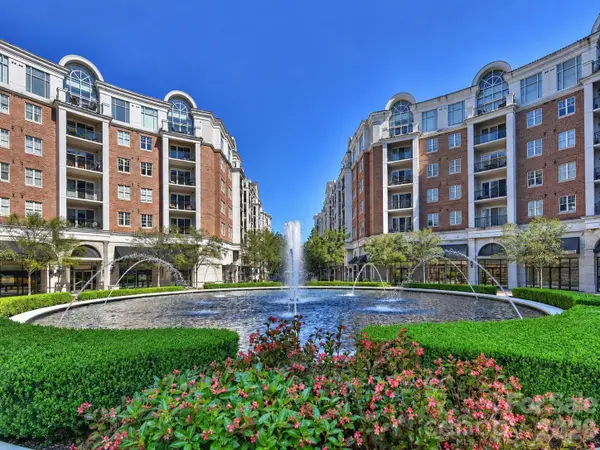 $255,900Active1 beds 1 baths732 sq. ft.
4625 Piedmont Row Drive #401, Charlotte, NC 28210
MLS# 4407585Listed by: IVESTER JACKSON CHRISTIE'S 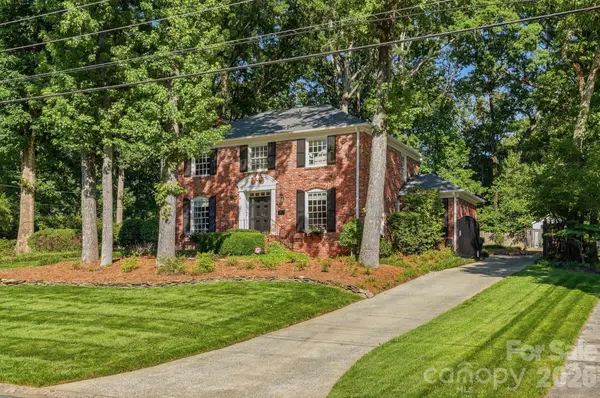 $1,295,000Pending4 beds 3 baths2,626 sq. ft.
3901 Severn Avenue, Charlotte, NC 28210
MLS# 4409872Listed by: CORCORAN HM PROPERTIES- Coming Soon
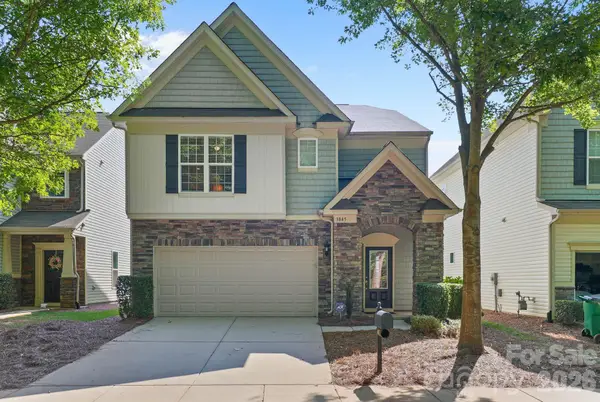 $664,900Coming Soon3 beds 4 baths
3845 Park South Station Boulevard, Charlotte, NC 28210
MLS# 4399677Listed by: IVESTER JACKSON CHRISTIE'S - New
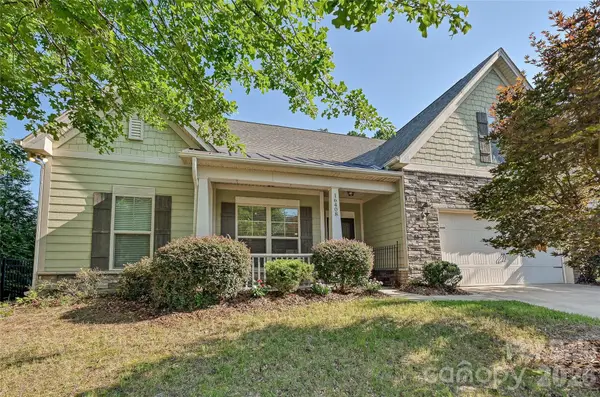 $496,000Active4 beds 3 baths2,460 sq. ft.
16408 Mckee Ridge Drive, Charlotte, NC 28278
MLS# 4406733Listed by: HOWARD HANNA ALLEN TATE CHARLOTTE SOUTH - New
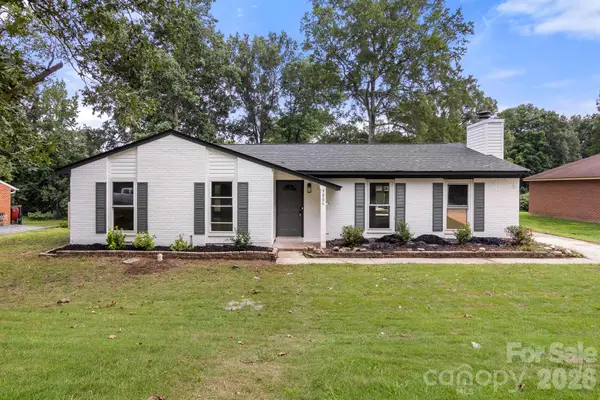 $350,000Active3 beds 2 baths1,501 sq. ft.
9006 Trailhead Court, Charlotte, NC 28227
MLS# 4407819Listed by: RE/MAX EXECUTIVE - New
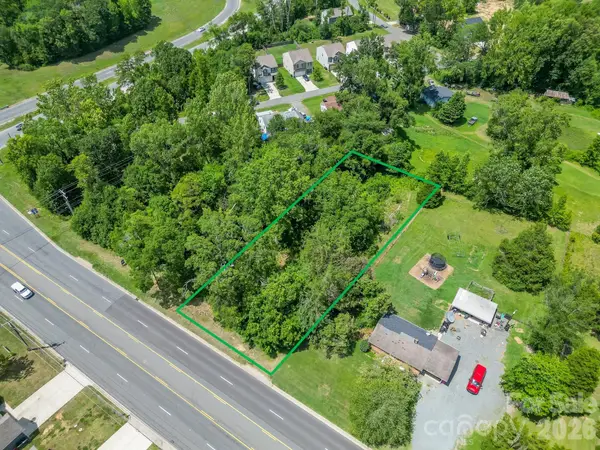 $650,000Active0.51 Acres
9218 Mount Holly Road, Charlotte, NC 28214
MLS# 4408165Listed by: ALBRICK - New
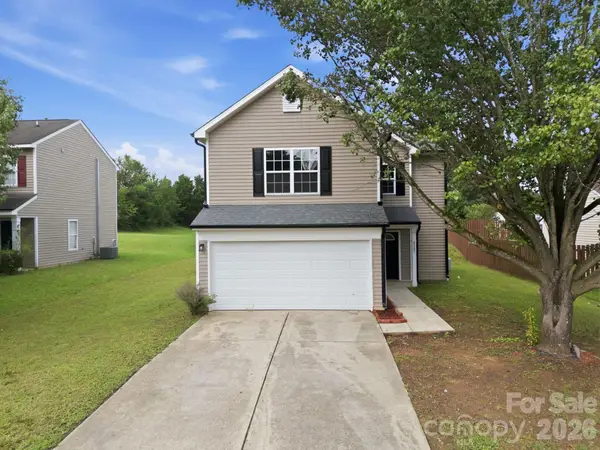 $349,900Active3 beds 3 baths1,737 sq. ft.
8207 Belmont Stables Drive, Charlotte, NC 28216
MLS# 4409546Listed by: GONZALEZ REALTY - New
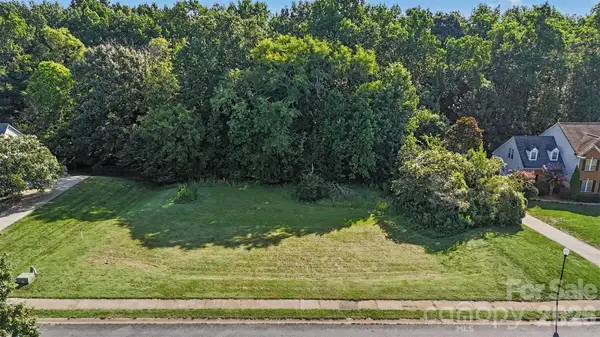 $175,000Active0.69 Acres
11945 Jumper Drive, Charlotte, NC 28227
MLS# 4409673Listed by: KELLER WILLIAMS BALLANTYNE AREA - Coming Soon
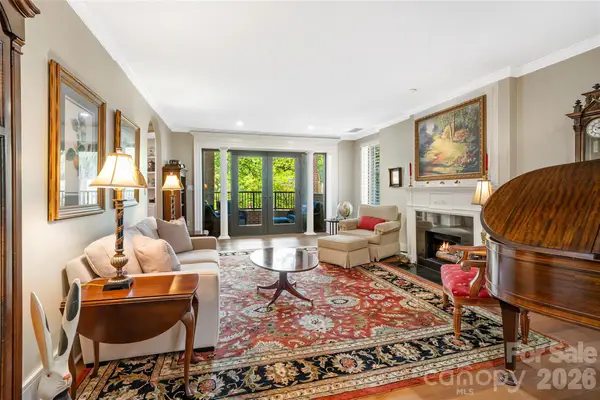 $847,000Coming Soon2 beds 2 baths
810 Cherokee Road, Charlotte, NC 28207
MLS# 4409730Listed by: HELEN ADAMS REALTY - New
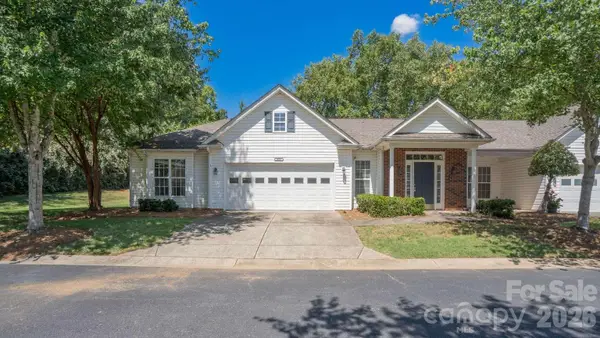 $239,800Active3 beds 2 baths1,644 sq. ft.
10305 Flat Stone Road, Charlotte, NC 28213
MLS# 4410664Listed by: HOMEZU


Protect your home and budget from life's surprises with an Assurant Home Warranty, backed by a partner that supports you through every step of homeownership. Explore Plans.
©2026 Century 21 Real Estate LLC. All rights reserved. CENTURY 21®, the CENTURY 21 Logo and C21® are service marks owned by Century 21 Real Estate LLC. Century 21 Real Estate LLC fully supports the principles of the Fair Housing Act and the Equal Opportunity Act. Each office is independently owned and operated. Listing information is deemed reliable but not guaranteed accurate.