
9709 Nannyberry Lane, Charlotte, NC 28273
Local realty services provided by:CENTURY 21 The Harrelson Group
Listed by: lance mcswain
Office: howard hanna allen tate southpark
MLS#:4417442
Source:CH
9709 Nannyberry Lane,Charlotte, NC 28273
$464,000
- 5 Beds
- 3 Baths
- 3,015 sq. ft.
- Single family
- Active
Price summary
- Price:$464,000
- Price per sq. ft.:$153.9
- Monthly HOA dues:$11.58
About this home
This spacious Steele Creek home offers the kind of floor plan that makes everyday living easy, while giving you plenty of room to spread out. The two-story foyer welcomes you into a main level filled with natural light, where the family room, kitchen, and breakfast area flow together nicely. ***The kitchen has just been refreshed (9/3/2026) with brand-new GE stainless steel appliances, including a smooth-top range/oven and stainless steel microwave, giving the heart of the home a fresh new look.*** Luxury vinyl plank flooring extends through much of the home, while crown molding throughout most of the main level adds an elegant finishing touch. A main-level bedroom and full bath provide great flexibility for guests, a home office or family members who prefer first-floor living. Upstairs, the primary suite is huge with a separate private sitting area that could be utilized in many ways. Secondary bedrooms are spacious with an added loft as well. The private backyard is where this home really comes to life, with a covered porch, large patio and covered gazebo creating multiple spaces to enjoy the outdoors. The gazebo, storage shed and kids’ play structure can all remain, making it easy for the next owners to settle in and enjoy the outdoor space right away. Even the garage offers more possibilities than you might expect, thanks to its own mini-split heating and cooling system, making it a great option for a workshop, hobby space, gym or other flex use. And the sellers have already taken care of two of the biggest-ticket items: the architectural roof was replaced in 2025, and both HVAC systems were replaced in 2024. Add in the convenient Steele Creek location, close to shopping, dining, recreation, the airport and major highways, and you have a home that combines generous living space with the flexibility to make it your own....
Contact an agent
Home facts
- Year built:2004
- Subdivision & Development:Steele Creek
- Listing ID #:4417442
- Updated:September 15, 2026 at 03:16 AM
Rooms and interior
- Bedrooms:5
- Total bathrooms:3
- Full bathrooms:3
- Flooring:Carpet, Tile, Vinyl
- Kitchen Description:Dishwasher, Disposal, Electric Oven, Electric Range, Microwave, Self Cleaning Oven
- Living area:3,015 sq. ft.
Heating and cooling
- Cooling:Central Air
- Heating:Forced Air, Natural Gas
- Central air:Yes
Structure and exterior
- Year built:2004
- Building area:3,015 sq. ft.
- Lot area:0.25 Acres
- Lot Features:Level, Wooded
- Architectural Style:Transitional
- Construction Materials:Vinyl
- Foundation Description:Slab
Schools
- High school:Olympic
- Elementary school:Berewick
Utilities
- Sewer:Public Sewer
Finances and disclosures
- Price:$464,000
- Price per sq. ft.:$153.9
Features and amenities
- Laundry features:Laundry Room, Main Level
- Amenities:Garden Tub, Open Floorplan, Walk-In Closet(s)
Parking
- Parking description:Attached Garage, Garage Door Opener, Keypad Entry
- Garage:Yes
- Garage spaces:2
 Listings courtesy of Canopy MLS as distributed by MLS GRID. Copyright 2021 Canopy MLS. All rights reserved. Canopy MLS, provides content displayed here (“provided content”) on an “as is” basis and makes no representations or warranties regarding the provided content, including, but not limited to those of non-infringement, timeliness, accuracy, or completeness. Individuals and companies using information presented are responsible for verification and validation of information they utilize and present to their customers and clients. Canopy MLS will not be liable for any damage or loss resulting from use of the provided content or the products available through Portals, IDX, VOW, and/or Syndication. Recipients of this information shall not resell, redistribute, reproduce, modify, or otherwise copy any portion thereof without the expressed written consent of Canopy MLS. CH Member Broker: Wendy Knott
New listings near 9709 Nannyberry Lane
- Coming Soon
 $699,000Coming Soon3 beds 5 baths2,249 sq. ft.
1312 N Davidson Street N, Charlotte, NC 28206
MLS# 4415493Listed by: COMPASS - Coming Soon
 $840,000Coming Soon3 beds 2 baths2,062 sq. ft.
574 N Church Street, Charlotte, NC 28202
MLS# 4424316Listed by: THE MCDEVITT AGENCY - Coming Soon
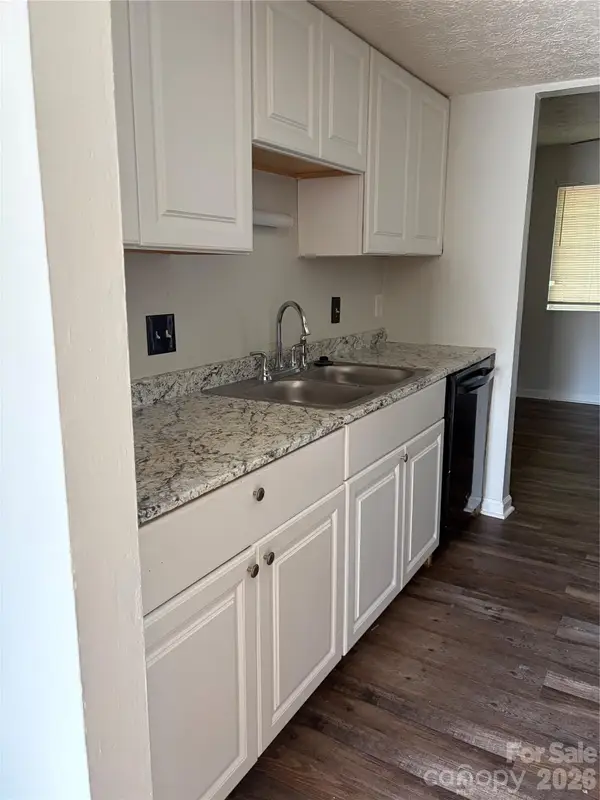 $180,000Coming Soon3 beds 2 baths1,159 sq. ft.
9456 Lexington Circle, Charlotte, NC 28213
MLS# 4424643Listed by: M&M REALTY NETWORK LLC - Coming Soon
 $1,225,000Coming Soon4 beds 4 baths3,622 sq. ft.
2503 Winding Oak Drive, Charlotte, NC 28270
MLS# 4423350Listed by: CORCORAN HM PROPERTIES - Coming Soon
 $850,000Coming Soon4 beds 3 baths2,454 sq. ft.
7815 Covey Chase Drive, Charlotte, NC 28210
MLS# 4423401Listed by: HELEN ADAMS REALTY - Coming SoonOpen Sat, 12 to 2pm
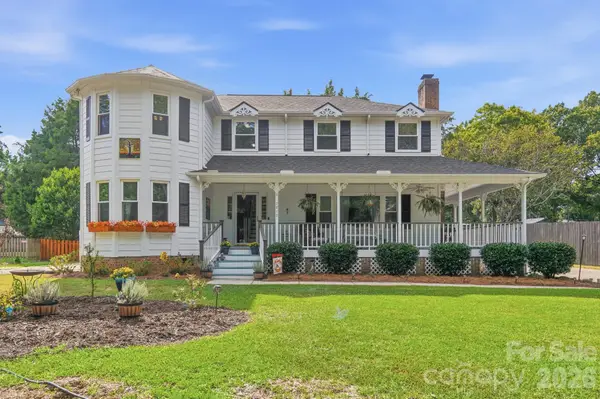 $787,000Coming Soon4 beds 3 baths2,551 sq. ft.
7812 Ridgeloch Place, Charlotte, NC 28226
MLS# 4421336Listed by: RE/MAX EXECUTIVE - Coming Soon
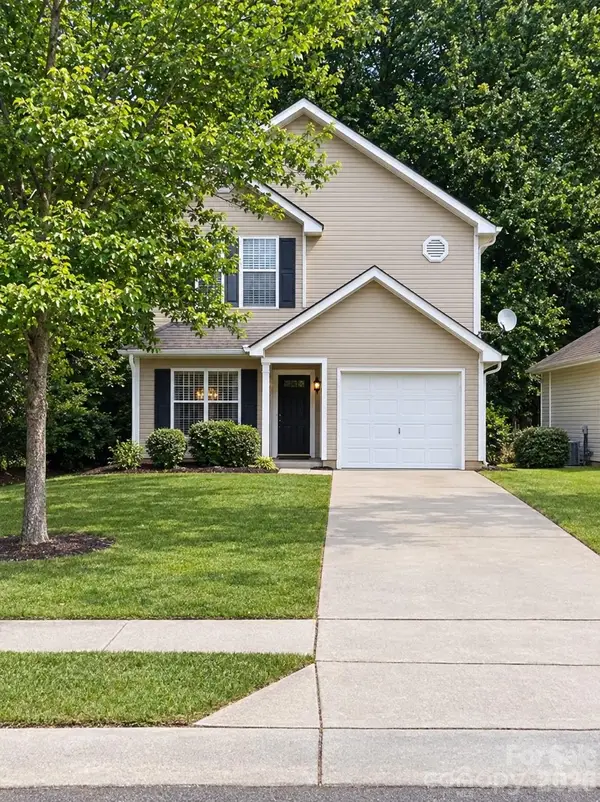 $280,000Coming Soon3 beds 3 baths1,306 sq. ft.
2605 Marmac Road, Charlotte, NC 28208
MLS# 4423314Listed by: KELLER WILLIAMS SOUTH PARK - Coming Soon
 $459,900Coming Soon3 beds 2 baths1,725 sq. ft.
9218 Duckhorn Drive, Charlotte, NC 28277
MLS# 4422862Listed by: RE/MAX EXECUTIVE - Coming Soon
 $520,000Coming Soon2 beds 3 baths1,641 sq. ft.
2951 Simpson Drive, Charlotte, NC 28205
MLS# 4424233Listed by: PREMIER SOTHEBY'S INTERNATIONAL REALTY - Coming SoonOpen Sat, 1 to 3pm
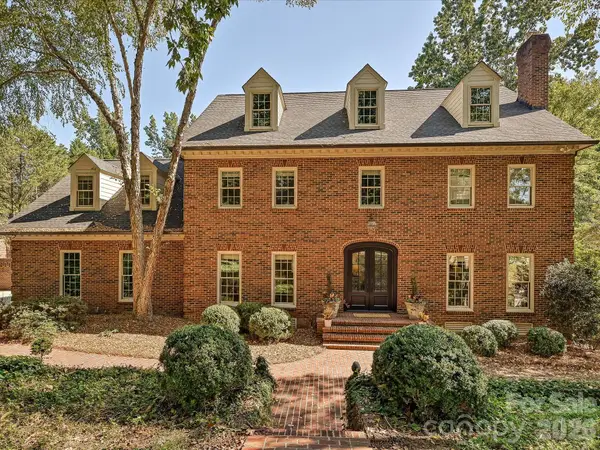 $1,750,000Coming Soon4 beds 5 baths4,475 sq. ft.
7019 Whitemarsh Court, Charlotte, NC 28210
MLS# 4421938Listed by: HOWARD HANNA ALLEN TATE SOUTHPARK


Protect your home and budget from life's surprises with an Assurant Home Warranty, backed by a partner that supports you through every step of homeownership. Explore Plans.
©2026 Century 21 Real Estate LLC. All rights reserved. CENTURY 21®, the CENTURY 21 Logo and C21® are service marks owned by Century 21 Real Estate LLC. Century 21 Real Estate LLC fully supports the principles of the Fair Housing Act and the Equal Opportunity Act. Each office is independently owned and operated. Listing information is deemed reliable but not guaranteed accurate.