
112 Somers Lane, Clayton, NC 27527
Local realty services provided by:CENTURY 21 Triangle Group
Listed by:
 Thomas Torkelson(919) 633 - 7425CENTURY 21 Triangle Group
Office: century 21 triangle group
MLS#:10172270
Source:RD
Price summary
- Price:$522,900
- Price per sq. ft.:$189.32
- Monthly HOA dues:$30
About this home
Beautifully maintained 4BR/3BA home in the gated Peachtree section of Flowers Plantation, ideally positioned on a premium corner lot overlooking a quiet cul-de-sac. One of the home's standout features is its expansive, level backyard, offering exceptional space for outdoor recreation, games, gardening, pets, or simply enjoying room to spread out and relax. Inside, this thoughtfully designed home offers flexible living spaces, quality finishes, and outstanding value in one of Clayton's most sought-after communities. The open-concept main level is ideal for both everyday living and entertaining. The impressive kitchen features stainless steel appliances, granite countertops, 42-inch cabinetry, a center island, and abundant storage and prep space. The main level also includes a guest suite with a full bath, ideal for visitors or extended stays, along with an additional flex room that works well as a home office, hobby room, media space, or formal dining area. Stunning 5-inch hardwood floors flow throughout much of the first floor, creating a warm and inviting atmosphere. Upstairs, the spacious primary suite offers a large walk-in closet and private bath. Additional bedrooms and a huge second-floor loft provide versatility for work, recreation, fitness, creative pursuits, or gathering space. Outdoor living is equally enjoyable with a screened porch and grilling deck overlooking the backyard, creating an ideal setting for cookouts, casual evenings, or watching a game of catch or soccer unfold in the yard. Additional value-added features include a near-new stainless steel refrigerator, washer, dryer, and mounted 70-inch living room television, all of which convey with the home. Residents enjoy the privacy of a gated neighborhood along with access to the exceptional Flowers Plantation lifestyle, including miles of walking and biking trails, scenic green spaces, and convenient access to Flowers Crossroads shopping, dining, and everyday amenities. Move-in ready and loaded with desirable features, this home presents an outstanding opportunity in gated Peachtree at Flowers Plantation....
Contact an agent
Home facts
- Year built:2013
- Listing ID #:10172270
- Added:51 day(s) ago
- Updated:July 27, 2026 at 03:25 PM
Rooms and interior
- Bedrooms:4
- Total bathrooms:3
- Full bathrooms:3
- Rooms Total:1
- Flooring:Carpet, Hardwood, Laminate, Tile
- Bathrooms Description:Bathtub/Shower Combination, Double Vanity, Separate Shower, Soaking Tub, Walk-In Shower, Water Closet
- Kitchen Description:Convection Oven, Dishwasher, Gas Cooktop, Microwave, Refrigerator, Wall Oven, Washer/Dryer, Water Heater
- Living area:2,762 sq. ft.
Heating and cooling
- Cooling:Ceiling Fan(s), Central Air
- Heating:Heat Pump
- Central air:Yes
Structure and exterior
- Roof:Architectural Shingle
- Year built:2013
- Building area:2,762 sq. ft.
- Lot area:0.25 Acres
- Lot Features:Back Yard, Corner, Cul-de-sac, Few Trees, Garden, Hardwood Trees, Landscaped, Rectangular Lot
- Architectural Style:Traditional, Transitional
- Construction Materials:HardiPlank Type
- Exterior Features:Deck, Porch, Screened
- Levels:Two
Schools
- High school:Johnston - Corinth Holders High School
- Middle school:Johnston - Archer Lodge Middle
- Elementary school:Johnston - River Dell Elementary
Utilities
- Water:Public
- Sewer:Public Sewer
Finances and disclosures
- Price:$522,900
- Price per sq. ft.:$189.32
- Tax amount:$2,888
Parking
- Parking description:Driveway, Garage, Garage Faces Front
- Garage:Yes
- Garage spaces:2
Listings marked with a Doorify MLS icon are provided courtesy of the Doorify MLS, of North Carolina, Internet Data Exchange Database. Brokers make an effort to deliver accurate information, but buyers should independently verify any information on which they will rely in a transaction. The listing broker shall not be responsible for any typographical errors, misinformation, or misprints, and they shall be held totally harmless from any damages arising from reliance upon this data. This data is provided exclusively for consumers’ personal, non-commercial use. Copyright 2026 Doorify MLS of North Carolina. All rights reserved.New listings near 112 Somers Lane
- New
 $415,000Active4 beds 4 baths2,508 sq. ft.
155 Millwood Drive, Clayton, NC 27527
MLS# 10182611Listed by: MARK SPAIN REAL ESTATE - New
 $355,000Active3 beds 2 baths1,662 sq. ft.
318 Crescent Drive, Clayton, NC 27520
MLS# 10182543Listed by: DALLAS PEARCE REALTY - New
 $365,000Active3 beds 3 baths2,600 sq. ft.
56 Paperwhite Place, Clayton, NC 27527
MLS# 10182479Listed by: COLDWELL BANKER HPW - New
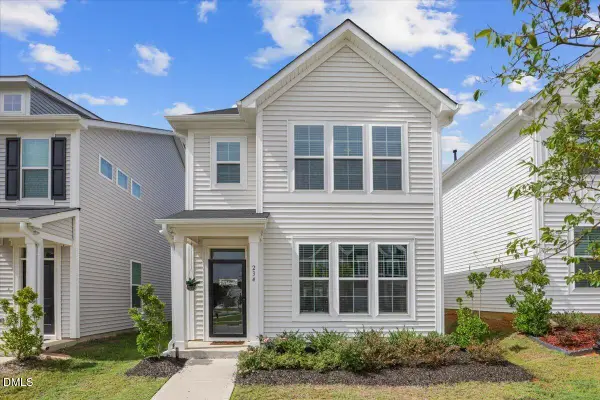 $348,900Active3 beds 3 baths1,576 sq. ft.
234 Pansy Park, Clayton, NC 27520
MLS# 10182450Listed by: COLDWELL BANKER HPW - New
 $285,000Active3 beds 2 baths1,214 sq. ft.
116 Brandon Drive, Clayton, NC 27520
MLS# 10182352Listed by: COLDWELL BANKER HPW - New
 $330,000Active3 beds 2 baths1,452 sq. ft.
20 Sequoia Drive, Clayton, NC 27527
MLS# 10182361Listed by: HOMETOWNE REALTY CLAYTON EAST - New
 $539,900Active5 beds 3 baths2,756 sq. ft.
200 Gibson Lane, Clayton, NC 27527
MLS# 10182373Listed by: AIMEE ANDERSON & ASSOCIATES - New
 $1,099,000Active5 beds 4 baths3,942 sq. ft.
199 Wilmington Island Drive, Clayton, NC 27527
MLS# 10182333Listed by: RALEIGH CUSTOM REALTY, LLC - New
 $409,000Active4 beds 3 baths2,410 sq. ft.
103 Stonebrook Drive, Clayton, NC 27520
MLS# 10182335Listed by: HEARTH AND HOME REALTY, LLC - New
 $417,340Active5 beds 3 baths2,804 sq. ft.
81 Tiger Eye Drive, Clayton, NC 27520
MLS# 10182228Listed by: D.R. HORTON, INC.


Protect your home and budget from life's surprises with an Assurant Home Warranty, backed by a partner that supports you through every step of homeownership. Explore Plans.
©2026 Century 21 Real Estate LLC. All rights reserved. CENTURY 21®, the CENTURY 21 Logo and C21® are service marks owned by Century 21 Real Estate LLC. Century 21 Real Estate LLC fully supports the principles of the Fair Housing Act and the Equal Opportunity Act. Each office is independently owned and operated. Listing information is deemed reliable but not guaranteed accurate.