
113 Murphy Drive, Clayton, NC 27527
Local realty services provided by:CENTURY 21 Total Real Estate Solutions
113 Murphy Drive,Clayton, NC 27527
$500,000
- 3 Beds
- 4 Baths
- 3,326 sq. ft.
- Single family
- Pending
Listed by: christy r mangum
Office: coldwell banker hpw
MLS#:10175546
Source:RD
Price summary
- Price:$500,000
- Price per sq. ft.:$150.33
About this home
Welcome home to this beautifully maintained custom property offering over 3,300 square feet of versatile living space on a flat, fenced lot of just under one acre in desirable Archer Lodge—without HOA dues! Designed for comfort and flexibility, this spacious home features 3 bedrooms, 3.5 baths, a dedicated office, bonus room, and a heated and cooled sunroom perfect for year-round enjoyment. A rare find, the home offers primary suites on both the first and second floors, each complete with an en-suite bath and walk-in closet—ideal for multi-generational living or hosting guests. The kitchen features a gas range, tile backsplash, peninsula with bar seating, pantry, and instant hot water, making everyday living and entertaining a breeze. The main-floor laundry room includes a utility sink for added convenience. Outside, you'll love relaxing on the welcoming rocking chair front porch or entertaining in the private backyard featuring a newer composite deck, refreshing above-ground pool, and plenty of room to enjoy the outdoors. Hobbyists, car enthusiasts, or small business owners will appreciate the incredible heated and cooled workshop/storage building complete with an additional storage room, full bathroom with shower, and covered concrete-floored equipment storage. Additional highlights include a durable metal roof, three-car garage, instant hot water throughout the home, and no HOA. Conveniently located just minutes from Flowers Village shopping, dining, and medical facilities, with optional memberships available to enjoy the outstanding Riverwood Athletic Club amenities, including indoor and outdoor pools, golf, fitness facilities, and more. Homes with this combination of space, flexibility, and outdoor space are hard to find. Schedule your private showing today before this incredible opportunity is gone!...
Contact an agent
Home facts
- Year built:1992
- Subdivision & Development:Green Acres
- Listing ID #:10175546
- Added:82 day(s) ago
- Updated:September 12, 2026 at 07:32 AM
Rooms and interior
- Bedrooms:3
- Total bathrooms:4
- Full bathrooms:3
- Rooms Total:1
- Flooring:Carpet, Luxury Vinyl, Tile
- Kitchen Description:Dryer, Refrigerator, Washer
- Living area:3,326 sq. ft.
Heating and cooling
- Cooling:Central Air
- Heating:Heat Pump, Propane
- Central air:Yes
Structure and exterior
- Roof:Metal
- Year built:1992
- Building area:3,326 sq. ft.
- Lot area:0.95 Acres
- Lot Features:Level
- Architectural Style:Farmhouse, Traditional
- Construction Materials:Vinyl Siding
- Exterior Features:Covered, Deck, Fenced Yard, Front Porch, Patio, Porch, Storage
- Levels:One and One Half
Schools
- High school:Johnston - Corinth Holders High School
- Middle school:Johnston - Archer Lodge Middle
- Elementary school:Johnston - River Dell Elementary
Utilities
- Water:Public
- Sewer:Septic Tank
Finances and disclosures
- Price:$500,000
- Price per sq. ft.:$150.33
- Tax amount:$3,985
Features and amenities
- Laundry features:Inside, Laundry Room, Main Level, Sink
- Pool features:Above Ground, Salt Water
Parking
- Parking description:Attached, Carport, Driveway, Garage, Garage Faces Front, Parking Pad
- Garage:Yes
- Garage spaces:3
- Carport spaces:1
 Listings marked with a Doorify MLS icon are provided courtesy of the Doorify MLS, of North Carolina, Internet Data Exchange Database. Brokers make an effort to deliver accurate information, but buyers should independently verify any information on which they will rely in a transaction. The listing broker shall not be responsible for any typographical errors, misinformation, or misprints, and they shall be held totally harmless from any damages arising from reliance upon this data. This data is provided exclusively for consumers’ personal, non-commercial use. Copyright 2026 Doorify MLS of North Carolina. All rights reserved.
New listings near 113 Murphy Drive
- Coming SoonOpen Sat, 12 to 2pm
 $949,000Coming Soon4 beds 4 baths3,851 sq. ft.
45 Costa Court, Clayton, NC 27527
MLS# 10191029Listed by: DASH CAROLINA - Coming Soon
 $659,900Coming Soon4 beds 4 baths3,580 sq. ft.
17 Avocet Lane, Clayton, NC 27520
MLS# 10190999Listed by: INTEGRA REALTY - Coming Soon
 $450,000Coming Soon3 beds 2 baths1,740 sq. ft.
2005 Sunny Way, Clayton, NC 27520
MLS# 10190927Listed by: EXP REALTY LLC - New
 $465,000Active4 beds 3 baths2,923 sq. ft.
191 Chatsworth Lane, Clayton, NC 27527
MLS# 10192356Listed by: DASH CAROLINA - New
 $369,990Active3 beds 3 baths2,340 sq. ft.
268 Saddle Mare Street, Clayton, NC 27520
MLS# 10192312Listed by: D.R. HORTON, INC. - New
 $426,900Active3 beds 3 baths1,944 sq. ft.
85 Railcar Way, Clayton, NC 27520
MLS# 10192257Listed by: TODAY HOMES REALTY NC, LLC - New
 $310,000Active3 beds 2 baths1,489 sq. ft.
630 Southerland Road, Clayton, NC 27527
MLS# 10192264Listed by: KELLER WILLIAMS REALTY - New
 $325,000Active3 beds 3 baths1,834 sq. ft.
21 Nicklaus Way, Clayton, NC 27520
MLS# 10192176Listed by: COMPASS -- RALEIGH - Open Sun, 12 to 3pmNew
 $299,000Active3 beds 3 baths1,683 sq. ft.
82 Channel Drop Drive, Clayton, NC 27520
MLS# 10192214Listed by: BETTER HOMES & GARDENS REAL ES 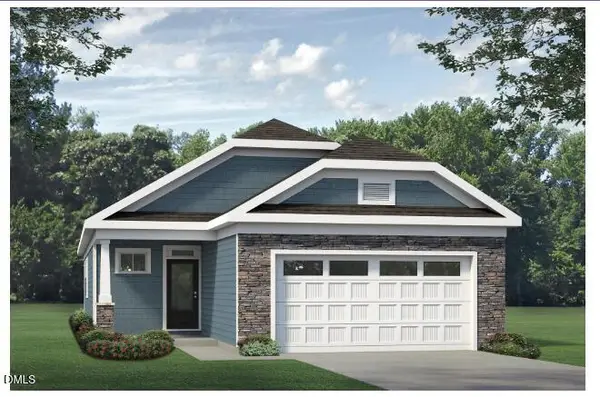 $465,167Pending3 beds 2 baths1,703 sq. ft.
121 Carteret Court, Clayton, NC 27527
MLS# 10187068Listed by: FONVILLE MORISEY & BAREFOOT


Protect your home and budget from life's surprises with an Assurant Home Warranty, backed by a partner that supports you through every step of homeownership. Explore Plans.
©2026 Century 21 Real Estate LLC. All rights reserved. CENTURY 21®, the CENTURY 21 Logo and C21® are service marks owned by Century 21 Real Estate LLC. Century 21 Real Estate LLC fully supports the principles of the Fair Housing Act and the Equal Opportunity Act. Each office is independently owned and operated. Listing information is deemed reliable but not guaranteed accurate.