
116 Brandon Drive, Clayton, NC 27520
Local realty services provided by:CENTURY 21 Triangle Group
116 Brandon Drive,Clayton, NC 27520
$279,500
- 3 Beds
- 2 Baths
- 1,214 sq. ft.
- Single family
- Active
Listed by: ricky murray
Office: coldwell banker hpw
MLS#:10182352
Source:RD
Price summary
- Price:$279,500
- Price per sq. ft.:$230.23
- Monthly HOA dues:$15
About this home
Check out this Cute Clayton 3 Bedroom Ranch Home !! One Level Living ! Very Well Maintained !! Just minutes off Hwy 70. Near shopping and restaurants. Fenced In Back Yard, great for pets or young children. Cozy Living room with Fireplace .Large 2 Level Deck. Large Bay Window in eating area. Relaxing Front porch perfect for a couple of rocking chairs . Will not last long at this price in this market ! It is a charming three-bedroom, two-bathroom residence nestled in the Garrison community of Clayton, NC. This single-family home sits on a generous 12,197 square-foot lot, offering plenty of outdoor space to enjoy. The thoughtful layout provides comfortable living quarters with three distinct bedrooms and two full baths, making this property versatile for various needs. Whether you're seeking a place to settle or invest in the Clayton area, this home presents an excellent opportunity to own a piece of residential real estate in an established community.
Contact an agent
Home facts
- Year built:1997
- Subdivision & Development:Garrison
- Listing ID #:10182352
- Added:49 day(s) ago
- Updated:September 12, 2026 at 03:45 PM
Rooms and interior
- Bedrooms:3
- Total bathrooms:2
- Full bathrooms:2
- Rooms Total:7
- Flooring:Carpet, Luxury Vinyl
- Bathrooms Description:Walk-In Shower
- Kitchen Description:Dishwasher, Dryer, Range, Refrigerator, Water Heater
- Living area:1,214 sq. ft.
Heating and cooling
- Cooling:Ceiling Fan(s), Central Air
- Central air:Yes
Structure and exterior
- Roof:Shingle
- Year built:1997
- Building area:1,214 sq. ft.
- Lot area:0.28 Acres
- Lot Features:Back Yard, City Lot, Front Yard, Level
- Architectural Style:Ranch
- Construction Materials:Vinyl Siding
- Exterior Features:Deck, Fenced Yard, Front Porch, Private Yard, Storage
- Foundation Description:Raised
- Levels:One
Schools
- High school:Johnston - Clayton High
- Middle school:Johnston - Clayton Middle
- Elementary school:Johnston - West Clayton Elementary
Utilities
- Water:Public
- Sewer:Public Sewer
Finances and disclosures
- Price:$279,500
- Price per sq. ft.:$230.23
- Tax amount:$2,806
Features and amenities
- Laundry features:In Kitchen
Parking
- Total parking spaces:4
- Parking description:Concrete, Driveway
 Listings marked with a Doorify MLS icon are provided courtesy of the Doorify MLS, of North Carolina, Internet Data Exchange Database. Brokers make an effort to deliver accurate information, but buyers should independently verify any information on which they will rely in a transaction. The listing broker shall not be responsible for any typographical errors, misinformation, or misprints, and they shall be held totally harmless from any damages arising from reliance upon this data. This data is provided exclusively for consumers’ personal, non-commercial use. Copyright 2026 Doorify MLS of North Carolina. All rights reserved.
New listings near 116 Brandon Drive
- Coming SoonOpen Sat, 12 to 2pm
 $949,000Coming Soon4 beds 4 baths3,851 sq. ft.
45 Costa Court, Clayton, NC 27527
MLS# 10191029Listed by: DASH CAROLINA - Coming Soon
 $659,900Coming Soon4 beds 4 baths3,580 sq. ft.
17 Avocet Lane, Clayton, NC 27520
MLS# 10190999Listed by: INTEGRA REALTY - Coming Soon
 $450,000Coming Soon3 beds 2 baths1,740 sq. ft.
2005 Sunny Way, Clayton, NC 27520
MLS# 10190927Listed by: EXP REALTY LLC - New
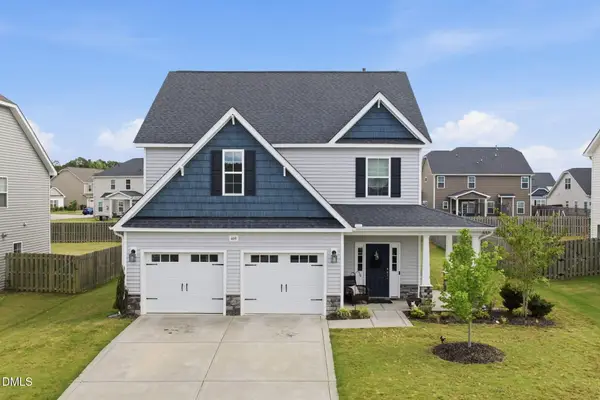 $409,900Active3 beds 3 baths2,548 sq. ft.
469 National Drive, Clayton, NC 27527
MLS# 10192388Listed by: THE WARDSWORTH GROUP - New
 $465,000Active4 beds 3 baths2,923 sq. ft.
191 Chatsworth Lane, Clayton, NC 27527
MLS# 10192356Listed by: DASH CAROLINA - New
 $369,990Active3 beds 3 baths2,340 sq. ft.
268 Saddle Mare Street, Clayton, NC 27520
MLS# 10192312Listed by: D.R. HORTON, INC. - New
 $426,900Active3 beds 3 baths1,944 sq. ft.
85 Railcar Way, Clayton, NC 27520
MLS# 10192257Listed by: TODAY HOMES REALTY NC, LLC - New
 $310,000Active3 beds 2 baths1,489 sq. ft.
630 Southerland Road, Clayton, NC 27527
MLS# 10192264Listed by: KELLER WILLIAMS REALTY - New
 $325,000Active3 beds 3 baths1,834 sq. ft.
21 Nicklaus Way, Clayton, NC 27520
MLS# 10192176Listed by: COMPASS -- RALEIGH - Open Sun, 12 to 3pmNew
 $299,000Active3 beds 3 baths1,683 sq. ft.
82 Channel Drop Drive, Clayton, NC 27520
MLS# 10192214Listed by: BETTER HOMES & GARDENS REAL ES


Protect your home and budget from life's surprises with an Assurant Home Warranty, backed by a partner that supports you through every step of homeownership. Explore Plans.
©2026 Century 21 Real Estate LLC. All rights reserved. CENTURY 21®, the CENTURY 21 Logo and C21® are service marks owned by Century 21 Real Estate LLC. Century 21 Real Estate LLC fully supports the principles of the Fair Housing Act and the Equal Opportunity Act. Each office is independently owned and operated. Listing information is deemed reliable but not guaranteed accurate.