
14 Plott Hound Drive, Clayton, NC 27520
Local realty services provided by:CENTURY 21 Triangle Group
14 Plott Hound Drive,Clayton, NC 27520
$280,000
- 2 Beds
- 2 Baths
- 1,117 sq. ft.
- Single family
- Active
Listed by: russell j snyder
Office: hometowne realty
MLS#:10181457
Source:RD
Price summary
- Price:$280,000
- Price per sq. ft.:$250.67
- Monthly HOA dues:$114
About this home
Enjoy comfortable one-level living in this updated 2-bedroom, 2-bath ranch. beautiful hardwood floors flow through the open-concept living areas, and the kitchen features granite countertops, a tile backsplash, stainless steel appliances, a side-by-side refrigerator, a pantry, and a center island. The spacious primary suite offers a large walk-in closet and a spa-like bath with dual vanities and a soaking tub. The second bedroom is generously sized and conveniently located near the hall bath. Additional highlights include 9-foot smooth ceilings, ceiling fans, updated light fixtures, and an outside storage closet. Also there is a private enclosed patio with a pergola that ideal for morning coffee or evening relaxation, while the covered front porch offers a welcoming place to enjoy the sidewalk-lined neighborhood. Community amenities include a pool, gym, and golf privileges. Lawn maintenance is included in the HOA dues. Conveniently located near grocery stores, shops, restaurants, major highways, and Clayton Community Park, this home offers comfort, convenience, and easy living....
Contact an agent
Home facts
- Year built:2015
- Subdivision & Development:Lions Gate
- Listing ID #:10181457
- Added:95 day(s) ago
- Updated:October 25, 2026 at 03:23 PM
Rooms and interior
- Bedrooms:2
- Total bathrooms:2
- Full bathrooms:2
- Rooms Total:5
- Flooring:Carpet, Luxury Vinyl, Vinyl
- Kitchen Description:Dishwasher, Electric Range, Gas Water Heater, Microwave, Refrigerator
- Living area:1,117 sq. ft.
Heating and cooling
- Cooling:Central Air, Heat Pump
- Heating:Central, Electric
- Central air:Yes
Structure and exterior
- Roof:Architectural Shingle
- Year built:2015
- Building area:1,117 sq. ft.
- Lot area:0.09 Acres
- Lot Features:Corner, Front Yard
- Architectural Style:Cottage, Ranch
- Construction Materials:Vinyl Siding
- Exterior Features:Covered, Front Porch, Patio
- Foundation Description:Slab
- Levels:One
Schools
- High school:Johnston - Clayton High
- Middle school:Johnston - Clayton Middle
- Elementary school:Johnston - Cleveland Elementary
Utilities
- Water:Public
- Sewer:Public Sewer
Finances and disclosures
- Price:$280,000
- Price per sq. ft.:$250.67
- Tax amount:$2,901
Features and amenities
- Laundry features:Electric Dryer Hookup, Laundry Closet, Washer Hookup
- Amenities:Blinds
Parking
- Total parking spaces:2
- Parking description:Concrete
 Listings marked with a Doorify MLS icon are provided courtesy of the Doorify MLS, of North Carolina, Internet Data Exchange Database. Brokers make an effort to deliver accurate information, but buyers should independently verify any information on which they will rely in a transaction. The listing broker shall not be responsible for any typographical errors, misinformation, or misprints, and they shall be held totally harmless from any damages arising from reliance upon this data. This data is provided exclusively for consumers’ personal, non-commercial use. Copyright 2026 Doorify MLS of North Carolina. All rights reserved.
New listings near 14 Plott Hound Drive
- Coming SoonOpen Sat, 12 to 2pm
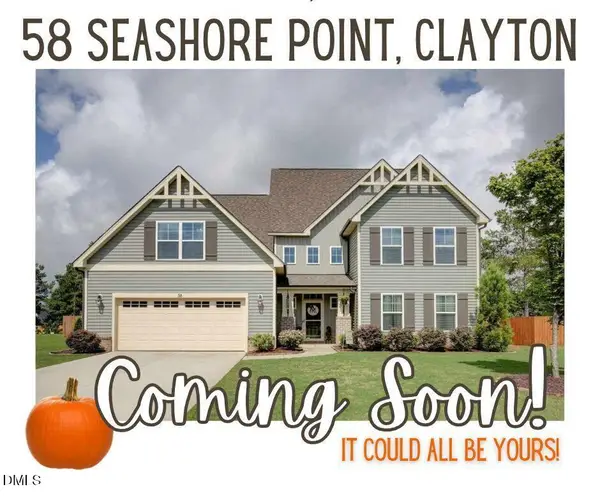 $625,000Coming Soon4 beds 4 baths3,545 sq. ft.
58 Seashore Point, Clayton, NC 27520
MLS# 10199300Listed by: COLDWELL BANKER ADVANTAGE - New
 $685,000Active4 beds 3 baths3,072 sq. ft.
77 Windham Way, Clayton, NC 27527
MLS# 10200179Listed by: HTR SOUTHERN PROPERTIES - New
 $335,000Active3 beds 3 baths1,808 sq. ft.
371 Wrenwood Drive, Clayton, NC 27527
MLS# 10200123Listed by: FATHOM REALTY NC - New
 $75,000Active1.28 Acres
Off Peel Rd, Clayton, NC 27520
MLS# 10200072Listed by: HOMETOWNE REALTY CLAYTON EAST-CONNIE B - New
 $220,000Active3 beds 1 baths1,292 sq. ft.
106 Penny Street, Clayton, NC 27520
MLS# 10200002Listed by: HOMETOWNE REALTY  $596,490Pending5 beds 3 baths3,262 sq. ft.
160 West Fire Opal Court, Clayton, NC 27520
MLS# 10199991Listed by: D.R. HORTON, INC.- New
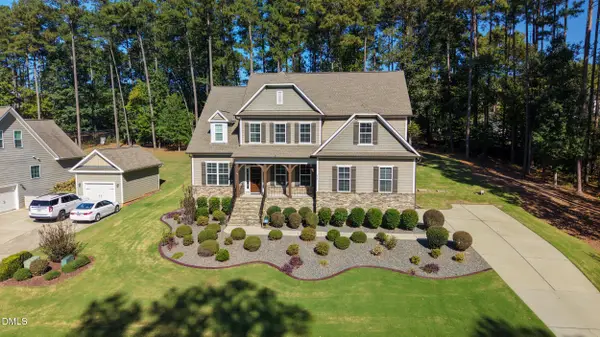 $625,000Active4 beds 4 baths3,458 sq. ft.
670 Rockport Drive, Clayton, NC 27527
MLS# 10199845Listed by: EXP REALTY LLC - New
 $339,900Active3 beds 3 baths1,530 sq. ft.
277 Maidenhair Place, Clayton, NC 27520
MLS# 10199846Listed by: HOMETOWNE REALTY - New
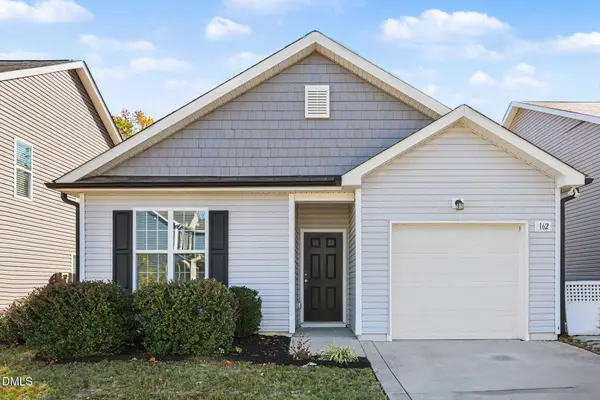 $269,900Active3 beds 2 baths1,254 sq. ft.
162 Crawford Parkway, Clayton, NC 27520
MLS# 10199826Listed by: ENTERA REALTY LLC - Open Sun, 10am to 2pmNew
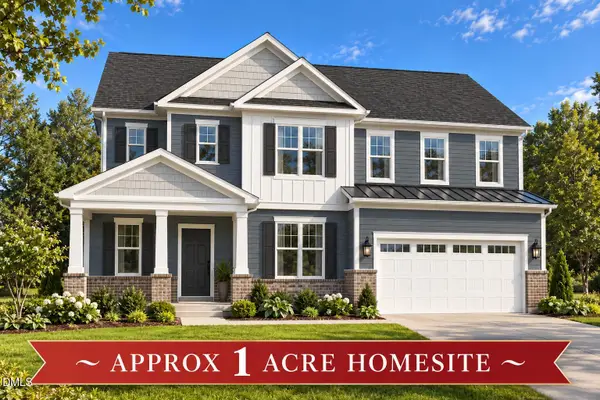 $457,021Active4 beds 4 baths2,710 sq. ft.
224 Starlet Ridge Way, Clayton, NC 27520
MLS# 10199840Listed by: GLENWOOD HOMES


Protect your home and budget from life's surprises with an Assurant Home Warranty, backed by a partner that supports you through every step of homeownership. Explore Plans.
©2026 Century 21 Real Estate LLC. All rights reserved. CENTURY 21®, the CENTURY 21 Logo and C21® are service marks owned by Century 21 Real Estate LLC. Century 21 Real Estate LLC fully supports the principles of the Fair Housing Act and the Equal Opportunity Act. Each office is independently owned and operated. Listing information is deemed reliable but not guaranteed accurate.