
140 Gasper Court, Clayton, NC 27527
Local realty services provided by:CENTURY 21 Triangle Group
140 Gasper Court,Clayton, NC 27527
$399,500
- 3 Beds
- 3 Baths
- 2,483 sq. ft.
- Multi-family
- Active
Listed by: ruth pincus
Office: hometowne realty
MLS#:10170910
Source:RD
Price summary
- Price:$399,500
- Price per sq. ft.:$160.89
- Monthly HOA dues:$12.92
About this home
If square footage, usable space and a generous lot are high on your wish list, 140 Gasper Ct delivers. Offering approximately 2,483 sq. ft. on a spacious 0.69-acre cul-de-sac lot, this Riverwood Golf Club home combines room to spread out with a flexible floor plan and a setting overlooking the 6th hole of the Deer Course. Inside, you'll find 3 bedrooms, 2.5 baths, a bonus room, formal dining room, additional casual dining area and an impressive 20' x 22' flex space created from the original garage. Need a home gym, theater, game room, hobby studio or oversized recreation room? You have the space to make it your own. The garage area may also be converted back by the buyer if desired. The updated kitchen features quartz countertops, stainless steel appliances, a custom coffee station and movable butcher-block island, while the adjoining living areas provide plenty of room for everyday living and entertaining. Upstairs, the primary suite offers an updated bath with quartz countertops and a spacious walk-in closet, along with two additional bedrooms and the bonus room. Outside, the 0.69-acre fenced lot gives you something increasingly difficult to find—space. Enjoy golf-course views from the screened porch and decks, entertain outdoors, garden, or simply relax while overlooking the course. Additional improvements include fresh interior paint, a roof and downstairs HVAC updated in 2019, storage shed, fenced backyard and a one-year home warranty. The Riverwood Golf Club community in Clayton offers an active, resort-style living experience. This community boasts a 27-hole championship golf course, a 36,000-square-foot athletic club, and indoor/outdoor pools. Come see just how much 140 Gasper Ct has to offer - More space. More land. More flexibility. Golf-course views....
Contact an agent
Home facts
- Year built:1998
- Subdivision & Development:Riverwood Golf Club
- Listing ID #:10170910
- Added:92 day(s) ago
- Updated:September 01, 2026 at 03:39 PM
Rooms and interior
- Bedrooms:3
- Total bathrooms:3
- Full bathrooms:2
- Rooms Total:11
- Flooring:Carpet, Hardwood, Tile, Vinyl
- Bathrooms Description:Double Vanity, Separate Shower, Soaking Tub, Walk-In Shower
- Kitchen Description:Dishwasher, Dryer, Electric Range, Ice Maker, Microwave, Refrigerator, Stainless Steel Appliance(s), Washer
- Living area:2,483 sq. ft.
Heating and cooling
- Cooling:Ceiling Fan(s), Electric, Heat Pump
- Heating:Fireplace(s), Heat Pump, Propane
Structure and exterior
- Roof:Architectural Shingle
- Year built:1998
- Building area:2,483 sq. ft.
- Lot area:0.69 Acres
- Lot Features:Back Yard, Cul-de-sac, Front Yard, Wooded
- Architectural Style:Traditional
- Construction Materials:Vinyl Siding
- Exterior Features:Covered, Deck, Enclosed, Fenced Yard, Front Porch, Patio, Porch, Private Yard, Rain Gutters, Rear Porch, Screened, Storage
- Foundation Description:Brick/Mortar
- Levels:Two
Schools
- High school:Johnston - Corinth Holders High School
- Middle school:Johnston - Riverwood Middle
- Elementary school:Johnston - Riverwood Elementary
Utilities
- Water:Public
- Sewer:Septic Tank
Finances and disclosures
- Price:$399,500
- Price per sq. ft.:$160.89
- Tax amount:$2,531
Features and amenities
- Laundry features:Electric Dryer Hookup, In Hall, Laundry Closet, Upper Level, Washer Hookup
Parking
- Parking description:Concrete, Driveway
 Listings marked with a Doorify MLS icon are provided courtesy of the Doorify MLS, of North Carolina, Internet Data Exchange Database. Brokers make an effort to deliver accurate information, but buyers should independently verify any information on which they will rely in a transaction. The listing broker shall not be responsible for any typographical errors, misinformation, or misprints, and they shall be held totally harmless from any damages arising from reliance upon this data. This data is provided exclusively for consumers’ personal, non-commercial use. Copyright 2026 Doorify MLS of North Carolina. All rights reserved.
New listings near 140 Gasper Court
- New
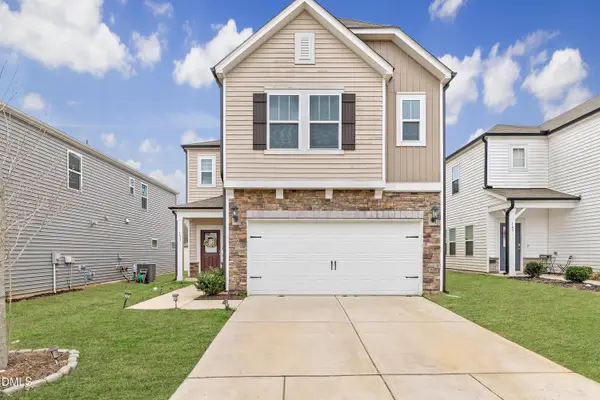 $375,000Active4 beds 3 baths2,773 sq. ft.
131 White Ash Drive, Clayton, NC 27527
MLS# 10189863Listed by: C-A-RE REALTY - New
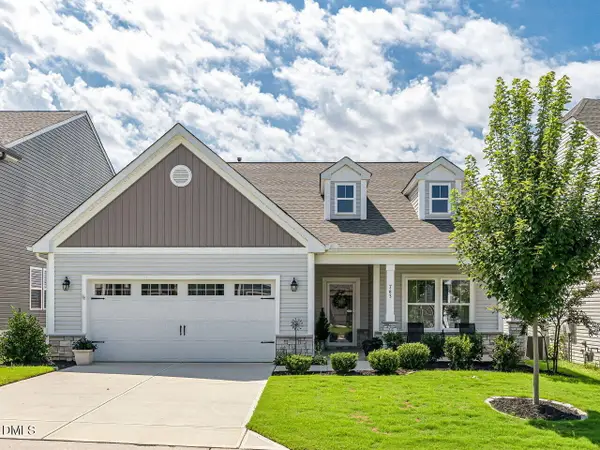 $350,000Active3 beds 2 baths1,717 sq. ft.
763 Bent Willow Drive, Clayton, NC 27527
MLS# 10189791Listed by: HOMETOWNE REALTY CLAYTON EAST - New
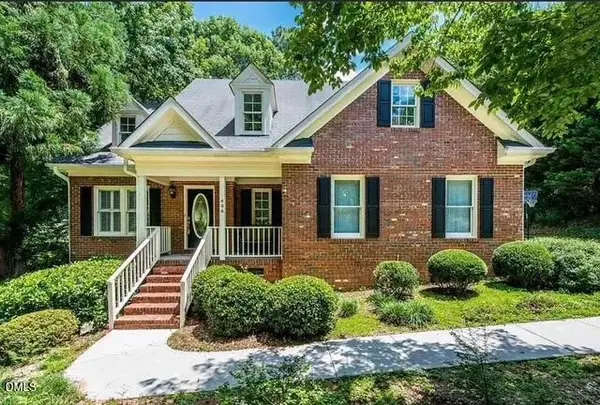 $449,900Active5 beds 3 baths2,184 sq. ft.
406 Neuse Ridge Drive, Clayton, NC 27527
MLS# 10189801Listed by: MARK SPAIN REAL ESTATE - New
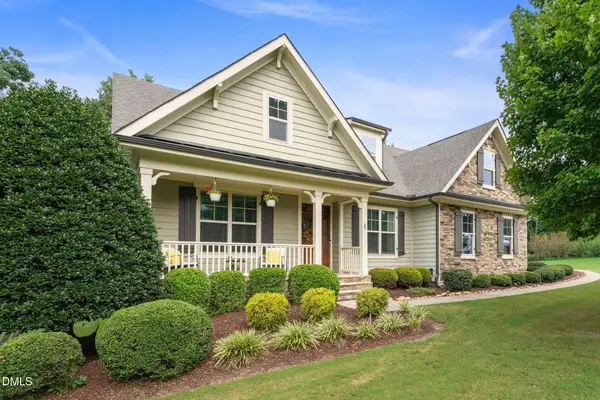 $1,000,000Active3 beds 4 baths2,924 sq. ft.
27 Persano Lane, Clayton, NC 27527
MLS# 10189739Listed by: HOMETOWNE REALTY - New
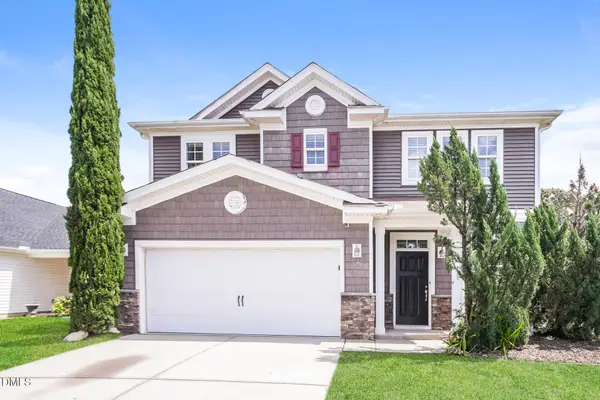 $365,000Active3 beds 3 baths3,036 sq. ft.
121 Averasboro Drive, Clayton, NC 27520
MLS# 10189702Listed by: TAH NORTH CAROLINA LLC - New
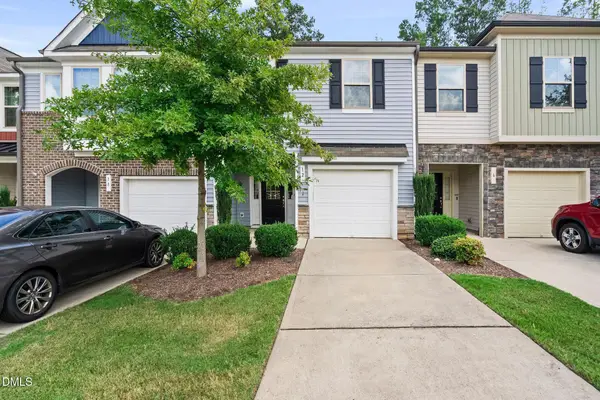 $263,000Active3 beds 3 baths1,687 sq. ft.
12 E Willow Trace Way, Clayton, NC 27527
MLS# 10189614Listed by: KELLER WILLIAMS LEGACY - New
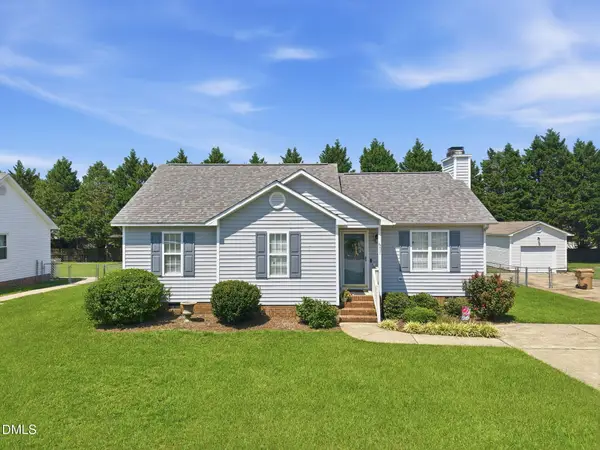 $289,900Active3 beds 2 baths1,142 sq. ft.
607 Garrison Avenue, Clayton, NC 27520
MLS# 10189611Listed by: HOMETOWNE REALTY - New
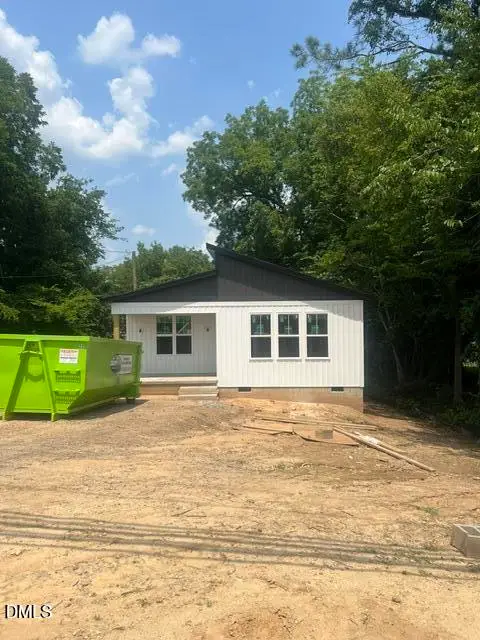 $295,000Active2 beds 2 baths1,084 sq. ft.
252 E Front Street, Clayton, NC 27520
MLS# 10189579Listed by: HOMETOWNE REALTY - New
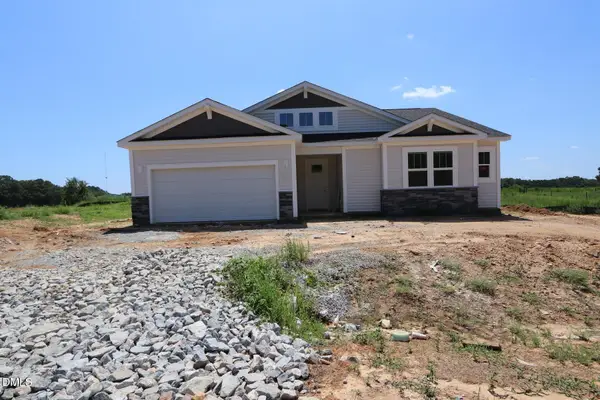 $419,888Active2 beds 2 baths2,100 sq. ft.
119 Coco Lane, Clayton, NC 27520
MLS# 10189549Listed by: MATTAMY HOMES LLC - New
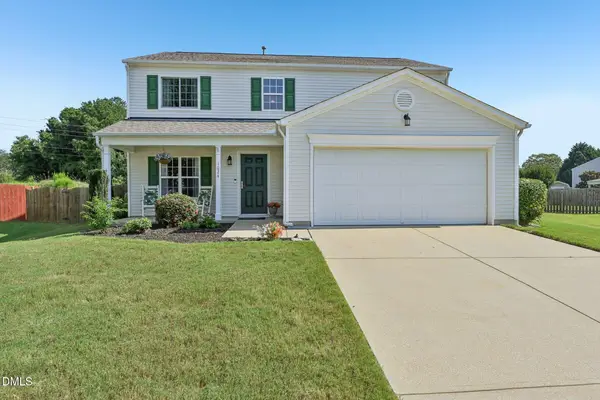 $349,999Active3 beds 3 baths2,028 sq. ft.
1024 Lockberry Court, Clayton, NC 27520
MLS# 10189471Listed by: DASH CAROLINA


Protect your home and budget from life's surprises with an Assurant Home Warranty, backed by a partner that supports you through every step of homeownership. Explore Plans.
©2026 Century 21 Real Estate LLC. All rights reserved. CENTURY 21®, the CENTURY 21 Logo and C21® are service marks owned by Century 21 Real Estate LLC. Century 21 Real Estate LLC fully supports the principles of the Fair Housing Act and the Equal Opportunity Act. Each office is independently owned and operated. Listing information is deemed reliable but not guaranteed accurate.