
20 Sequoia Drive, Clayton, NC 27527
Local realty services provided by:CENTURY 21 New Beginnings
20 Sequoia Drive,Clayton, NC 27527
$330,000
- 3 Beds
- 2 Baths
- 1,452 sq. ft.
- Multi-family
- Active
Listed by: tina barletta
Office: hometowne realty clayton east
MLS#:10182361
Source:RD
Price summary
- Price:$330,000
- Price per sq. ft.:$227.27
- Monthly HOA dues:$8.75
About this home
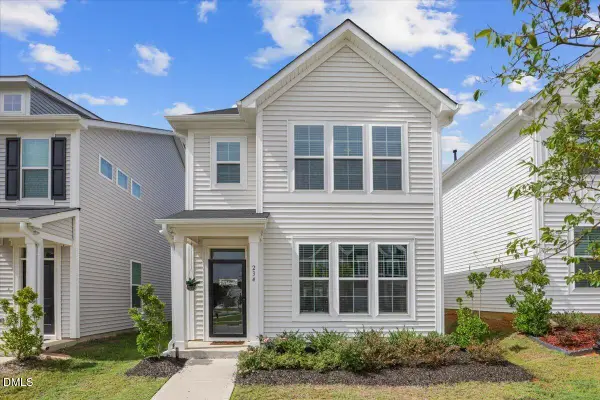
Enjoy effortless single-story living in this home featuring low-maintenance vinyl siding and a two-car garage. Inside, a light-filled open floor plan centers around a spacious living room with soaring vaulted ceilings and a cozy fireplace. The kitchen delivers generous counter space and seamless sightlines for easy cooking and entertaining. Outside, step onto the back deck to relax in your private backyard.
Contact an agent
Home facts
- Year built:2013
- Listing ID #:10182361
- Added:2 day(s) ago
- Updated:July 27, 2026 at 03:25 PM
Rooms and interior
- Bedrooms:3
- Total bathrooms:2
- Full bathrooms:2
- Rooms Total:6
- Flooring:Carpet, Plank, Vinyl
- Kitchen Description:Dishwasher, Electric Water Heater, Free-Standing Electric Range, Microwave
- Living area:1,452 sq. ft.
Heating and cooling
- Cooling:Central Air
- Heating:Heat Pump
- Central air:Yes
Structure and exterior
- Roof:Shingle
- Year built:2013
- Building area:1,452 sq. ft.
- Lot area:0.33 Acres
- Lot Features:Back Yard, Few Trees
- Architectural Style:Ranch
- Construction Materials:Vinyl Siding
- Exterior Features:Deck, Porch, Rain Gutters
- Levels:One
Schools
- High school:Johnston - Clayton High
- Middle school:Johnston - Riverwood Middle
- Elementary school:Johnston - Powhatan Elementary
Utilities
- Water:Public
- Sewer:Public Sewer
Finances and disclosures
- Price:$330,000
- Price per sq. ft.:$227.27
- Tax amount:$1,945
Parking
- Parking description:Garage
- Garage:Yes
- Garage spaces:2
 Listings marked with a Doorify MLS icon are provided courtesy of the Doorify MLS, of North Carolina, Internet Data Exchange Database. Brokers make an effort to deliver accurate information, but buyers should independently verify any information on which they will rely in a transaction. The listing broker shall not be responsible for any typographical errors, misinformation, or misprints, and they shall be held totally harmless from any damages arising from reliance upon this data. This data is provided exclusively for consumers’ personal, non-commercial use. Copyright 2026 Doorify MLS of North Carolina. All rights reserved. RD Member Broker: Ellisha Mayers
New listings near 20 Sequoia Drive
- New
 $415,000Active4 beds 4 baths2,508 sq. ft.
155 Millwood Drive, Clayton, NC 27527
MLS# 10182611Listed by: MARK SPAIN REAL ESTATE - New
 $355,000Active3 beds 2 baths1,662 sq. ft.
318 Crescent Drive, Clayton, NC 27520
MLS# 10182543Listed by: DALLAS PEARCE REALTY - New
 $365,000Active3 beds 3 baths2,600 sq. ft.
56 Paperwhite Place, Clayton, NC 27527
MLS# 10182479Listed by: COLDWELL BANKER HPW - New
 $348,900Active3 beds 3 baths1,576 sq. ft.
234 Pansy Park, Clayton, NC 27520
MLS# 10182450Listed by: COLDWELL BANKER HPW - New
 $285,000Active3 beds 2 baths1,214 sq. ft.
116 Brandon Drive, Clayton, NC 27520
MLS# 10182352Listed by: COLDWELL BANKER HPW - New
 $539,900Active5 beds 3 baths2,756 sq. ft.
200 Gibson Lane, Clayton, NC 27527
MLS# 10182373Listed by: AIMEE ANDERSON & ASSOCIATES - New
 $1,099,000Active5 beds 4 baths3,942 sq. ft.
199 Wilmington Island Drive, Clayton, NC 27527
MLS# 10182333Listed by: RALEIGH CUSTOM REALTY, LLC - New
 $409,000Active4 beds 3 baths2,410 sq. ft.
103 Stonebrook Drive, Clayton, NC 27520
MLS# 10182335Listed by: HEARTH AND HOME REALTY, LLC - New
 $417,340Active5 beds 3 baths2,804 sq. ft.
81 Tiger Eye Drive, Clayton, NC 27520
MLS# 10182228Listed by: D.R. HORTON, INC.


Protect your home and budget from life's surprises with an Assurant Home Warranty, backed by a partner that supports you through every step of homeownership. Explore Plans.
©2026 Century 21 Real Estate LLC. All rights reserved. CENTURY 21®, the CENTURY 21 Logo and C21® are service marks owned by Century 21 Real Estate LLC. Century 21 Real Estate LLC fully supports the principles of the Fair Housing Act and the Equal Opportunity Act. Each office is independently owned and operated. Listing information is deemed reliable but not guaranteed accurate.