
205 Mccarthy Drive, Clayton, NC 27527
Local realty services provided by:CENTURY 21 Triangle Group
205 Mccarthy Drive,Clayton, NC 27527
$360,000
- 3 Beds
- 3 Baths
- 1,614 sq. ft.
- Multi-family
- Active
Listed by: milan johnson
Office: johnson investment properties
MLS#:10181520
Source:RD
Price summary
- Price:$360,000
- Price per sq. ft.:$223.05
- Monthly HOA dues:$84
About this home
Charming home in the Riverwood Athletic Club community. Amenities include indoor and outdoor pool, fitness center and golf course. Spacious foyer leading to the Living Room with corner gas logs, Kitchen with island and eating bar with Granite countertops and adjoining Dining area. Bamboo flooring throughout. Large Master Bedroom with tray ceiling and bath and two additional bedrooms upstairs. Spacious deck opening to a tranquil backyard that is fenced in. Includes a front porch and a rear storage building. The home has a new roof, updated HVAC and incapsulated crawl space. Move in ready.
Contact an agent
Home facts
- Year built:2002
- Listing ID #:10181520
- Added:1 day(s) ago
- Updated:July 21, 2026 at 08:58 PM
Rooms and interior
- Bedrooms:3
- Total bathrooms:3
- Full bathrooms:2
- Rooms Total:1
- Flooring:Bamboo Floor, Luxury Vinyl, Tile
- Kitchen Description:Dishwasher, Electric Oven, Electric Water Heater, Microwave, Refrigerator, Washer/Dryer
- Living area:1,614 sq. ft.
Heating and cooling
- Cooling:Central Air
- Heating:Heat Pump
- Central air:Yes
Structure and exterior
- Roof:Architectural Shingle
- Year built:2002
- Building area:1,614 sq. ft.
- Lot area:0.18 Acres
- Architectural Style:Craftsman, Traditional
- Construction Materials:Vinyl Siding
- Exterior Features:Deck, Front Porch, Patio
- Foundation Description:Block
- Levels:Two
Schools
- High school:Johnston - Clayton High
- Middle school:Johnston - Riverwood Middle
- Elementary school:Johnston - Riverwood Elementary
Utilities
- Water:Public
- Sewer:Public Sewer
Finances and disclosures
- Price:$360,000
- Price per sq. ft.:$223.05
- Tax amount:$2,918
Parking
- Total parking spaces:4
- Parking description:Concrete
 Listings marked with a Doorify MLS icon are provided courtesy of the Doorify MLS, of North Carolina, Internet Data Exchange Database. Brokers make an effort to deliver accurate information, but buyers should independently verify any information on which they will rely in a transaction. The listing broker shall not be responsible for any typographical errors, misinformation, or misprints, and they shall be held totally harmless from any damages arising from reliance upon this data. This data is provided exclusively for consumers’ personal, non-commercial use. Copyright 2026 Doorify MLS of North Carolina. All rights reserved.
New listings near 205 Mccarthy Drive
- New
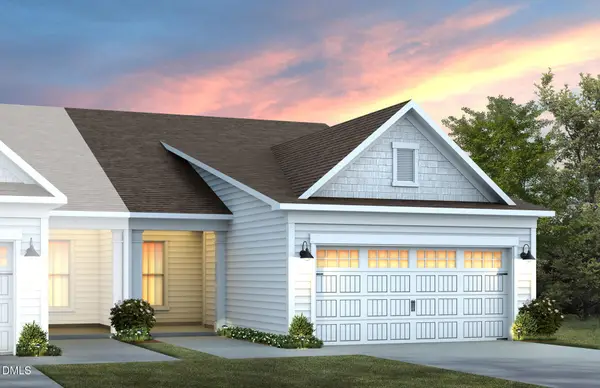 $344,195Active2 beds 2 baths1,290 sq. ft.
88 Omaha Way, Clayton, NC 27520
MLS# 10181500Listed by: PULTE HOME COMPANY LLC - New
 $310,000Active2 beds 2 baths1,117 sq. ft.
14 Plott Hound Drive, Clayton, NC 27520
MLS# 10181457Listed by: HOMETOWNE REALTY - New
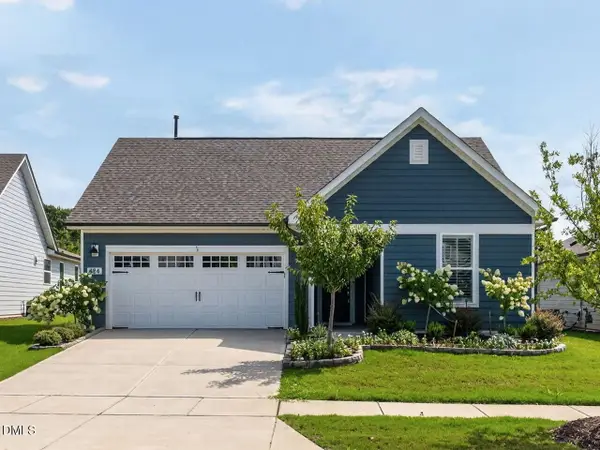 $549,000Active2 beds 2 baths1,888 sq. ft.
484 Steeplechase Boulevard, Clayton, NC 27520
MLS# 10181462Listed by: HOMETOWNE REALTY CLAYTON EAST - New
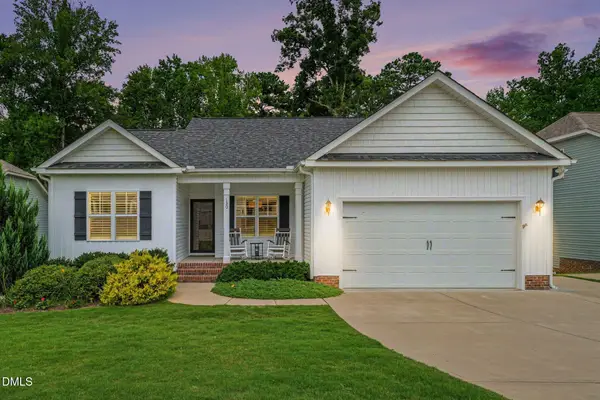 $375,000Active3 beds 2 baths1,532 sq. ft.
130 Poplar Drive, Clayton, NC 27520
MLS# 10181475Listed by: NAVIGATE REALTY - New
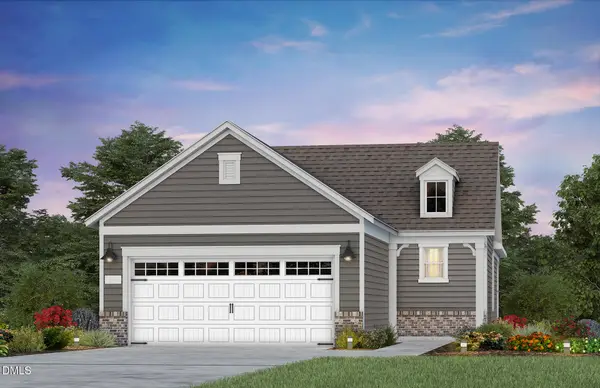 $394,660Active2 beds 2 baths1,223 sq. ft.
173 Churchill Way, Clayton, NC 27520
MLS# 10181490Listed by: PULTE HOME COMPANY LLC - New
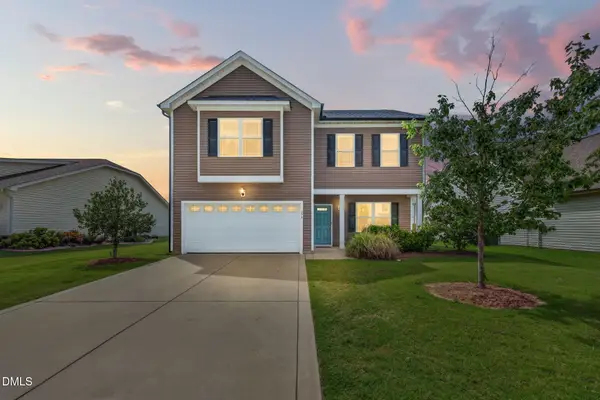 $379,000Active3 beds 3 baths2,168 sq. ft.
279 National Drive, Clayton, NC 27527
MLS# 10181426Listed by: FAB REAL ESTATE SERVICES, LLC - Open Fri, 3 to 6pmNew
 $1,299,900Active6 beds 7 baths4,932 sq. ft.
55 Christenbury Lane, Clayton, NC 27527
MLS# 10181392Listed by: CAROLINA REALTY - New
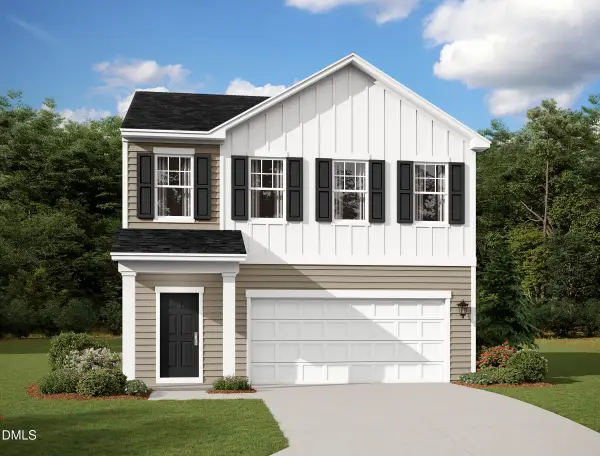 $324,990Active3 beds 3 baths1,826 sq. ft.
103 Valvanos Way, Clayton, NC 27520
MLS# 10181316Listed by: STARLIGHT HOMES NC LLC - New
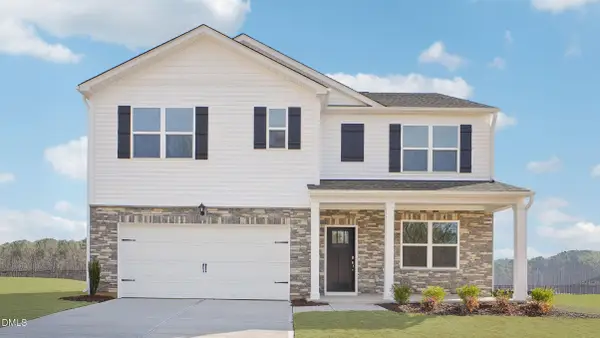 $386,700Active5 beds 3 baths2,511 sq. ft.
194 Saddle Mare Street, Clayton, NC 27520
MLS# 10181321Listed by: D.R. HORTON, INC.


Protect your home and budget from life's surprises with an Assurant Home Warranty, backed by a partner that supports you through every step of homeownership. Explore Plans.
©2026 Century 21 Real Estate LLC. All rights reserved. CENTURY 21®, the CENTURY 21 Logo and C21® are service marks owned by Century 21 Real Estate LLC. Century 21 Real Estate LLC fully supports the principles of the Fair Housing Act and the Equal Opportunity Act. Each office is independently owned and operated. Listing information is deemed reliable but not guaranteed accurate.