
213 Brookhaven Drive, Clayton, NC 27527
Local realty services provided by:CENTURY 21 New Beginnings
Listed by: kimberly fanning
Office: fathom realty nc
MLS#:10185340
Source:RD
Price summary
- Price:$305,000
- Price per sq. ft.:$163.45
- Monthly HOA dues:$40.5
About this home
Welcome to this three-bedroom, two-and-a-half-bath home nestled in Magnolia Village, Clayton. Built in 2006, this move-in- ready home offers 1866 square feet of meticulously maintained living space. The eat-in kitchen is thoughtfully appointed with matching black appliances, pantry and functional peninsula. The living room serves as the heart of the home, featuring a prominent fireplace that provides a focal point for relaxation and social gatherings. The residence sits on a 5,227-square-foot lot and includes a two-car garage for secure parking and additional storage . We invite you to explore the distinct advantages of this property and envision your future within the welcoming entrance. HVAC replaced July 2019, New water heater March 2026, Gutter guards added May 2026. This property is eligible for NC Housing Finance Agency (NCFHA) first time homebuyer down payment assistance programs for qualified buyers. Sellers preferred lender is certified with NCFHA to offer their programs. Up to $15,000 assistance and if paired with a USDA loan, can be up to 100% financing. Call listing agent for more information....
Contact an agent
Home facts
- Year built:2006
- Subdivision & Development:Magnolia Village
- Listing ID #:10185340
- Added:21 day(s) ago
- Updated:August 31, 2026 at 03:32 PM
Rooms and interior
- Bedrooms:3
- Total bathrooms:3
- Full bathrooms:2
- Rooms Total:12
- Flooring:Carpet, Hardwood, Tile, Vinyl, Wood
- Dining Description:Eat-in Kitchen, Kitchen/Dining Room Combination
- Bathrooms Description:Double Vanity, Soaking Tub
- Kitchen Description:Dishwasher, Dryer, Electric Range, Free-Standing Electric Range, Free-Standing Range, Free-Standing Refrigerator, Microwave, Range, Refrigerator, Washer, Washer/Dryer
- Living area:1,866 sq. ft.
Heating and cooling
- Cooling:Ceiling Fan(s), Central Air
- Heating:Fireplace(s), Heat Pump, Natural Gas
- Central air:Yes
Structure and exterior
- Roof:Architectural Shingle, Shingle
- Year built:2006
- Building area:1,866 sq. ft.
- Lot area:0.12 Acres
- Lot Features:Back Yard, Few Trees, Front Yard, Level
- Architectural Style:Traditional
- Construction Materials:Stone Veneer, Vinyl Siding
- Exterior Features:Covered, Front Porch, Patio, Porch, Private Yard, Rain Gutters
- Foundation Description:Concrete Perimeter, Slab
- Levels:Two
Schools
- High school:Johnston - Corinth Holders High School
- Middle school:Johnston - Riverwood Middle
- Elementary school:Johnston - East Clayton Elementary
Utilities
- Water:Public
- Sewer:Public Sewer
Finances and disclosures
- Price:$305,000
- Price per sq. ft.:$163.45
- Tax amount:$1,933
Features and amenities
- Laundry features:Inside, Laundry Room
- Amenities:Blinds
Parking
- Total parking spaces:2
- Parking description:Attached, Driveway, Garage
- Garage:Yes
- Garage spaces:2
 Listings marked with a Doorify MLS icon are provided courtesy of the Doorify MLS, of North Carolina, Internet Data Exchange Database. Brokers make an effort to deliver accurate information, but buyers should independently verify any information on which they will rely in a transaction. The listing broker shall not be responsible for any typographical errors, misinformation, or misprints, and they shall be held totally harmless from any damages arising from reliance upon this data. This data is provided exclusively for consumers’ personal, non-commercial use. Copyright 2026 Doorify MLS of North Carolina. All rights reserved. RD Member Broker: Ellisha Mayers
New listings near 213 Brookhaven Drive
- Coming Soon
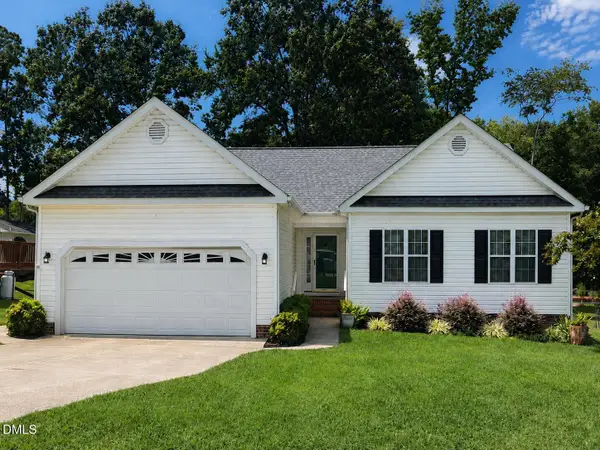 $289,900Coming Soon3 beds 2 baths1,349 sq. ft.
537 Hunter Way, Clayton, NC 27520
MLS# 10187504Listed by: HOMETOWNE REALTY - New
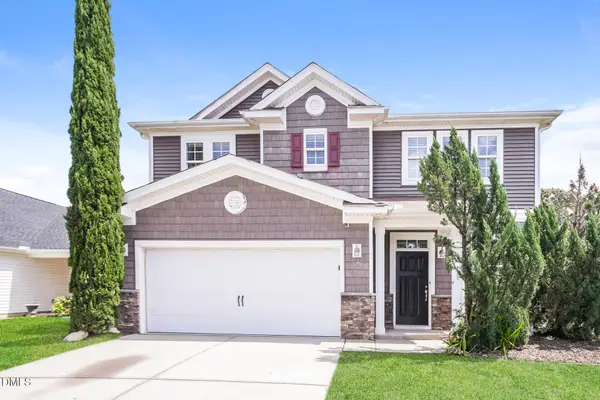 $365,000Active3 beds 3 baths3,036 sq. ft.
121 Averasboro Drive, Clayton, NC 27520
MLS# 10189702Listed by: TAH NORTH CAROLINA LLC - New
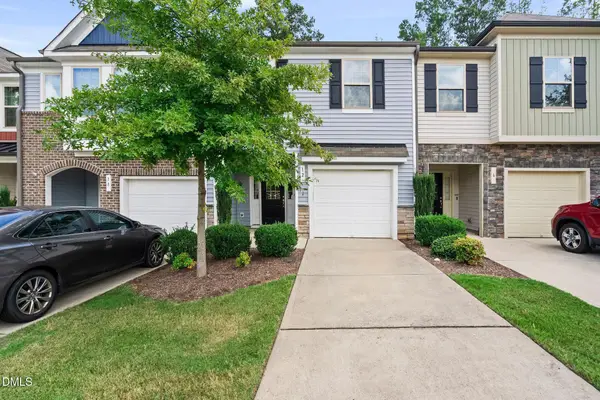 $263,000Active3 beds 3 baths1,687 sq. ft.
12 E Willow Trace Way, Clayton, NC 27527
MLS# 10189614Listed by: KELLER WILLIAMS LEGACY - New
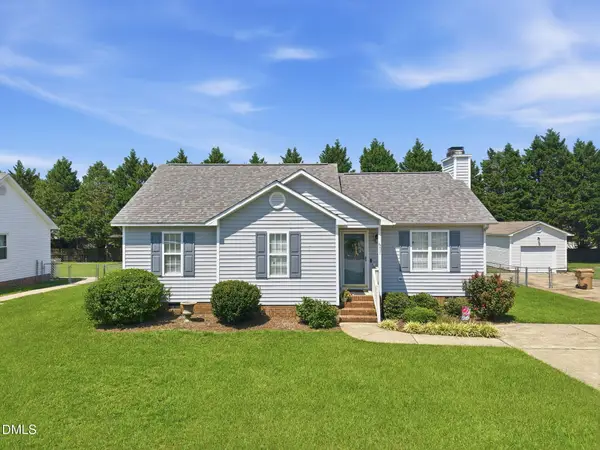 $289,900Active3 beds 2 baths1,142 sq. ft.
607 Garrison Avenue, Clayton, NC 27520
MLS# 10189611Listed by: HOMETOWNE REALTY - New
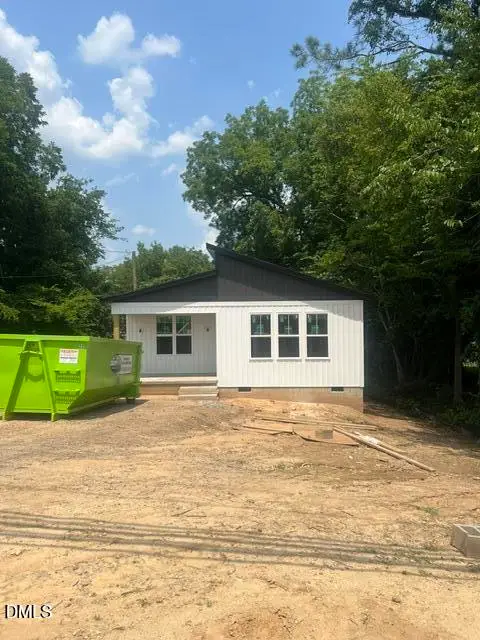 $295,000Active2 beds 2 baths1,084 sq. ft.
252 E Front Street, Clayton, NC 27520
MLS# 10189579Listed by: HOMETOWNE REALTY - New
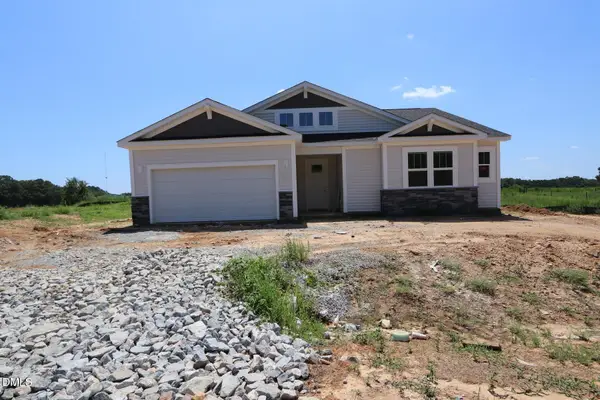 $419,888Active2 beds 2 baths2,100 sq. ft.
119 Coco Lane, Clayton, NC 27520
MLS# 10189549Listed by: MATTAMY HOMES LLC - New
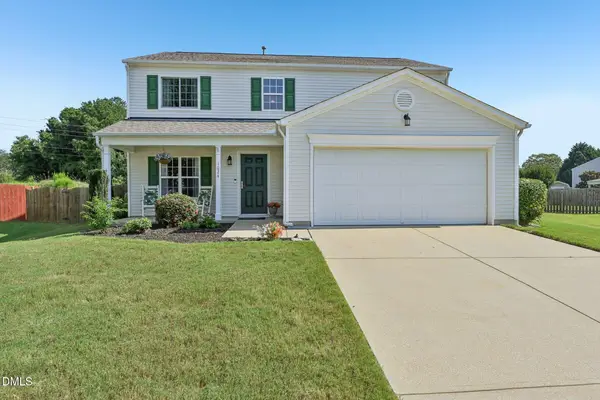 $349,999Active3 beds 3 baths2,028 sq. ft.
1024 Lockberry Court, Clayton, NC 27520
MLS# 10189471Listed by: DASH CAROLINA - New
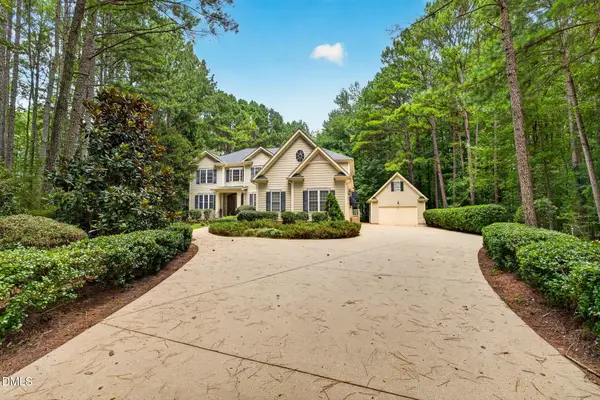 $799,000Active5 beds 4 baths4,096 sq. ft.
105 Lily Crossing, Clayton, NC 27527
MLS# 10189484Listed by: EXP REALTY, LLC - C - New
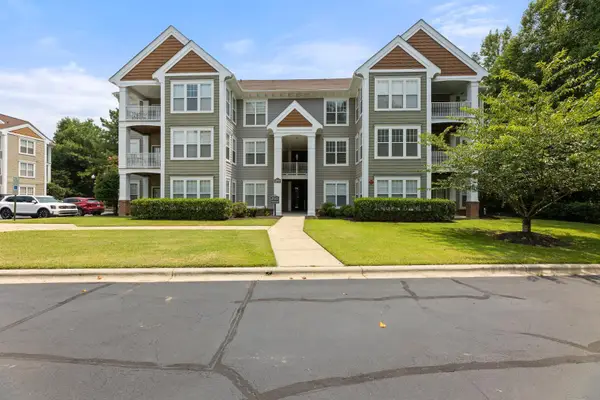 $209,000Active2 beds 2 baths1,220 sq. ft.
1922 Parkside Village Drive, Clayton, NC 27520
MLS# 10189485Listed by: JACKSON REALTY GROUP - New
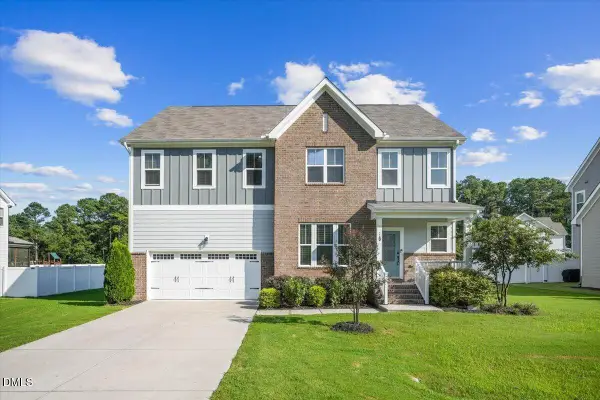 $550,000Active4 beds 4 baths3,517 sq. ft.
260 Wilson Farm Lane, Clayton, NC 27527
MLS# 10189459Listed by: HOMETOWNE REALTY


Protect your home and budget from life's surprises with an Assurant Home Warranty, backed by a partner that supports you through every step of homeownership. Explore Plans.
©2026 Century 21 Real Estate LLC. All rights reserved. CENTURY 21®, the CENTURY 21 Logo and C21® are service marks owned by Century 21 Real Estate LLC. Century 21 Real Estate LLC fully supports the principles of the Fair Housing Act and the Equal Opportunity Act. Each office is independently owned and operated. Listing information is deemed reliable but not guaranteed accurate.