
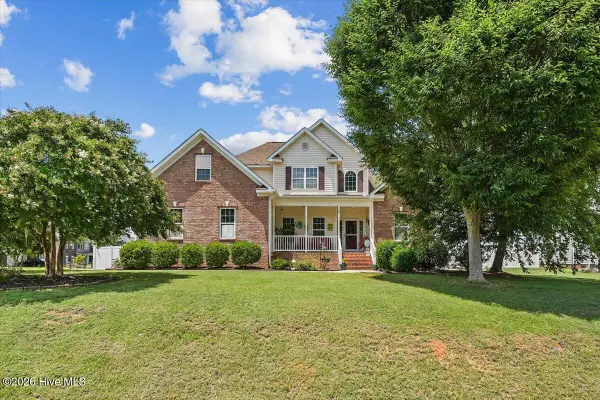
279 National Drive, Clayton, NC 27527
Local realty services provided by:CENTURY 21 Triangle Group
Listed by: laura thompson vevurka
Office: fab real estate services, llc.
MLS#:10181426
Source:RD
Price summary
- Price:$379,000
- Price per sq. ft.:$174.82
- Monthly HOA dues:$30
About this home
Welcome home! Nestled in the heart of Clayton, this beautifully updated 3-bedroom, 2.5-bath home is ready to welcome its next chapter. Step inside and you're greeted by a beautiful dining room on the right, showcasing custom crown molding and modern finishes that set the tone for the entire home. The open floor plan flows effortlessly from there into the kitchen and living room, creating an ideal space for everyday living and entertaining alike. The kitchen shines with granite countertops, stainless steel appliances, and a wall of sliding glass doors that pour natural sunlight into the space all day long. Curl up by the cozy fireplace in the living room on cool evenings, or head out to the screened-in porch overlooking the backyard, perfect for morning coffee or unwinding at sunset. Upstairs, the spacious primary suite offers a private retreat with plenty of room to relax. Brand new carpet and fresh paint throughout give this home a crisp, move in ready feel from the moment you walk in. Ideally located just minutes from downtown Clayton, you'll love easy access to local shops, restaurants, and community charm all while enjoying a convenient commute to Raleigh and surrounding areas. Whether you're drawn to small-town warmth or need quick access to the city, this home offers the best of both worlds. As an added bonus, the seller has partnered with a preferred lender offering a special concession for the buyer to use to buy down your interest rate or help cover closing costs. Please contact the listing agent for full details. Don't miss your chance to make this Clayton gem your own! Schedule your showing today!...
Contact an agent
Home facts
- Year built:2017
- Listing ID #:10181426
- Added:1 day(s) ago
- Updated:July 21, 2026 at 04:43 PM
Rooms and interior
- Bedrooms:3
- Total bathrooms:3
- Full bathrooms:2
- Rooms Total:9
- Flooring:Carpet, Luxury Vinyl, Tile
- Dining Description:Eat-in Kitchen
- Bathrooms Description:Double Vanity, Separate Shower, Soaking Tub, Walk-In Shower
- Kitchen Description:Dishwasher, Gas Range, Microwave
- Living area:2,168 sq. ft.
Heating and cooling
- Cooling:Ceiling Fan(s), Central Air, Electric
- Heating:Heat Pump
- Central air:Yes
Structure and exterior
- Roof:Shingle
- Year built:2017
- Building area:2,168 sq. ft.
- Lot area:0.19 Acres
- Lot Features:Back Yard, Cleared, Level
- Architectural Style:Traditional
- Construction Materials:Vinyl Siding
- Exterior Features:Covered, Front Porch, Patio, Screened
- Foundation Description:Slab
- Levels:Two
Schools
- High school:Johnston - Wilsons Mills High School
- Middle school:Johnston - Riverwood Middle
- Elementary school:Johnston - Powhatan Elementary
Utilities
- Water:Public
- Sewer:Public Sewer
Finances and disclosures
- Price:$379,000
- Price per sq. ft.:$174.82
- Tax amount:$3,746
Features and amenities
- Laundry features:Laundry Room, Upper Level
Parking
- Parking description:Driveway, Garage Faces Front
- Garage:Yes
- Garage spaces:2
 Listings marked with a Doorify MLS icon are provided courtesy of the Doorify MLS, of North Carolina, Internet Data Exchange Database. Brokers make an effort to deliver accurate information, but buyers should independently verify any information on which they will rely in a transaction. The listing broker shall not be responsible for any typographical errors, misinformation, or misprints, and they shall be held totally harmless from any damages arising from reliance upon this data. This data is provided exclusively for consumers’ personal, non-commercial use. Copyright 2026 Doorify MLS of North Carolina. All rights reserved.
New listings near 279 National Drive
- New
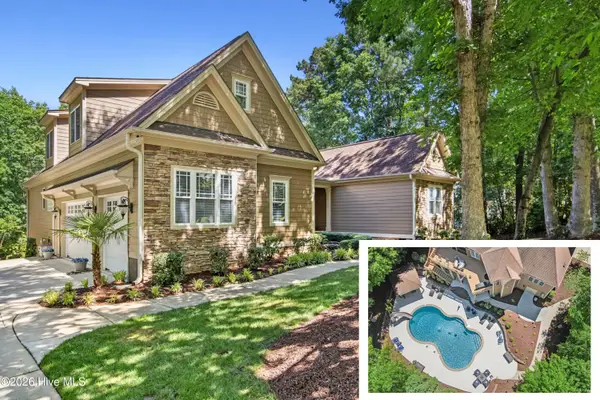 $1,299,900Active6 beds 7 baths4,932 sq. ft.
55 Christenbury Lane, Clayton, NC 27527
MLS# 100590426Listed by: CAROLINA REALTY - New
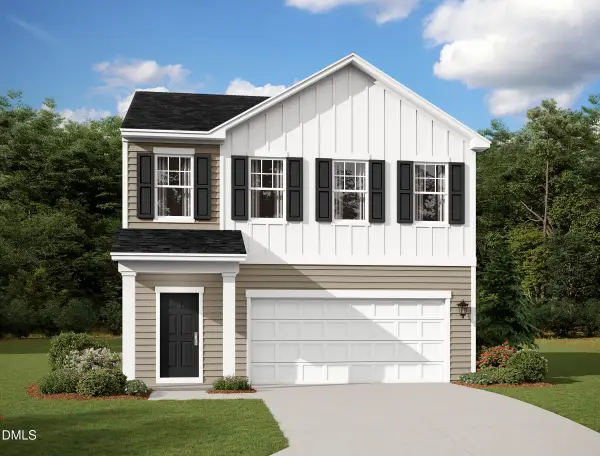 $324,990Active3 beds 3 baths1,826 sq. ft.
103 Valvanos Way, Clayton, NC 27520
MLS# 10181316Listed by: STARLIGHT HOMES NC LLC - New
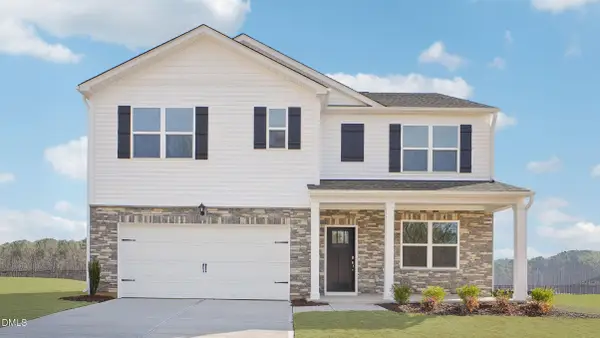 $386,700Active5 beds 3 baths2,511 sq. ft.
194 Saddle Mare Street, Clayton, NC 27520
MLS# 10181321Listed by: D.R. HORTON, INC. - New
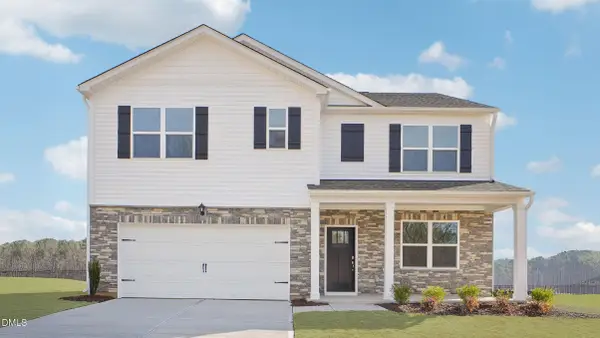 $412,840Active5 beds 3 baths2,511 sq. ft.
91 Tiger Eye Drive, Clayton, NC 27520
MLS# 10181333Listed by: D.R. HORTON, INC. - New
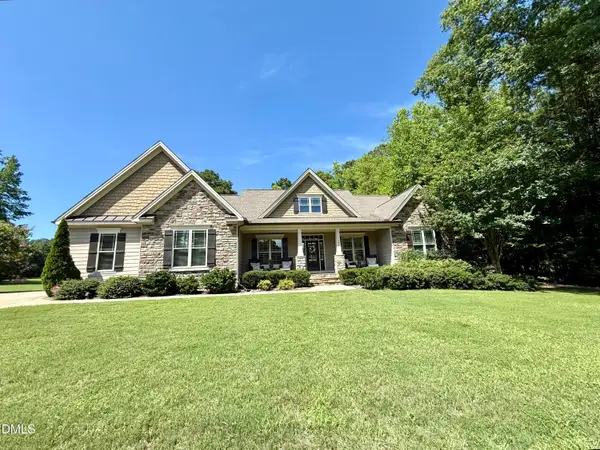 $740,000Active4 beds 3 baths2,946 sq. ft.
396 Demilt Drive, Clayton, NC 27527
MLS# 10181248Listed by: RE/MAX SOUTHLAND REALTY II - New
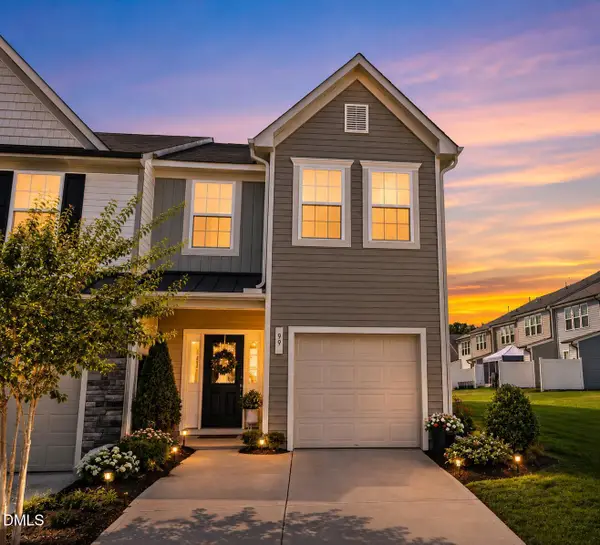 $259,500Active3 beds 3 baths1,647 sq. ft.
99 E Porthaven Way, Clayton, NC 27527
MLS# 10181287Listed by: CHOICE RESIDENTIAL REAL ESTATE - Coming Soon
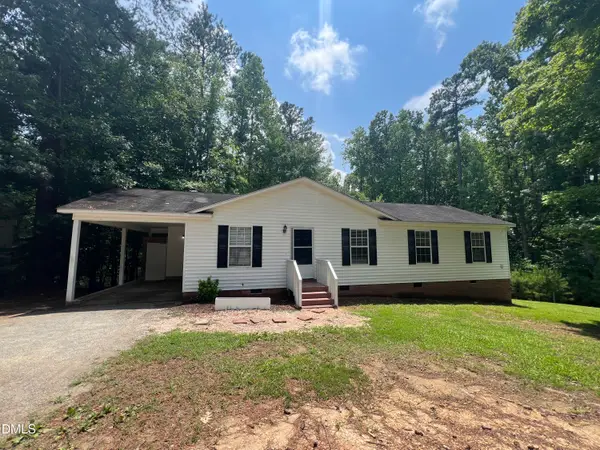 $254,900Coming Soon4 beds 2 baths
221 Dogwood Avenue, Clayton, NC 27520
MLS# 10181229Listed by: INTEGRA REALTY - New
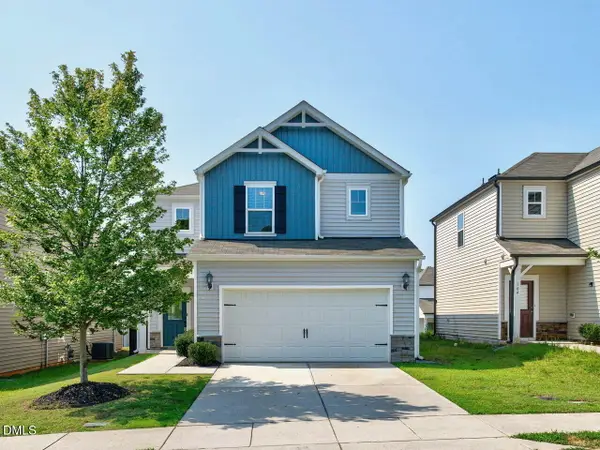 $375,000Active4 beds 3 baths2,598 sq. ft.
112 Sweet Olive Street, Clayton, NC 27527
MLS# 10181218Listed by: HOMETOWNE REALTY CLAYTON EAST - New
 $425,000Active3 beds 3 baths2,187 sq. ft.
18 Treewood Lane, Clayton, NC 27527
MLS# 100590086Listed by: HTR SOUTHERN PROPERTIES


Protect your home and budget from life's surprises with an Assurant Home Warranty, backed by a partner that supports you through every step of homeownership. Explore Plans.
©2026 Century 21 Real Estate LLC. All rights reserved. CENTURY 21®, the CENTURY 21 Logo and C21® are service marks owned by Century 21 Real Estate LLC. Century 21 Real Estate LLC fully supports the principles of the Fair Housing Act and the Equal Opportunity Act. Each office is independently owned and operated. Listing information is deemed reliable but not guaranteed accurate.